
427 Bedford Street, Lakeville, MA 02347
Local realty services provided by:Better Homes and Gardens Real Estate The Masiello Group
427 Bedford Street,Lakeville, MA 02347
$639,900
- 3 Beds
- 2 Baths
- 1,984 sq. ft.
- Single family
- Active
Listed by: kyle belken
Office: realty one group, llc
MLS#:73589969
Source:MLSPIN
Price summary
- Price:$639,900
- Price per sq. ft.:$322.53
About this home
CHARMING LAKEVILLE 3 Bedroom Farmhouse Colonial(Front Porch)w/First Floor Bedroom Option/Two Full Baths(One Down & One Up/Spacious Front Living Room w/Stone Fireplace, Hardwood Flooring & Ceiling Fan/Family Room w/Garden Window/Updated Kitchen(Granite Countertops, Stainless Appliances(Refrigerator)& Marble Back Splash)w/Tiled Floor & Eating Area-Gas Kitchen Stove & Propane Gas Stove/22'x12' Sun Room w/Slider to Private Oversized Tiered Deck(12'x8' +12'x12')& Backyard Private Oasis/FIRST Floor Laundry Room-Washer & Dryer Staying/Three Bedroom Upstairs w/Full Bath/Propane: Heating, Stove(s) & Dryer/Gas Hot Water-2019, Roof-2018, Propane Furnace & Ductwork-2014, Replacement Windows/Wood Flooring/TWO Zone Central Air w/Mini Split(Sun Room)/Professionally Landscaped Grounds/Stone Fencing/Outdoor Shower, Hot tub & Fire Pit/Tranquil Streaming Water Feature w/Koi Pond//Oversized Barn w/Loft/Shed/Ample Off Street Parking/Private Water & New Title V Septic to be Installed Prior to Closing/Municipal Electric(Middleborough Gas & Electric/Super Convenient Location-Close to Highways(18, 105, 44, 495 & 24, "Ted Williams Camp", "Library, "Betty's Neck", Elementary School And UNDER 6 Miles to the NEW Middleborough Commuter Rail!/Seller to Install a NEW 3 Bedroom Title V. Septic System Prior to Closing/A PRIVATE Showing is Encouraged/**Existing VA Loan may be Assumable by a Qualified Buyer, Subject to Servicer/VA Approval. Buyer to Verify Loan Terms, Assumption Requirements, and Funds Needed to Cover any Difference Between the Loan Balance and Purchase Price....
Contact an agent
Home facts
- Year built:1930
- Subdivision & Development:Bedford Street is Route 18
- Listing ID #:73589969
- Updated:October 30, 2026 at 10:03 PM
Rooms and interior
- Bedrooms:3
- Total bathrooms:2
- Full bathrooms:2
- Rooms Total:8
- Flooring:Carpet, Flooring - Wood, Hardwood, Laminate, Tile, Wood, Wood Laminate
- Dining Description:Exterior Access, Stone/Ceramic Tile
- Kitchen Description:Ceiling Fan(s), Countertops - Stone/Granite/Solid, Dishwasher, Flooring - Stone/Ceramic Tile, Gas Stove, Range, Refrigerator
- Basement Description:Full
- Living area:1,984 sq. ft.
Heating and cooling
- Cooling:2 Cooling Zones, Central Air, Ductless
- Heating:Baseboard, Propane
- Central air:Yes
Structure and exterior
- Roof:Shingle
- Year built:1930
- Building area:1,984 sq. ft.
- Lot area:0.48 Acres
- Lot Features:Cleared, Level
- Architectural Style:Colonial, Farmhouse
- Construction Materials:Frame
- Exterior Features:Balcony/Deck, Deck - Wood, Decorative Lighting, Garden, Outdoor Shower, Patio, Porch, Professional Landscaping, Sprinkler System, Stone Wall, Storage
- Foundation Description:Irregular, Stone
Schools
- High school:Apponequet
- Middle school:G.R.A.I.S.
- Elementary school:Assawompsett
Utilities
- Water:Private
- Sewer:Inspection Required For Sale, Private Sewer
Finances and disclosures
- Price:$639,900
- Price per sq. ft.:$322.53
- Tax amount:$5,307 (2026)
Features and amenities
- Appliances:Dishwasher, Dryer, Range, Refrigerator, Washer
- Laundry features:Dryer, First Floor, Flooring - Laminate, Gas Dryer Hookup, Washer, Washer Hookup
- Amenities:Ceiling Fan(s), Slider
Parking
- Total parking spaces:8
- Parking description:Off Street, Paved, Paved Drive, Stone/Gravel
- Garage:Yes
New listings near 427 Bedford Street
- New
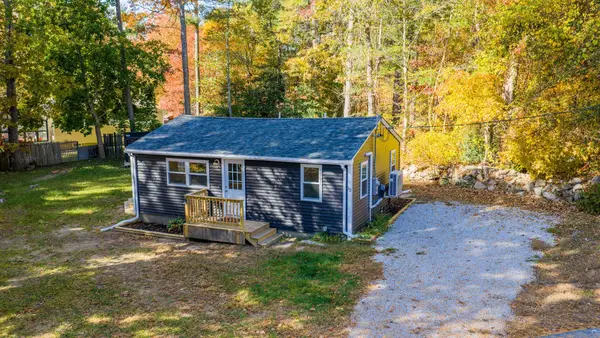 $379,900Active2 beds 1 baths560 sq. ft.
13 Cherry St, Lakeville, MA 02347
MLS# 73596647Listed by: RE/MAX Vantage - Open Sat, 10 to 11:30amNew
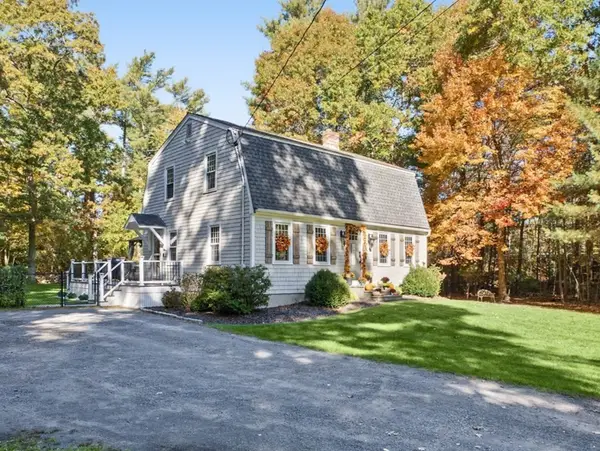 $645,900Active3 beds 2 baths2,004 sq. ft.
2 Holloway Brook Rd, Lakeville, MA 02347
MLS# 73596396Listed by: Keller Williams South Watuppa - New
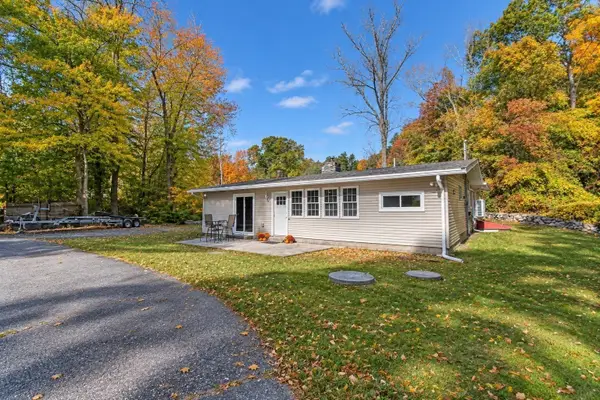 $649,900Active3 beds 1 baths1,600 sq. ft.
37 Central Ave, Lakeville, MA 02347
MLS# 73594973Listed by: ERA Key Realty Services- Milf - New
 $339,000Active1.61 Acres
4 Chace Drive, Lakeville, MA 02347
MLS# 73594964Listed by: Kinlin Grover Compass - New
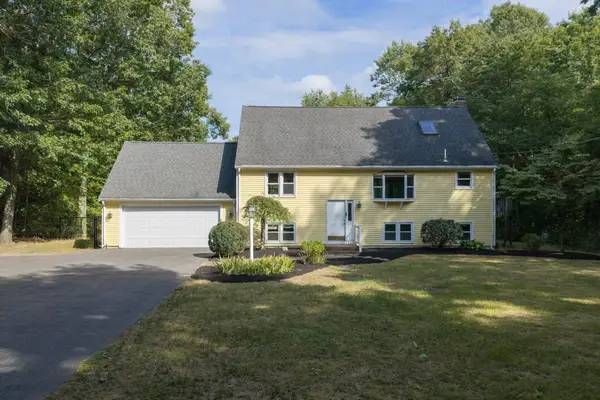 $699,900Active4 beds 3 baths3,200 sq. ft.
15 N Precinct St, Lakeville, MA 02347
MLS# 73594950Listed by: Exodus Real Estate - New
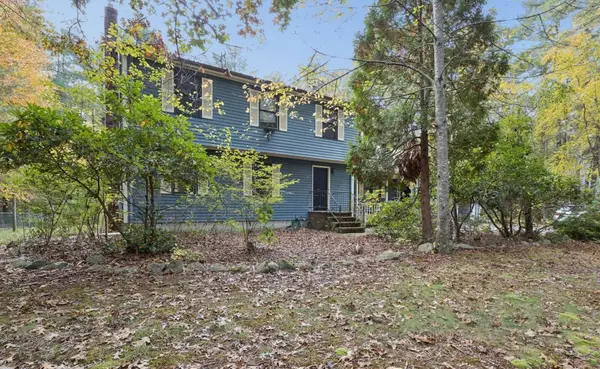 $599,900Active3 beds 2 baths2,055 sq. ft.
89 Pickens Street, Lakeville, MA 02347
MLS# 73594921Listed by: Realty One Group, LLC - Open Sun, 11am to 1pmNew
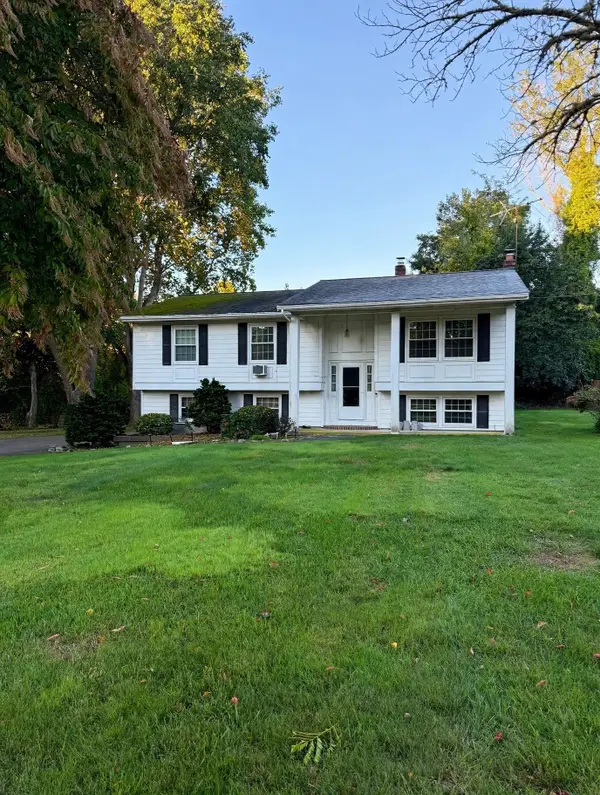 $569,000Active3 beds 2 baths1,256 sq. ft.
394 Bedford St, Lakeville, MA 02347
MLS# 73593132Listed by: Lomba Realty Group, Inc. 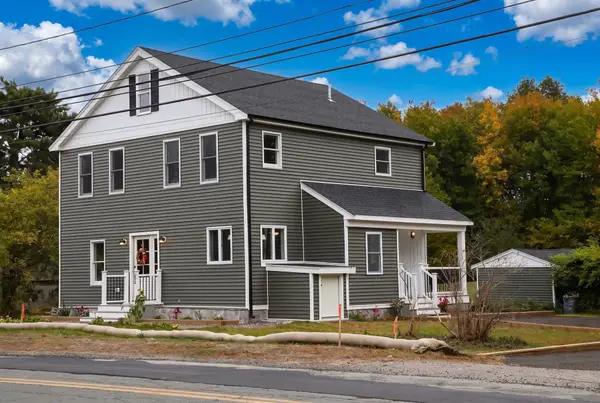 $695,000Active3 beds 3 baths1,664 sq. ft.
208 Rhode Island Rd, Lakeville, MA 02347
MLS# 73591710Listed by: Keller Williams Realty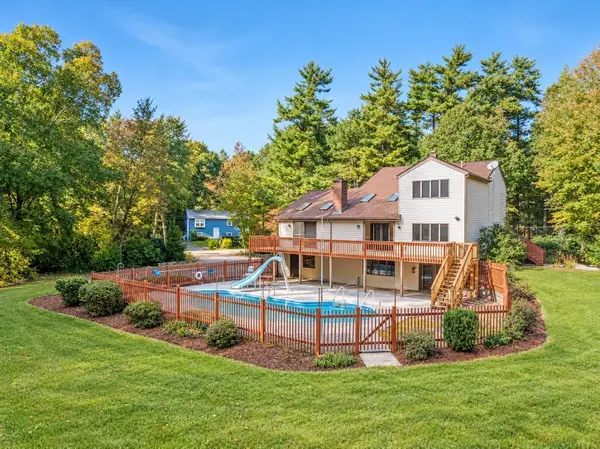 $825,000Active3 beds 4 baths3,058 sq. ft.
55 Hill St, Lakeville, MA 02347
MLS# 73589813Listed by: Milestone Realty, Inc.


Protect your home and budget from life's surprises with an Assurant Home Warranty, backed by a partner that supports you through every step of homeownership. Explore Plans.
© 2026 Better Homes and Gardens Real Estate LLC. An Anywhere Real Estate company. All rights reserved. Better Homes and Gardens® Real Estate is a registered trademark owned by Meredith Operations Corporation, licensed to Better Homes and Gardens Real Estate LLC and used with permission. Better Homes and Gardens Real Estate LLC fully supports the principles of the Fair Housing Act and the Equal Opportunity Act. Listing information is deemed reliable but is not guaranteed accurate.
Each office is independently owned and operated.
Any services or products provided by third parties are not provided by, affiliated with or related to Better Homes and Gardens Real Estate LLC, or its affiliated companies.