
52 Old Main Street, Lakeville, MA 02347
Local realty services provided by:Better Homes and Gardens Real Estate The Masiello Group
52 Old Main Street,Lakeville, MA 02347
$1,490,000
- 5 Beds
- 4 Baths
- 4,234 sq. ft.
- Single family
- Active
Listed by: sandy andersen, paige andersen
Office: the real estate collaborative
MLS#:73600134
Source:MLSPIN
Price summary
- Price:$1,490,000
- Price per sq. ft.:$351.91
About this home
Timeless architectural charm meets exceptional modern luxury in this beautifully reimagined five-bedroom home, where original craftsmanship and impeccable design come together effortlessly. Beautiful wood floors, high ceilings, elegant millwork, original doors, and distinctive architectural details celebrate the home's history, while thoughtfully curated finishes and modern conveniences elevate every space. The stunning renovated kitchen designed with entertaining in mind, features an oversized island, six-burner Wolf range, and walk-in pantry. Just beyond, a sun-filled dining area with custom built-in bench seating and windows on every side creates a beautiful setting for everything from everyday meals to gathering with family and friends. A beautifully tiled gas fireplace anchors the inviting living room, where custom carpeting adds warmth and sophistication, with equally beautiful carpeting continuing through the foyer, staircase, and hallways. An integrated Sonos surround sound system extends throughout the home's interior and outdoor spaces, creating a seamless experience for entertaining or simply enjoying music wherever you are. The second floor offers four bedrooms, a dedicated office, and a spectacular full bath featuring heated floors, Sonos audio, marine-grade shower speakers, and an integrated laundry station. The entire third floor is dedicated to a luxurious primary suite featuring exquisite custom cabinetry and a beautifully appointed bath offering the same exceptional amenities and more, including a heated shower bench for an added touch of luxury. A first-floor half bath adds everyday convenience. A truly exceptional feature is the rare attached six-car garage, offering incredible space for car enthusiasts, collectors, contractors, or anyone who appreciates the luxury of having room for vehicles, equipment, and hobbies. Above the garage, an expansive great room features a wet bar, full bath, and its own heating zone. A connecting mudroom provides convenient access to both the main home and this versatile space, offering wonderful flexibility for multigenerational living, extended family, or guests. Outdoors, an in-ground pool and cabana create a beautiful setting for entertaining and summer relaxation. A truly distinctive property where the character and craftsmanship of an older home have been thoughtfully preserved and elevated with the comforts and sophistication of modern living....
Contact an agent
Home facts
- Year built:1920
- Listing ID #:73600134
- Updated:November 09, 2026 at 08:11 PM
Rooms and interior
- Bedrooms:5
- Total bathrooms:4
- Full bathrooms:3
- Half bathrooms:1
- Rooms Total:11
- Flooring:Flooring - Hardwood, Flooring - Stone/Ceramic Tile, Hardwood, Tile
- Dining Description:Hardwood
- Kitchen Description:Breakfast Bar / Nook, Cabinets - Upgraded, Countertops - Stone/Granite/Solid, Dishwasher, Flooring - Hardwood, Gas Stove, Kitchen Island, Lighting - Pendant, Microwave, Open Floorplan, Pantry, Pot Filler Faucet, Range, Recessed Lighting, Refrigerator, Remodeled, Stainless Steel Appliances, Water Treatment, Wine Chiller, Wine Refrigerator
- Basement Description:Concrete, Full, Interior Entry, Unfinished
- Living area:4,234 sq. ft.
Heating and cooling
- Cooling:3 or More, 9 Cooling Zones, Central Air, Ductless
- Heating:Ductless, Electric, Forced Air, Propane, Radiant
- Central air:Yes
Structure and exterior
- Roof:Shingle
- Year built:1920
- Building area:4,234 sq. ft.
- Lot area:0.69 Acres
- Lot Features:Level, Wooded
- Architectural Style:Colonial, Craftsman
- Construction Materials:Frame
- Exterior Features:Deck - Composite, Decorative Lighting, Patio, Porch, Professional Landscaping, Rain Gutters, Sprinkler System, Storage
- Foundation Description:Irregular
Schools
- High school:Apponequet High School
- Middle school:Grais/Flms
- Elementary school:Assawompsett
Utilities
- Water:Private
- Sewer:Private Sewer
Finances and disclosures
- Price:$1,490,000
- Price per sq. ft.:$351.91
- Tax amount:$8,315 (2026)
Features and amenities
- Appliances:Dishwasher, Microwave, Range, Refrigerator, Water Treatment, Wine Refrigerator
- Amenities:Closet, Closet/Cabinets - Custom Built, Entrance Foyer, Recessed Lighting, Wet Bar, Wired For Sound
- Pool features:In Ground, Private Pool
Parking
- Total parking spaces:12
- Parking description:Attached, Driveway, Garage Door Opener, Off Street, Oversized, Paved, Storage
- Garage:Yes
- Garage spaces:6
New listings near 52 Old Main Street
- New
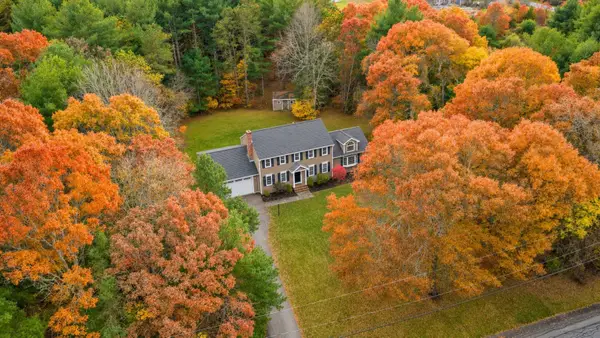 $699,900Active3 beds 3 baths3,000 sq. ft.
19 Bells Brook Rd, Lakeville, MA 02347
MLS# 73598402Listed by: Exodus Real Estate - New
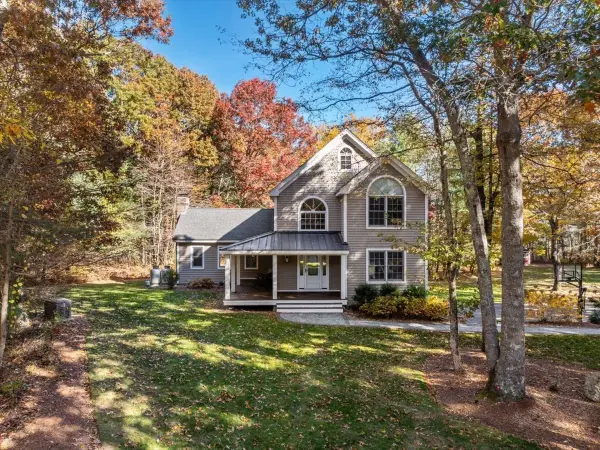 $899,000Active4 beds 4 baths3,071 sq. ft.
17 Panettieri Dr, Lakeville, MA 02347
MLS# 73597409Listed by: J. M. Hunt Realty 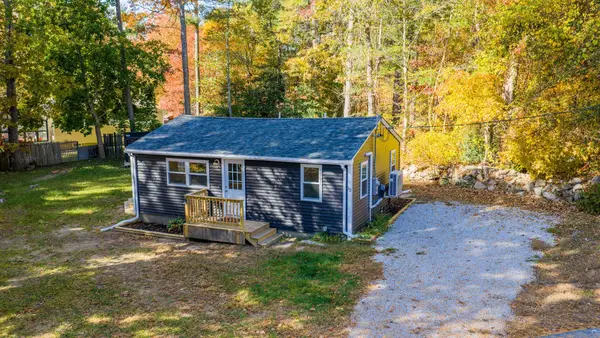 $379,900Active2 beds 1 baths560 sq. ft.
13 Cherry St, Lakeville, MA 02347
MLS# 73596647Listed by: RE/MAX Vantage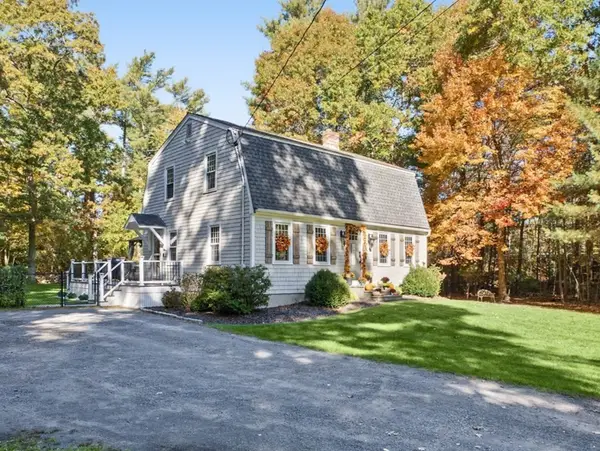 $645,900Active3 beds 2 baths2,004 sq. ft.
2 Holloway Brook Rd, Lakeville, MA 02347
MLS# 73596396Listed by: Keller Williams South Watuppa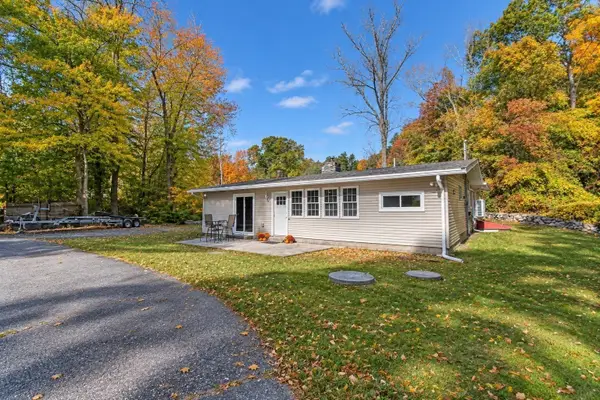 $649,900Active3 beds 1 baths1,600 sq. ft.
37 Central Ave, Lakeville, MA 02347
MLS# 73594973Listed by: ERA Key Realty Services- Milf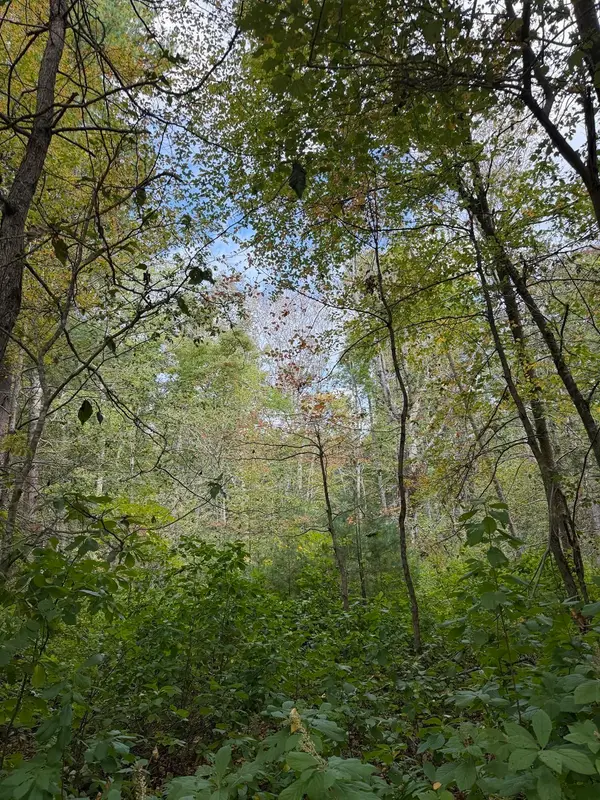 $339,000Active1.61 Acres
4 Chace Drive, Lakeville, MA 02347
MLS# 73594964Listed by: Kinlin Grover Compass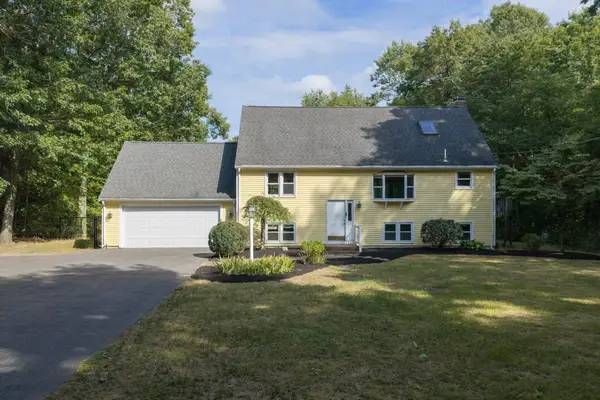 $699,900Active4 beds 3 baths3,200 sq. ft.
15 N Precinct St, Lakeville, MA 02347
MLS# 73594950Listed by: Exodus Real Estate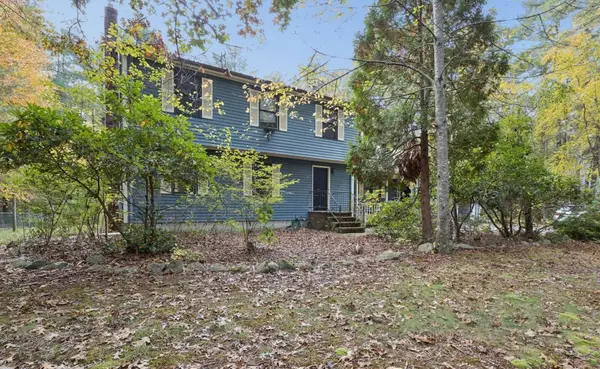 $599,900Active3 beds 2 baths2,055 sq. ft.
89 Pickens Street, Lakeville, MA 02347
MLS# 73594921Listed by: Realty One Group, LLC- Open Sat, 11am to 1pm
 $549,900Active3 beds 2 baths1,256 sq. ft.
394 Bedford St, Lakeville, MA 02347
MLS# 73593132Listed by: Lomba Realty Group, Inc.


Protect your home and budget from life's surprises with an Assurant Home Warranty, backed by a partner that supports you through every step of homeownership. Explore Plans.
© 2026 Better Homes and Gardens Real Estate LLC. An Anywhere Real Estate company. All rights reserved. Better Homes and Gardens® Real Estate is a registered trademark owned by Meredith Operations Corporation, licensed to Better Homes and Gardens Real Estate LLC and used with permission. Better Homes and Gardens Real Estate LLC fully supports the principles of the Fair Housing Act and the Equal Opportunity Act. Listing information is deemed reliable but is not guaranteed accurate.
Each office is independently owned and operated.
Any services or products provided by third parties are not provided by, affiliated with or related to Better Homes and Gardens Real Estate LLC, or its affiliated companies.