
95 Crooked Ln, Lakeville, MA 02347
Local realty services provided by:Better Homes and Gardens Real Estate The Shanahan Group
95 Crooked Ln,Lakeville, MA 02347
$650,000
- 6 Beds
- 3 Baths
- 2,861 sq. ft.
- Single family
- Active
Upcoming open houses
- Sat, Oct 0310:00 am - 12:00 pm
- Sun, Oct 0410:00 am - 12:00 pm
Listed by: jayson laplante
Office: milestone realty, inc.
MLS#:73583143
Source:MLSPIN
Price summary
- Price:$650,000
- Price per sq. ft.:$227.19
About this home
Have you been looking for a great opportunity to find an affordable Home in Lakeville? Look at this 6-Bedroom Raised Ranch with 3 full baths and almost 2 acres of wooded land overlooking the 12th Green of the Lakeville Country Club. Full In-Law with a walk out basement was added in 1994. In-Law is separated from the main house by a breezeway offering independent first floor living with 1 Bedroom, 1 Bath, Living Room, Kitchen, and Laundry. This Home needs some updating but offers a great value and expanded living space to accommodate large families or multi-generational housing needs. Laminate flooring throughout the main floor. Exterior of the house was painted in 2026. Washer and Dryer hookups on each floor and in the In-Law. Open Floor plan connects a fireplaced living room to the kitchen and dining area. Exterior deck overlooks a beautiful yard abutting the putting greens. Yard offers an outdoor patio, garden area, and storage shed. Circular driveway offers plenty of off-street parking. Oil Heat and Private Well Water with water purification system. Seller to install new septic prior to closing or provide holdback to complete after closing. Sellers are relocating out of state so there is no seller contingency for suitable housing, Commuter's delight located just minutes to RT 495/44/24/and MBTA Rail. House is also equipped with a generator and a wood stove in the basement offering a secondary heating source. All appliances will stay with the sale of the Home. Bring an Offer to the Open House and Make this One Yours Today!...
Contact an agent
Home facts
- Year built:1985
- Listing ID #:73583143
- Updated:September 29, 2026 at 01:23 PM
Rooms and interior
- Bedrooms:6
- Total bathrooms:3
- Full bathrooms:3
- Rooms Total:16
- Flooring:Carpet, Laminate
- Dining Description:Balcony / Deck, Laminate, Living/Dining Room Combo
- Kitchen Description:Cabinets - Upgraded, Dining Area, Dishwasher, Flooring - Laminate, Kitchen, Range, Refrigerator
- Basement Description:Full
- Living area:2,861 sq. ft.
Heating and cooling
- Cooling:2 Cooling Zones, Window Unit(s)
- Heating:Baseboard, Oil
Structure and exterior
- Roof:Shingle
- Year built:1985
- Building area:2,861 sq. ft.
- Lot area:1.94 Acres
- Lot Features:Wooded
- Architectural Style:Raised Ranch
- Construction Materials:Frame
- Exterior Features:Deck - Wood, Storage
- Foundation Description:Concrete Perimeter
Schools
- High school:Apponoquet
- Middle school:Freetown Lakeville Middle
- Elementary school:Assawompset Elementary
Utilities
- Water:Private
- Sewer:Private Sewer
Finances and disclosures
- Price:$650,000
- Price per sq. ft.:$227.19
- Tax amount:$6,626 (2026)
Features and amenities
- Appliances:Dishwasher, Dryer, Range, Refrigerator, Washer
- Laundry features:Dryer, Electric Dryer Hookup, First Floor, Washer, Washer Hookup
- Amenities:Closet/Cabinets - Custom Built, High Speed Internet
Parking
- Total parking spaces:8
- Parking description:Paved Drive
New listings near 95 Crooked Ln
- New
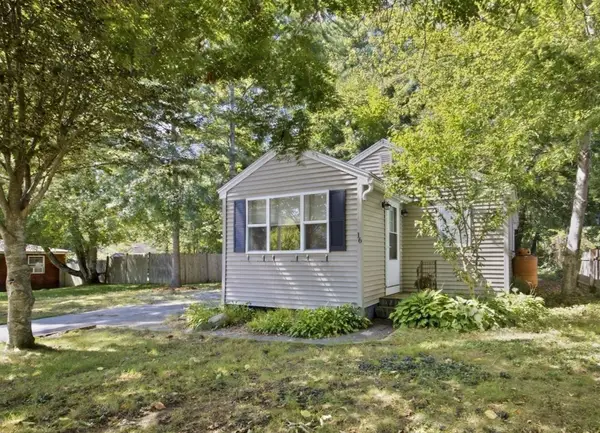 $379,900Active2 beds 1 baths750 sq. ft.
16 Fourth Ave., Lakeville, MA 02347
MLS# 73582983Listed by: Realty One Group, LLC - New
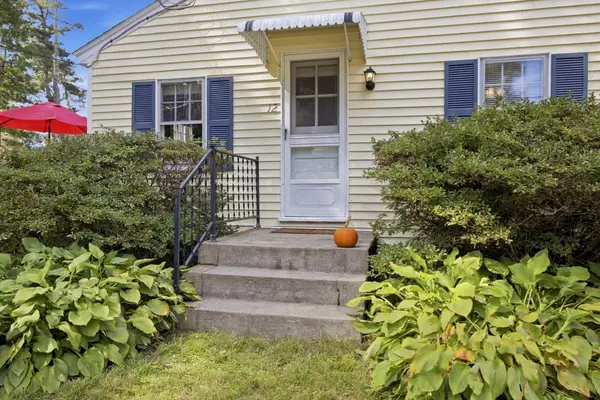 $279,900Active2 beds 1 baths720 sq. ft.
12 Second Ave, Lakeville, MA 02347
MLS# 73582912Listed by: Realty One Group, LLC - New
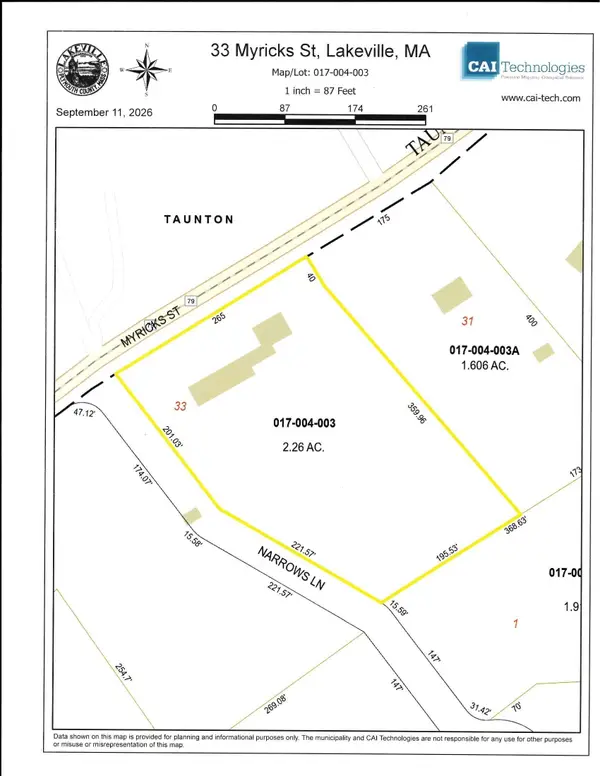 $317,900Active4 beds 3 baths2,954 sq. ft.
33 Myricks St, Lakeville, MA 02347
MLS# 73582573Listed by: Conway - Mansfield - New
 $250,000Active1.62 Acres
Lot 1 Montgomery Street, Lakeville, MA 02347
MLS# 73580389Listed by: The Real Estate Collaborative - New
 $749,900Active4 beds 3 baths3,200 sq. ft.
15 N Precinct St, Lakeville, MA 02347
MLS# 73580343Listed by: Redlon Realty LLC  $995,000Active4 beds 4 baths3,071 sq. ft.
17 Panettieri Dr., Lakeville, MA 02347
MLS# 73579233Listed by: William Raveis R.E. & Home Services $749,999Active2 beds 2 baths2,103 sq. ft.
95 Lakeside Ave, Lakeville, MA 02347
MLS# 73578567Listed by: Keller Williams Realty Leading Edge $444,900Active2 beds 1 baths720 sq. ft.
29 Central Ave, Lakeville, MA 02347
MLS# 73577446Listed by: RE/MAX Real Estate Center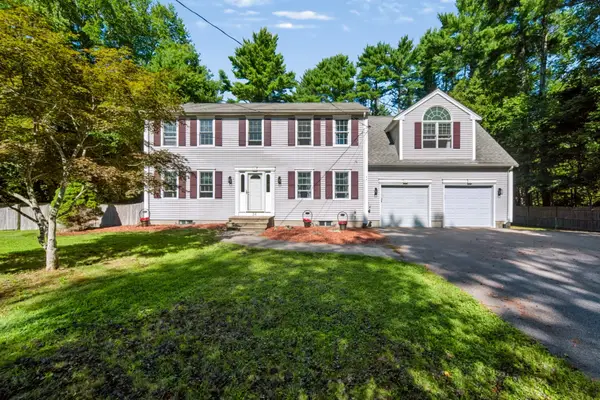 $725,000Active3 beds 3 baths2,351 sq. ft.
24 Evergreen Rd, Lakeville, MA 02347
MLS# 73576951Listed by: Loonie Team Realty


Protect your home and budget from life's surprises with an Assurant Home Warranty, backed by a partner that supports you through every step of homeownership. Explore Plans.
© 2026 Better Homes and Gardens Real Estate LLC. An Anywhere Real Estate company. All rights reserved. Better Homes and Gardens® Real Estate is a registered trademark owned by Meredith Operations Corporation, licensed to Better Homes and Gardens Real Estate LLC and used with permission. Better Homes and Gardens Real Estate LLC fully supports the principles of the Fair Housing Act and the Equal Opportunity Act. Listing information is deemed reliable but is not guaranteed accurate.
Each office is independently owned and operated.
Any services or products provided by third parties are not provided by, affiliated with or related to Better Homes and Gardens Real Estate LLC, or its affiliated companies.