
148 Mary Catherine Dr, Lancaster, MA 01523
Local realty services provided by:Better Homes and Gardens Real Estate The Masiello Group
148 Mary Catherine Dr,Lancaster, MA 01523
$829,900
- 3 Beds
- 4 Baths
- 2,201 sq. ft.
- Single family
- Active
Listed by: apple country team, daniel m. loring
Office: keller williams realty north central
MLS#:73551450
Source:MLSPIN
Price summary
- Price:$829,900
- Price per sq. ft.:$377.06
- Monthly HOA dues:$60
About this home
Presenting 148 Mary Catherine Dr, a one of a kind over 55 single-family residence in Lancaster, MA. Constructed in 2003, this 2201 square foot property is in great condition, offering an attractive ranch-style exterior. The property provides three bedrooms and two full bathrooms, complemented by two half bathrooms, ensuring ample accommodation and convenience. Upgraded finished basement theater with a wet bar. A three-car garage offers significant space for vehicles and storage. The private yard features a fire pit, a patio, and a private outdoor hot tub, creating an ideal setting for relaxation and entertaining. Abuts the Sterling Country Club with access to the golf course from the rear gate. Golf cart available for purchase. $60 per month homeowners association fee that covers trash removal and water pump maintenance. We invite you to discover the refined living experience this property affords.
Contact an agent
Home facts
- Year built:2003
- Listing ID #:73551450
- Updated:July 25, 2026 at 10:45 AM
Rooms and interior
- Bedrooms:3
- Total bathrooms:4
- Full bathrooms:3
- Half bathrooms:1
- Rooms Total:7
- Flooring:Carpet, Flooring - Stone/Ceramic Tile, Flooring - Wall to Wall Carpet, Hardwood, Tile
- Dining Description:Coffered Ceiling(s), Crown Molding, Hardwood, Wainscoting
- Bathrooms Description:Bathroom, Bathroom - Full, Bathroom - With Tub & Shower
- Kitchen Description:Countertops - Stone/Granite/Solid, Crown Molding, Dining Area, Dishwasher, Disposal, Flooring - Hardwood, Microwave, Open Floorplan, Range, Recessed Lighting
- Basement Description:Full, Partially Finished
- Living area:2,201 sq. ft.
Heating and cooling
- Cooling:Central Air
- Heating:Forced Air, Natural Gas
- Central air:Yes
Structure and exterior
- Roof:Shingle
- Year built:2003
- Building area:2,201 sq. ft.
- Lot area:0.46 Acres
- Lot Features:Level
- Architectural Style:Ranch
- Construction Materials:Frame
- Exterior Features:Patio, Porch, Storage
- Foundation Description:Concrete Perimeter
Schools
- High school:Nashoba
- Middle school:Luther Burbank
- Elementary school:Mary Rowlandson
Utilities
- Water:Public
- Sewer:Public Sewer
Finances and disclosures
- Price:$829,900
- Price per sq. ft.:$377.06
- Tax amount:$12,021 (2025)
Features and amenities
- Appliances:Dishwasher, Disposal, Microwave, Range
- Laundry features:Electric Dryer Hookup, Washer Hookup
- Amenities:Recessed Lighting, Wet Bar
Parking
- Total parking spaces:7
- Parking description:Attached, Off Street, Paved Drive
- Garage:Yes
- Garage spaces:3
New listings near 148 Mary Catherine Dr
- New
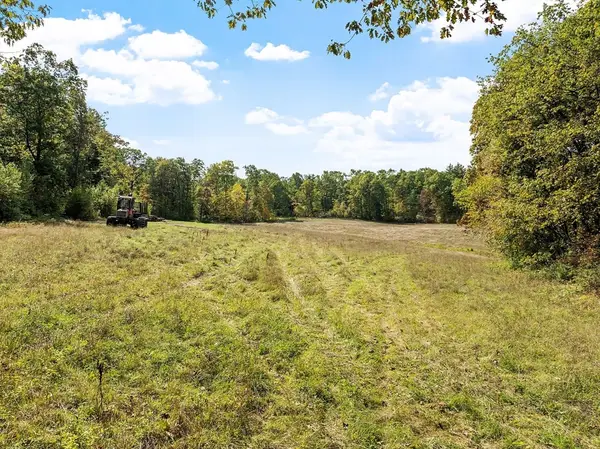 $849,900Active23.15 Acres
765 Brockelman Road Lot C, Lancaster, MA 01523
MLS# 73553591Listed by: Keller Williams Realty North Central - Open Sun, 10am to 12pmNew
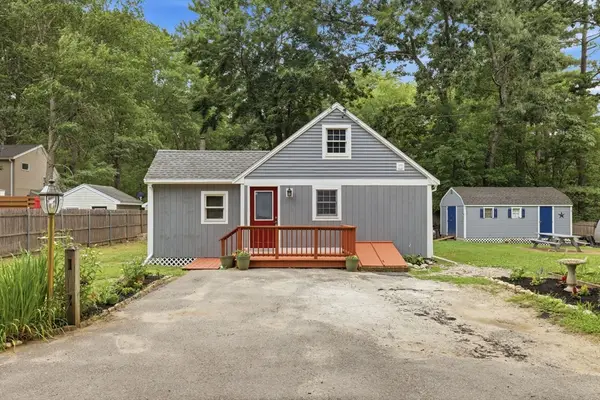 $474,900Active3 beds 1 baths966 sq. ft.
18 Fuller Ave, Lancaster, MA 01523
MLS# 73552668Listed by: Pinto Realty Group Inc. - Open Sun, 1 to 3pmNew
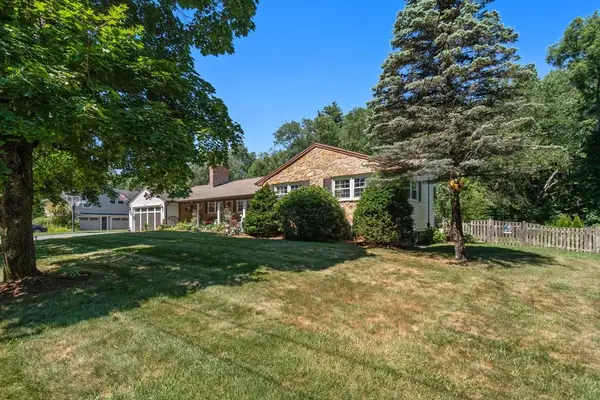 $769,000Active3 beds 3 baths2,148 sq. ft.
16 Burbank Lane, Lancaster, MA 01523
MLS# 73552135Listed by: Coldwell Banker Realty - Concord - New
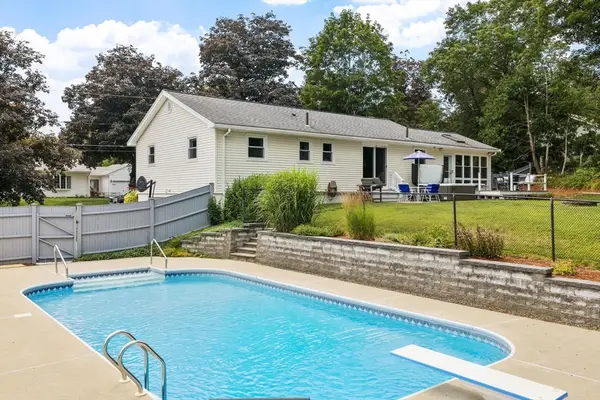 $570,000Active3 beds 2 baths1,576 sq. ft.
78 Poulin Drive, Lancaster, MA 01523
MLS# 73550461Listed by: William Raveis R.E. & Home Services - New
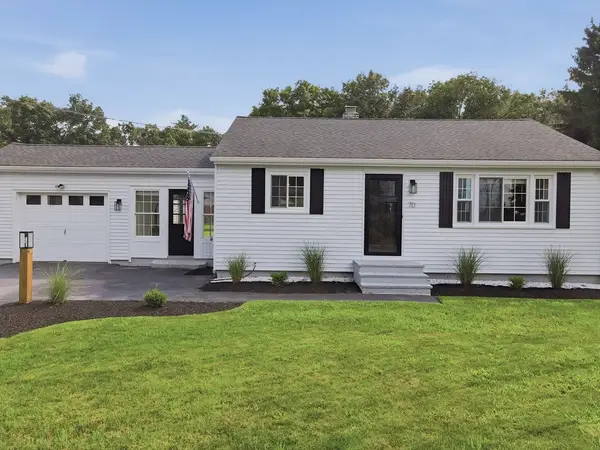 $429,900Active1 beds 1 baths1,082 sq. ft.
70 Sterling Street, Lancaster, MA 01523
MLS# 73550246Listed by: Lamacchia Realty, Inc. - New
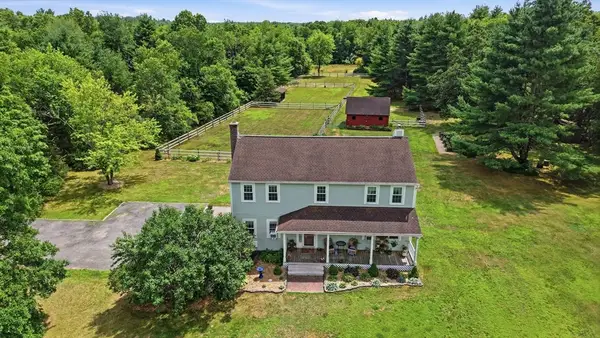 $989,000Active4 beds 3 baths2,371 sq. ft.
1394 Main St, Lancaster, MA 01523
MLS# 73549286Listed by: Keller Williams Realty Evolution  $475,000Active2 beds 2 baths1,684 sq. ft.
12 Meditation Ln #10B, Lancaster, MA 01523
MLS# 73543114Listed by: William Raveis R.E. & Home Services $699,900Active7.1 Acres
Lot D Brockelman Road, Lancaster, MA 01523
MLS# 73541161Listed by: J. D. Property Consulting $700,000Active3 beds 3 baths2,204 sq. ft.
307 Main St, Lancaster, MA 01523
MLS# 73537309Listed by: eXp Realty LLC - Corporate Office


Protect your home and budget from life's surprises with an Assurant Home Warranty, backed by a partner that supports you through every step of homeownership. Explore Plans.
© 2026 Better Homes and Gardens Real Estate LLC. An Anywhere Real Estate company. All rights reserved. Better Homes and Gardens® Real Estate is a registered trademark owned by Meredith Operations Corporation, licensed to Better Homes and Gardens Real Estate LLC and used with permission. Better Homes and Gardens Real Estate LLC fully supports the principles of the Fair Housing Act and the Equal Opportunity Act. Listing information is deemed reliable but is not guaranteed accurate.
Each office is independently owned and operated.
Any services or products provided by third parties are not provided by, affiliated with or related to Better Homes and Gardens Real Estate LLC, or its affiliated companies.