
21 Mill Street Ct #4, Lancaster, MA 01523
Local realty services provided by:Better Homes and Gardens Real Estate The Masiello Group
21 Mill Street Ct #4,Lancaster, MA 01523
$309,000
- 2 Beds
- 2 Baths
- 1,184 sq. ft.
- Condominium
- Active
Upcoming open houses
- Sat, Sep 2612:00 pm - 02:00 pm
- Sun, Sep 2712:00 pm - 02:00 pm
Listed by: nova home group
Office: exp realty llc
MLS#:73581712
Source:MLSPIN
Price summary
- Price:$309,000
- Price per sq. ft.:$260.98
- Monthly HOA dues:$400
About this home
Welcome to 21 Mill Street Ct, Unit 4 in Lancaster! This beautifully updated condo offers 2 bedrooms, 1.5 baths, plus a BONUS ROOM, giving you extra flexibility for a home office, guest space, playroom, potential bedroom, or whatever fits your needs. Inside, you’ll find 1,184 square feet of comfortable living space with a great mix of classic character and modern updates. The renovated kitchen features stainless steel appliances, stone countertops, plenty of cabinetry, and a peninsula with seating and extra workspace. Step right out onto the deck to enjoy fresh air and peaceful nature views. A half bath is conveniently located just off the kitchen. The living room feels warm and inviting with laminate plank flooring and plenty of natural light. Upstairs, you’ll find two comfortable bedrooms and a full bathroom. The lower level adds even more flexibility with a bonus room, laundry area, and a walkout door providing direct access outside. With three levels of living space, an updated interior, a private deck, and everyday conveniences just minutes away, this condo offers plenty of room to spread out while maintaining the character of its 1900's Colonial-style building. Come see all that 21 Mill Street Ct, Unit 4 has to offer!...
Contact an agent
Home facts
- Year built:1900
- Listing ID #:73581712
- Updated:September 25, 2026 at 11:29 AM
Rooms and interior
- Bedrooms:2
- Total bathrooms:2
- Full bathrooms:1
- Half bathrooms:1
- Rooms Total:7
- Flooring:Laminate
- Kitchen Description:Balcony / Deck, Bathroom - Half, Breakfast Bar / Nook, Countertops - Stone/Granite/Solid, Dishwasher, Flooring - Laminate, Microwave, Range, Refrigerator
- Living area:1,184 sq. ft.
Heating and cooling
- Cooling:Window Unit(s)
- Heating:Electric Baseboard
Structure and exterior
- Roof:Rubber
- Year built:1900
- Building area:1,184 sq. ft.
- Construction Materials:Brick, Frame
- Exterior Features:Deck - Wood
Schools
- High school:Nashoba Reg.
- Middle school:Luther Burbank
- Elementary school:Mary Rowlandson
Utilities
- Water:Public
- Sewer:Public Sewer
Finances and disclosures
- Price:$309,000
- Price per sq. ft.:$260.98
- Tax amount:$3,597 (2025)
Features and amenities
- Appliances:Dishwasher, Microwave, Range, Refrigerator
- Laundry features:In Basement, In Unit
- Amenities:Closet
Parking
- Total parking spaces:2
- Parking description:Assigned, Off Street, Stone/Gravel
New listings near 21 Mill Street Ct #4
- Open Sat, 11am to 1pmNew
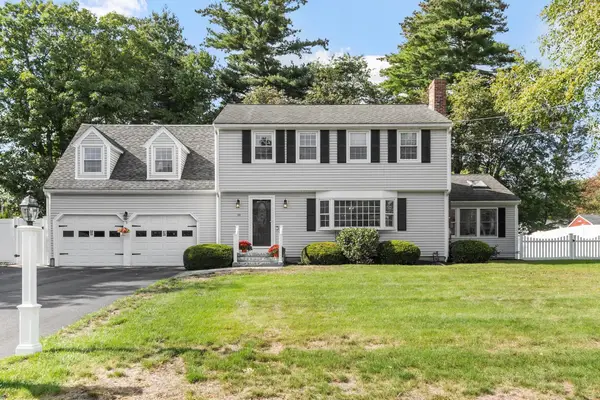 $739,999Active4 beds 3 baths3,085 sq. ft.
26 Lee St, Lancaster, MA 01523
MLS# 73581490Listed by: Keller Williams Realty North Central - Open Sat, 11am to 1pmNew
 $435,000Active2 beds 2 baths1,248 sq. ft.
268 Sterling St, Lancaster, MA 01523
MLS# 73581219Listed by: Vega Realty, LLC - Open Sat, 1 to 3pmNew
 $875,000Active5 beds 3 baths3,080 sq. ft.
68 High St Ext, Lancaster, MA 01523
MLS# 73581179Listed by: Dell Realty Inc. - New
 $529,900Active3 beds 1 baths1,676 sq. ft.
1903 Main St, Lancaster, MA 01523
MLS# 73579315Listed by: LAER Realty Partners - New
 $789,900Active3 beds 2 baths1,958 sq. ft.
81 Nicholas Dr, Lancaster, MA 01523
MLS# 73578808Listed by: A. J. Homes - Open Sat, 11am to 1pmNew
 $699,900Active4 beds 2 baths3,582 sq. ft.
27 Lee St, Lancaster, MA 01523
MLS# 73577175Listed by: Keller Williams Realty North Central 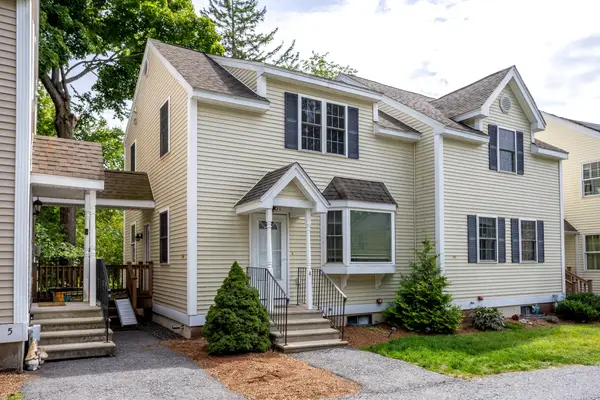 $349,000Active2 beds 2 baths1,138 sq. ft.
76 Mill Street #U: B4, Lancaster, MA 01523
MLS# 73576375Listed by: Keller Williams Realty North Central $519,999Active4 beds 2 baths2,200 sq. ft.
181 Parker Rd, Lancaster, MA 01523
MLS# 73576096Listed by: Red Post Realty, LLC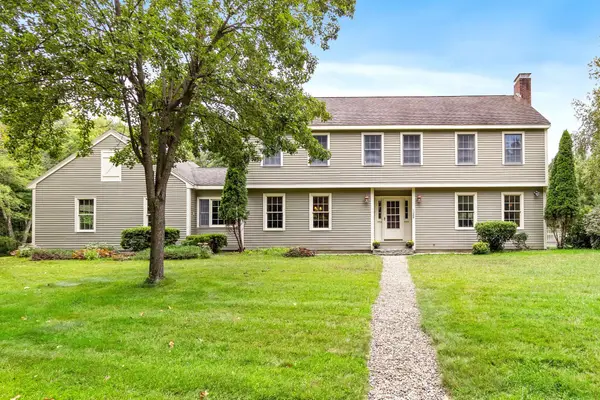 $875,000Active5 beds 2 baths2,925 sq. ft.
1388 Main Street, Lancaster, MA 01523
MLS# 73575858Listed by: Keller Williams Pinnacle MetroWest


Protect your home and budget from life's surprises with an Assurant Home Warranty, backed by a partner that supports you through every step of homeownership. Explore Plans.
© 2026 Better Homes and Gardens Real Estate LLC. An Anywhere Real Estate company. All rights reserved. Better Homes and Gardens® Real Estate is a registered trademark owned by Meredith Operations Corporation, licensed to Better Homes and Gardens Real Estate LLC and used with permission. Better Homes and Gardens Real Estate LLC fully supports the principles of the Fair Housing Act and the Equal Opportunity Act. Listing information is deemed reliable but is not guaranteed accurate.
Each office is independently owned and operated.
Any services or products provided by third parties are not provided by, affiliated with or related to Better Homes and Gardens Real Estate LLC, or its affiliated companies.