
424 Langen Rd, Lancaster, MA 01523
Local realty services provided by:Better Homes and Gardens Real Estate The Masiello Group
424 Langen Rd,Lancaster, MA 01523
$875,000
- 4 Beds
- 4 Baths
- 3,337 sq. ft.
- Single family
- Active
Upcoming open houses
- Sat, Aug 1511:00 am - 12:00 pm
- Sun, Aug 1602:00 pm - 04:00 pm
Listed by: the roach & sherman team, janeen rabidou
Office: compass
MLS#:73563818
Source:MLSPIN
Price summary
- Price:$875,000
- Price per sq. ft.:$262.21
About this home
Impeccably maintained and beautifully appointed, this stunning 2015-built 4-bedroom home offers modern elegance and is thoughtfully designed for today's lifestyle. The open-concept floor plan showcases stylish finishes, abundant natural light, and spacious living areas ideal for both entertaining and daily living.The finished lower level provides exceptional flexibility with generous space for a game room, fitness area, or home office. Upstairs, four spacious bedrooms offer comfort and privacy, including a serene primary suite. Set on an expansive lot, the outdoor space is perfect for relaxing and entertaining. With timeless design, and move-in-ready condition, this exceptional home offers the lifestyle today's buyers are seeking.
Contact an agent
Home facts
- Year built:2015
- Listing ID #:73563818
- Updated:August 14, 2026 at 07:05 PM
Rooms and interior
- Bedrooms:4
- Total bathrooms:4
- Full bathrooms:2
- Half bathrooms:2
- Rooms Total:7
- Flooring:Flooring - Hardwood, Laminate, Tile, Wood, Wood Laminate
- Dining Description:Hardwood, Recessed Lighting
- Bathrooms Description:Bathroom, Bathroom - Half
- Kitchen Description:Countertops - Stone/Granite/Solid, Dining Area, Dishwasher, Flooring - Hardwood, Kitchen Island, Pantry, Range, Range Hood, Recessed Lighting, Refrigerator
- Basement Description:Bulkhead, Finished, Full, Interior Entry
- Living area:3,337 sq. ft.
Heating and cooling
- Cooling:3 Cooling Zones, Central Air
- Heating:Forced Air, Propane
- Central air:Yes
Structure and exterior
- Roof:Shingle
- Year built:2015
- Building area:3,337 sq. ft.
- Lot area:10.13 Acres
- Lot Features:Easements, Gentle Sloping, Wooded
- Architectural Style:Colonial
- Exterior Features:Patio, Porch, Rain Gutters, Sprinkler System
- Foundation Description:Concrete Perimeter
Schools
- High school:Nashoba
- Middle school:Luther Burbank
- Elementary school:Mary Rowlandson
Utilities
- Water:Public
- Sewer:Private Sewer
Finances and disclosures
- Price:$875,000
- Price per sq. ft.:$262.21
- Tax amount:$14,123 (2026)
Features and amenities
- Appliances:Dishwasher, Dryer, Range, Range Hood, Refrigerator, Washer
- Laundry features:Dryer, Electric Dryer Hookup, Second Floor, Washer, Washer Hookup
Parking
- Total parking spaces:4
- Parking description:Attached, Off Street, Paved Drive
- Garage:Yes
- Garage spaces:2
New listings near 424 Langen Rd
- Open Sat, 12 to 2pmNew
 $615,000Active3 beds 3 baths2,380 sq. ft.
250 White Pond Rd, Lancaster, MA 01523
MLS# 73563233Listed by: Citylight Realty  $525,000Active3 beds 2 baths960 sq. ft.
550 Packard St, Lancaster, MA 01523
MLS# 73558312Listed by: LAER Realty Partners $789,900Active3 beds 2 baths2,241 sq. ft.
258 Nicholas Dr, Lancaster, MA 01523
MLS# 73556203Listed by: LAER Realty Partners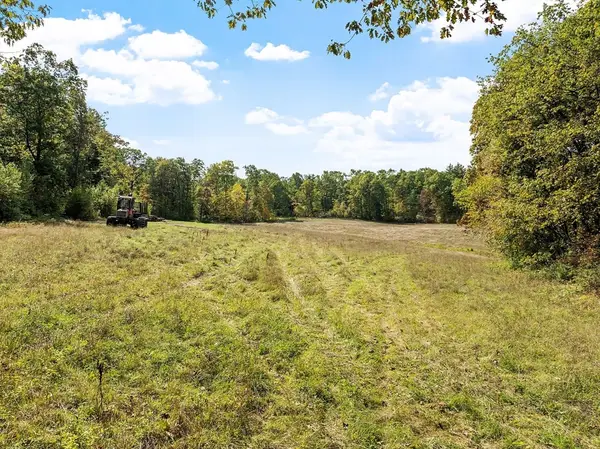 $849,900Active23.15 Acres
765 Brockelman Road Lot C, Lancaster, MA 01523
MLS# 73553591Listed by: Keller Williams Realty North Central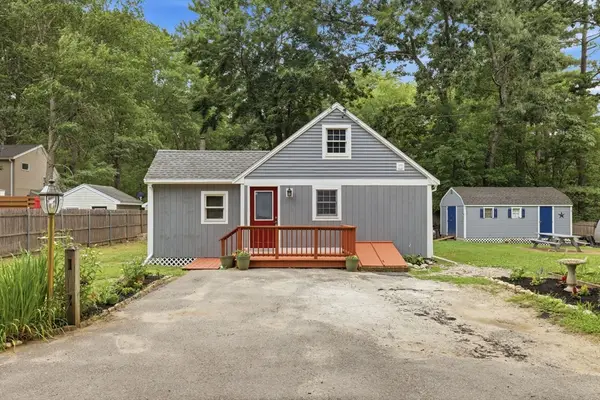 $444,900Active3 beds 1 baths966 sq. ft.
18 Fuller Ave, Lancaster, MA 01523
MLS# 73552668Listed by: Pinto Realty Group Inc.- Open Sun, 1 to 2:30pm
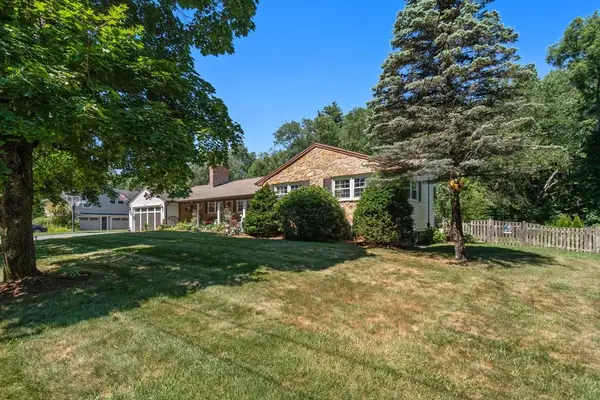 $769,000Active3 beds 3 baths2,148 sq. ft.
16 Burbank Lane, Lancaster, MA 01523
MLS# 73552135Listed by: Coldwell Banker Realty - Concord  $699,900Active7.1 Acres
Lot D Brockelman Road, Lancaster, MA 01523
MLS# 73541161Listed by: J. D. Property Consulting $675,000Active3 beds 3 baths2,204 sq. ft.
307 Main St, Lancaster, MA 01523
MLS# 73537309Listed by: eXp Realty LLC - Corporate Office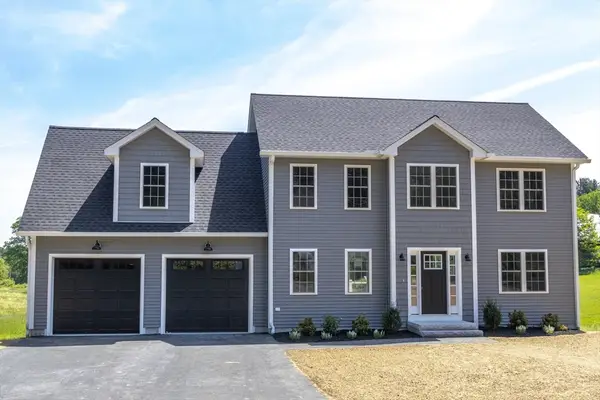 $824,900Active4 beds 3 baths2,350 sq. ft.
555 Neck Road, Lancaster, MA 01523
MLS# 73531365Listed by: eXp Realty LLC


Protect your home and budget from life's surprises with an Assurant Home Warranty, backed by a partner that supports you through every step of homeownership. Explore Plans.
© 2026 Better Homes and Gardens Real Estate LLC. An Anywhere Real Estate company. All rights reserved. Better Homes and Gardens® Real Estate is a registered trademark owned by Meredith Operations Corporation, licensed to Better Homes and Gardens Real Estate LLC and used with permission. Better Homes and Gardens Real Estate LLC fully supports the principles of the Fair Housing Act and the Equal Opportunity Act. Listing information is deemed reliable but is not guaranteed accurate.
Each office is independently owned and operated.
Any services or products provided by third parties are not provided by, affiliated with or related to Better Homes and Gardens Real Estate LLC, or its affiliated companies.