
111 Cambridge St #B, Lawrence, MA 01843
Local realty services provided by:Better Homes and Gardens Real Estate The Shanahan Group
111 Cambridge St #B,Lawrence, MA 01843
$400,000
- 3 Beds
- 2 Baths
- 1,313 sq. ft.
- Condominium
- Active
Listed by: mark mcdermott
Office: keller williams realty evolution
MLS#:73586906
Source:MLSPIN
Price summary
- Price:$400,000
- Price per sq. ft.:$304.65
About this home
Three levels of living with no condo fee. This townhouse style home offers three bedrooms and one and a half baths (fun feature: both baths have built-in bluetooth speakers!) in a small four unit complex. The first floor has a comfortable living room and a kitchen with granite counters, stainless steel appliances, and a glass backsplash, along with a half bath. Sliding doors open to a private deck and yard, a good spot for summer cookouts. Two bedrooms and a full bath are on the second floor, and the third floor is set aside for the primary bedroom, with a large closet and plenty of natural light. Central air conditioning and gas heat keep the home comfortable year round, and vinyl flooring keeps upkeep simple. Parking includes a one car garage plus two driveway spaces. Located off Osgood Street, the home is convenient to Interstate 495 and the Lawrence commuter rail station for trips toward Boston. Lawrence Heritage State Park and the Merrimack River riverfront offer walking paths and open space, with restaurants and shops in the downtown area. A practical choice for a first home, with no HOA fees. Showings available by appointment - Friday 10/9 from 5-7pm, Satrurday 10/10 from 11am-2pm, and Sunday 10/11 from 11am-1pm...
Contact an agent
Home facts
- Year built:1990
- Listing ID #:73586906
- Updated:October 08, 2026 at 11:26 AM
Rooms and interior
- Bedrooms:3
- Total bathrooms:2
- Full bathrooms:1
- Half bathrooms:1
- Rooms Total:5
- Flooring:Carpet, Laminate
- Dining Description:Deck - Exterior, Exterior Access, Laminate, Open Floorplan, Pendant, Slider
- Kitchen Description:Bathroom - Half, Countertops - Stone/Granite/Solid, Dishwasher, Disposal, Flooring - Laminate, Gas Stove, Lighting - Overhead, Open Floorplan, Range, Refrigerator, Stainless Steel Appliances, Window(s) - Picture
- Living area:1,313 sq. ft.
Heating and cooling
- Cooling:1 Cooling Zone, Central Air
- Heating:Forced Air, Natural Gas
- Central air:Yes
Structure and exterior
- Roof:Shingle
- Year built:1990
- Building area:1,313 sq. ft.
- Lot area:0.18 Acres
- Construction Materials:Frame
- Exterior Features:Deck - Wood
Schools
- High school:Lawrence High School
- Middle school:Spark Academy
- Elementary school:South Lawrence East
Utilities
- Water:Public
- Sewer:Public Sewer
Finances and disclosures
- Price:$400,000
- Price per sq. ft.:$304.65
- Tax amount:$3,153 (2026)
Features and amenities
- Appliances:Dishwasher, Disposal, Range, Refrigerator
- Laundry features:Electric Dryer Hookup, In Basement, In Unit, Lighting - Overhead, Washer Hookup, Window(s) - Picture
- Amenities:Internet Available - Broadband
Parking
- Total parking spaces:3
- Parking description:Attached, Garage Door Opener, Off Street
- Garage:Yes
- Garage spaces:1
New listings near 111 Cambridge St #B
- Open Sat, 1 to 2:30pmNew
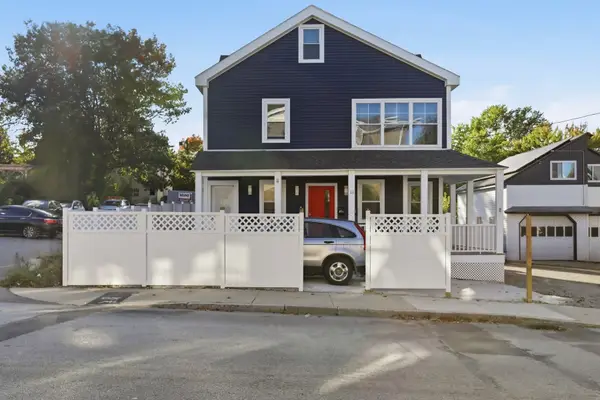 $874,900Active4 beds 2 baths2,356 sq. ft.
11 Beacon St, Lawrence, MA 01843
MLS# 73587929Listed by: eXp Realty LLC - Open Sat, 11am to 1pmNew
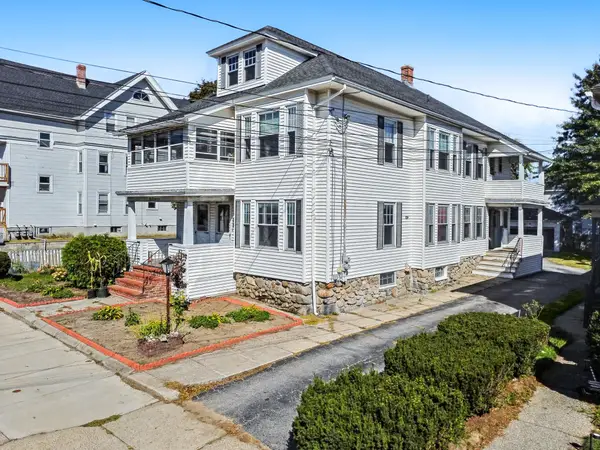 $770,000Active6 beds 2 baths2,840 sq. ft.
97-97A Ferry, Lawrence, MA 01841
MLS# 73587786Listed by: Century 21 McLennan & Company - Open Sat, 12 to 2pmNew
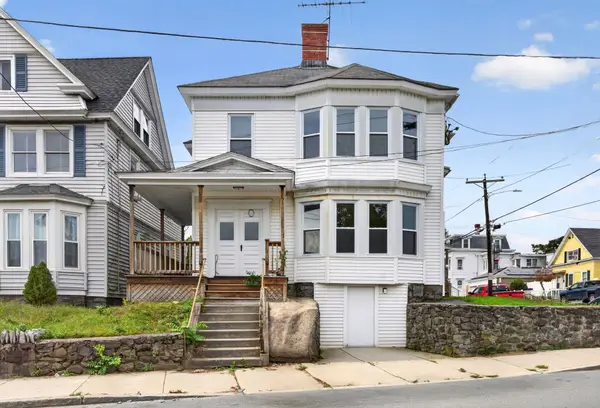 $750,000Active6 beds 2 baths3,072 sq. ft.
16 Berkeley St, Lawrence, MA 01841
MLS# 73586884Listed by: View Real Estate Group - Open Sun, 12 to 2pmNew
 $1,089,000Active9 beds 3 baths3,159 sq. ft.
19 Oregon, Lawrence, MA 01841
MLS# 73586644Listed by: Liriano Realty - Open Sat, 12 to 1:30pmNew
 $879,900Active7 beds 3 baths3,747 sq. ft.
20 Ridge Rd, Lawrence, MA 01841
MLS# 73586510Listed by: Realty One Group Nest - New
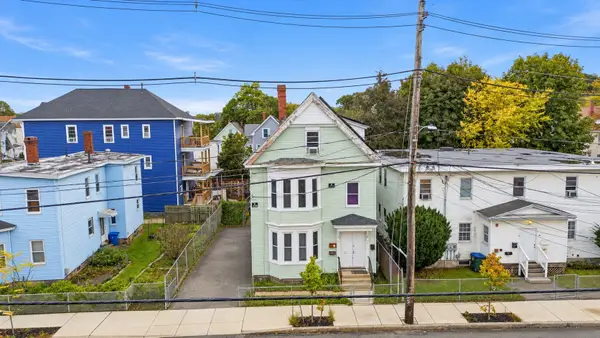 $774,000Active7 beds 3 baths2,633 sq. ft.
46 Manchester, Lawrence, MA 01841
MLS# 73586092Listed by: eXp Realty LLC - Open Sat, 1 to 2:30pmNew
 $575,000Active3 beds 2 baths1,144 sq. ft.
22 Crestshire Drive, Lawrence, MA 01843
MLS# 73585645Listed by: Coldwell Banker Realty - Easton - New
 $899,000Active9 beds 3 baths3,655 sq. ft.
42 Summer Street, Lawrence, MA 01840
MLS# 73585624Listed by: LAER Realty Partners - New
 $599,900Active5 beds 3 baths3,208 sq. ft.
33 Garfield St, Lawrence, MA 01843
MLS# 73583716Listed by: Realty ONE Group Nest


Protect your home and budget from life's surprises with an Assurant Home Warranty, backed by a partner that supports you through every step of homeownership. Explore Plans.
© 2026 Better Homes and Gardens Real Estate LLC. An Anywhere Real Estate company. All rights reserved. Better Homes and Gardens® Real Estate is a registered trademark owned by Meredith Operations Corporation, licensed to Better Homes and Gardens Real Estate LLC and used with permission. Better Homes and Gardens Real Estate LLC fully supports the principles of the Fair Housing Act and the Equal Opportunity Act. Listing information is deemed reliable but is not guaranteed accurate.
Each office is independently owned and operated.
Any services or products provided by third parties are not provided by, affiliated with or related to Better Homes and Gardens Real Estate LLC, or its affiliated companies.