
17 Rockwood Ln, Lawrence, MA 01843
Local realty services provided by:Better Homes and Gardens Real Estate The Shanahan Group
17 Rockwood Ln,Lawrence, MA 01843
$689,900
- 4 Beds
- 2 Baths
- 1,944 sq. ft.
- Single family
- Active
Upcoming open houses
- Sat, Sep 2612:30 pm - 02:00 pm
Listed by: jamie elmore
Office: coldwell banker realty - andovers/readings regional
MLS#:73546117
Source:MLSPIN
Price summary
- Price:$689,900
- Price per sq. ft.:$354.89
About this home
PRICE REDUCTION or $10,000 RATE BUY DOWN as CLOSING CREDIT to buyer. Beautifully remodeled and expanded Cape in the desirable Mount Vernon neighborhood, just two blocks from the Andover line. Total renovation in 2023 including a brand-new second floor. Thoughtful, high-quality upgrades include an open-concept first floor, hardwood flooring throughout, recessed and designer lighting, central air conditioning and heating, a tankless hot water system, and a newly paved driveway. The cook's kitchen features stainless steel appliances, an exterior-vented exhaust hood, maple butcher block countertops, and beautifully crafted shaker-style cabinetry with a pantry cabinet and two under-counter Lazy Susan's for exceptional storage. Upstairs, you’ll find two spacious bedrooms, each with walk-in closets featuring built-in shelving. The primary suite includes a beautifully tiled en-suite bath. Additional knee-wall storage offers easy access to extra space with possible expansion in walk out basement. Back on the market due to the buyer being unable to secure financing....
Contact an agent
Home facts
- Year built:1960
- Listing ID #:73546117
- Updated:September 23, 2026 at 11:17 AM
Rooms and interior
- Bedrooms:4
- Total bathrooms:2
- Full bathrooms:2
- Rooms Total:8
- Flooring:Flooring - Vinyl, Hardwood, Tile, Wood
- Dining Description:Closet/Cabinets - Custom Built, French Doors, Hardwood, Open Floorplan, Overhead
- Kitchen Description:Ceiling Fan(s), Countertops - Upgraded, Dishwasher, Disposal, ENERGY STAR Qualified Dishwasher, ENERGY STAR Qualified Refrigerator, Flooring - Hardwood, Open Floorplan, Range, Range Hood, Recessed Lighting, Stainless Steel Appliances
- Basement Description:Full, Walk-Out Access
- Living area:1,944 sq. ft.
Heating and cooling
- Cooling:2 Cooling Zones, Central Air
- Heating:Forced Air, Propane
- Central air:Yes
Structure and exterior
- Roof:Shingle
- Year built:1960
- Building area:1,944 sq. ft.
- Lot area:0.22 Acres
- Lot Features:Gentle Sloping
- Architectural Style:Cape
- Exterior Features:Deck, Rain Gutters, Storage
- Foundation Description:Concrete Perimeter
Utilities
- Water:Public
- Sewer:Public Sewer
Finances and disclosures
- Price:$689,900
- Price per sq. ft.:$354.89
- Tax amount:$5,468 (2026)
Features and amenities
- Appliances:Dishwasher, Disposal, ENERGY STAR Qualified Dishwasher, ENERGY STAR Qualified Refrigerator, Range, Range Hood
- Laundry features:Electric Dryer Hookup, In Basement, Washer Hookup
- Amenities:Slider
Parking
- Total parking spaces:5
- Parking description:Attached, Off Street
- Garage:Yes
- Garage spaces:1
New listings near 17 Rockwood Ln
- Open Sat, 1:30 to 3pmNew
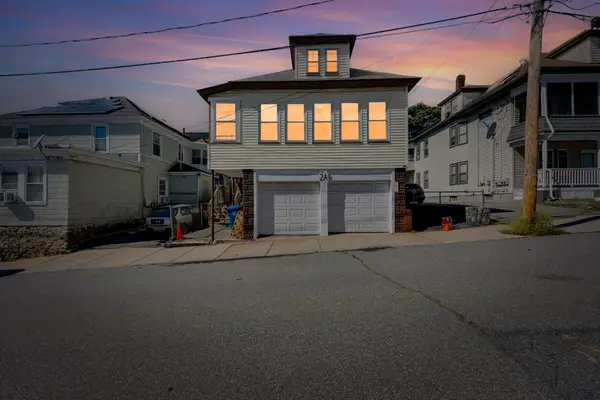 $425,000Active2 beds 1 baths640 sq. ft.
2-A Lasalle Ave, Lawrence, MA 01843
MLS# 73581566Listed by: Lamacchia Realty, Inc. - Open Sat, 3:30 to 5pmNew
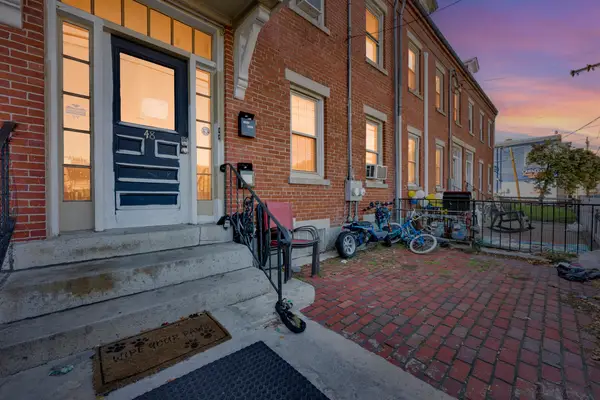 $599,900Active4 beds 3 baths2,048 sq. ft.
48 Union St, Lawrence, MA 01840
MLS# 73581570Listed by: Lamacchia Realty, Inc. - Open Sat, 12 to 2pmNew
 $424,000Active2 beds 2 baths1,088 sq. ft.
47 Kent St #A, Lawrence, MA 01843
MLS# 73581230Listed by: Team Zingales Realty, LLC - Open Sat, 1 to 3pmNew
 $609,925Active4 beds 3 baths2,215 sq. ft.
74-76 Sylvester Street, Lawrence, MA 01843
MLS# 73580857Listed by: Cameron Prestige - Amesbury - New
 $279,900Active2 beds 2 baths940 sq. ft.
312 Water St #9, Lawrence, MA 01841
MLS# 73580120Listed by: Century 21 North East - New
 $895,000Active6 beds 4 baths2,760 sq. ft.
141-143 Hancock Street, Lawrence, MA 01841
MLS# 73579206Listed by: Weichert Realtors' Daher Companies - New
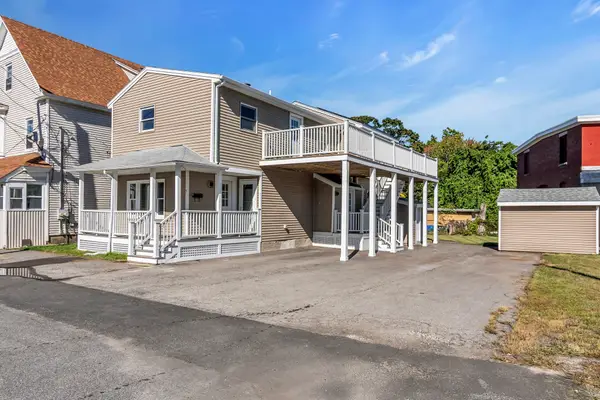 $750,000Active5 beds 2 baths1,816 sq. ft.
5 Blakelin St, Lawrence, MA 01841
MLS# 73578667Listed by: Realty Negotiations, LLC - New
 $849,000Active6 beds 2 baths3,892 sq. ft.
203-205 Saratoga St, Lawrence, MA 01841
MLS# 73576867Listed by: Century 21 North East - New
 $950,000Active9 beds 3 baths3,608 sq. ft.
107 Oxford Street, Lawrence, MA 01841
MLS# 73576460Listed by: GMH Realty - Open Sat, 12 to 2pm
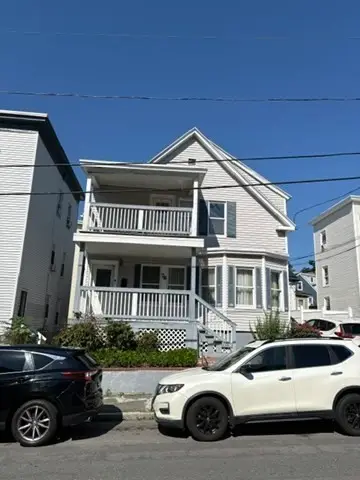 $695,000Active4 beds 3 baths1,843 sq. ft.
78 Marble Ave, Lawrence, MA 01841
MLS# 73576004Listed by: T.A. Sullivan Agency Inc.


Protect your home and budget from life's surprises with an Assurant Home Warranty, backed by a partner that supports you through every step of homeownership. Explore Plans.
© 2026 Better Homes and Gardens Real Estate LLC. An Anywhere Real Estate company. All rights reserved. Better Homes and Gardens® Real Estate is a registered trademark owned by Meredith Operations Corporation, licensed to Better Homes and Gardens Real Estate LLC and used with permission. Better Homes and Gardens Real Estate LLC fully supports the principles of the Fair Housing Act and the Equal Opportunity Act. Listing information is deemed reliable but is not guaranteed accurate.
Each office is independently owned and operated.
Any services or products provided by third parties are not provided by, affiliated with or related to Better Homes and Gardens Real Estate LLC, or its affiliated companies.