
401 Fairway Village #401, Leeds, MA 01053
Local realty services provided by:Better Homes and Gardens Real Estate The Shanahan Group
401 Fairway Village #401,Northampton, MA 01053
$425,000
- 3 Beds
- 3 Baths
- 1,462 sq. ft.
- Condominium
- Active
Upcoming open houses
- Sun, May 3112:00 pm - 01:30 pm
Listed by: natasha yakovlev
Office: 5 college realtors® northampton
MLS#:73524139
Source:MLSPIN
Price summary
- Price:$425,000
- Price per sq. ft.:$290.7
- Monthly HOA dues:$517
About this home
Welcome to this comfortably designed, bright and airy three-level end-unit condo in Fairway Village where you'll find the perfect blend of space and functionality. The main level offers an open living and dining area leading to private outdoor space on the back deck. Upstairs you’ll find a large primary ensuite with jacuzzi tub and separate shower, a second bedroom, a full hall bath and flex space ideal for a reading nook or office area. Versatile space can be found on the finished lower level, perfect for a home gym or media room. Enjoy energy efficiency & long-term savings with owned solar panels, while the multi-level layout creates privacy and separation of living spaces perfect for both everyday living and entertaining. With ample storage, main level laundry and a one car garage this Fairway Village condo offers a great opportunity to enjoy low-maintenance living without compromising on space or convenience.
Contact an agent
Home facts
- Year built:1987
- Listing ID #:73524139
- Updated:May 27, 2026 at 06:06 PM
Rooms and interior
- Bedrooms:3
- Total bathrooms:3
- Full bathrooms:2
- Half bathrooms:1
- Rooms Total:6
- Flooring:Carpet, Flooring - Wall to Wall Carpet, Hardwood, Tile, Vinyl
- Dining Description:Deck - Exterior, Exterior Access, Hardwood, Open Floorplan
- Kitchen Description:Dishwasher, Flooring - Vinyl, Microwave, Peninsula, Range, Refrigerator
- Living area:1,462 sq. ft.
Heating and cooling
- Cooling:Ductless, Wall Unit(s)
- Heating:Ductless, Electric Baseboard
Structure and exterior
- Roof:Shingle
- Year built:1987
- Building area:1,462 sq. ft.
- Construction Materials:Frame
- Exterior Features:Deck - Wood, Patio, Professional Landscaping
Schools
- High school:Nhs/Svah
- Middle school:Jfk
- Elementary school:Leeds
Utilities
- Water:Public
- Sewer:Public Sewer
Finances and disclosures
- Price:$425,000
- Price per sq. ft.:$290.7
- Tax amount:$5,521 (2026)
Features and amenities
- Appliances:Dishwasher, Dryer, Microwave, Range, Refrigerator, Washer
- Laundry features:Bathroom - Half, Dryer, Electric Dryer Hookup, First Floor, In Unit, Washer, Washer Hookup
- Amenities:Closet
Parking
- Total parking spaces:2
- Parking description:Attached, Off Street
- Garage:Yes
- Garage spaces:1
New listings near 401 Fairway Village #401
- New
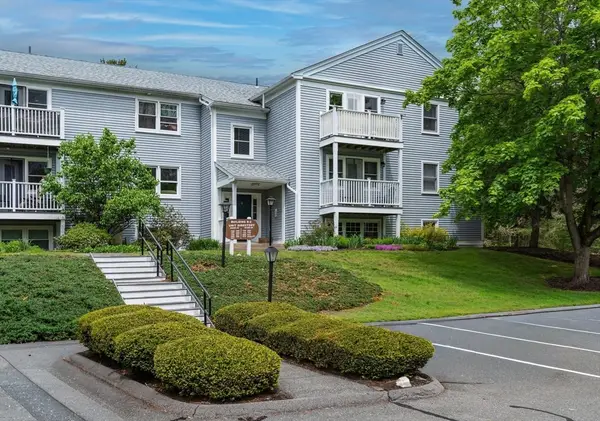 $289,900Active2 beds 2 baths1,080 sq. ft.
46 Evergreen Rd #310, Northampton, MA 01053
MLS# 73521205Listed by: Keller Williams Realty 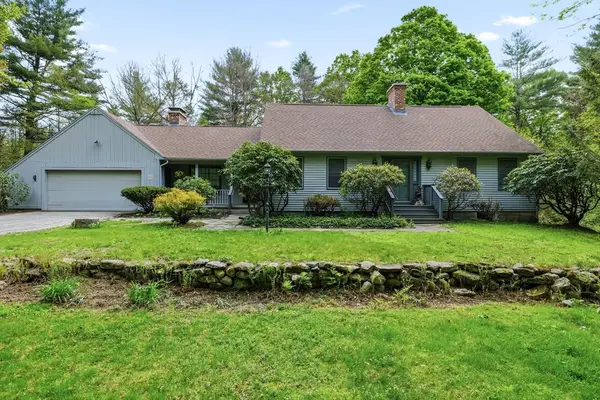 $775,000Active3 beds 2 baths2,939 sq. ft.
591 Kennedy Road, Northampton, MA 01053
MLS# 73515889Listed by: 5 College REALTORS® Northampton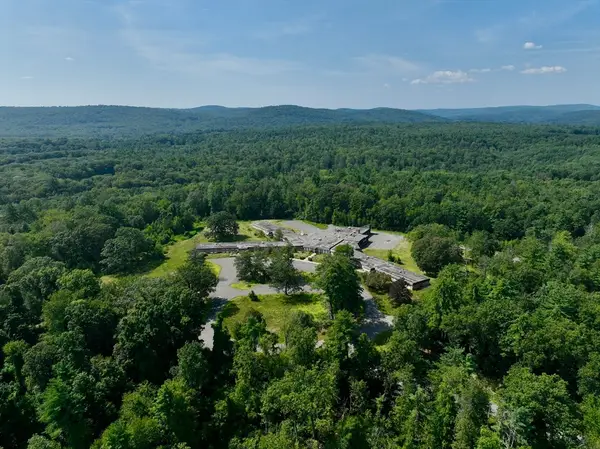 $1,950,000Active106.7 Acres
222 River Rd, Northampton, MA 01053
MLS# 73408243Listed by: Coldwell Banker Community REALTORS® $500,000Active21.82 Acres
0 Haydenville Road, Northampton, MA 01053
MLS# 73335451Listed by: The Murphys REALTORS®, Inc.


Protect your home and budget from life's surprises with an Assurant Home Warranty, backed by a partner that supports you through every step of homeownership. Explore Plans.
© 2026 Better Homes and Gardens Real Estate LLC. An Anywhere Real Estate company. All rights reserved. Better Homes and Gardens® Real Estate is a registered trademark owned by Meredith Operations Corporation, licensed to Better Homes and Gardens Real Estate LLC and used with permission. Better Homes and Gardens Real Estate LLC fully supports the principles of the Fair Housing Act and the Equal Opportunity Act. Listing information is deemed reliable but is not guaranteed accurate.
Each office is independently owned and operated.
Any services or products provided by third parties are not provided by, affiliated with or related to Better Homes and Gardens Real Estate LLC, or its affiliated companies.