
144 Baldwin St, Leicester, MA 01524
Local realty services provided by:Better Homes and Gardens Real Estate The Shanahan Group
144 Baldwin St,Leicester, MA 01524
$579,900
- 3 Beds
- 2 Baths
- 1,813 sq. ft.
- Single family
- Active
Upcoming open houses
- Sat, Sep 1210:30 am - 12:00 pm
- Sun, Sep 1310:30 am - 12:00 pm
Listed by: jill bailey
Office: redfin corp.
MLS#:73572886
Source:MLSPIN
Price summary
- Price:$579,900
- Price per sq. ft.:$319.86
About this home
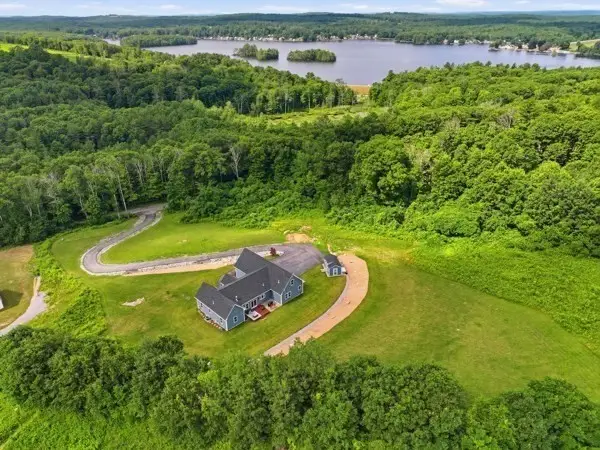
Welcome to your own private oasis! This beautifully maintained and updated three bedroom one-level home offers a unique, inviting design with distinctive angles, cathedral ceilings, abundant natural light, and an exceptional open-concept flow. The cozy front living room features a stunning two-sided center fireplace with pellet stove insert, flowing seamlessly into the dining area with access to the covered back deck and private yard. The bright gorgeous kitchen (redone in 2020) features shaker cabinetry with crown moulding to the ceiling, quartz countertops, subway tile backsplash, stainless appliances, and a unique work nook overlooking the backyard. New wide plank ash flooring graces the main living areas and continues into the bedrooms. The spacious primary suite boasts a cathedral ceiling and a luxurious private bath with walk-in shower, corner Jacuzzi tub, and walk-in closet. Two additional bedrooms and a recently upgraded full bathroom complete this level. The walk-out basement offers a finished room currently used as a gym and laundry, with abundant additional space for storage or future finishing. Major updates include roof (2010), Marvin windows (2013), furnace and hot water tank (2018), mini-split and portable generator with generator inlet (2020), paved driveway (2024), and BRAND NEW SEPTIC. Other bonuses include a reverse osmosis water system, a one-car garage with generous storage for all your exterior maintenance equipment, and a fenced area in the expansive yard for pets or play. Located in desirable southern Leicester near Stiles Reservoir, the Charlton line, and under 15 minutes to the Mass Pike. Priced well below a recent appraisal value of $595,000 done this June! A truly special home that feels like a vacation retreat!...
Contact an agent
Home facts
- Year built:1988
- Listing ID #:73572886
- Updated:September 08, 2026 at 06:59 PM
Rooms and interior
- Bedrooms:3
- Total bathrooms:2
- Full bathrooms:2
- Rooms Total:6
- Flooring:Flooring - Wall to Wall Carpet, Hardwood, Tile
- Dining Description:Ceiling Fan(s), Exterior Access, Hardwood, Overhead, Slider, Vaulted Ceiling(s)
- Kitchen Description:Breakfast Bar / Nook, Countertops - Stone/Granite/Solid, Dishwasher, Flooring - Hardwood, Microwave, Range, Recessed Lighting, Refrigerator, Remodeled, Stainless Steel Appliances, Water Treatment
- Basement Description:Concrete, Full, Garage Access, Interior Entry, Partially Finished, Walk-Out Access
- Living area:1,813 sq. ft.
Heating and cooling
- Cooling:1 Cooling Zone, Ductless
- Heating:Baseboard, Oil
Structure and exterior
- Roof:Shingle
- Year built:1988
- Building area:1,813 sq. ft.
- Lot area:0.83 Acres
- Lot Features:Gentle Sloping
- Architectural Style:Contemporary, Ranch
- Construction Materials:Frame
- Exterior Features:Covered, Professional Landscaping, Rain Gutters
- Foundation Description:Concrete Perimeter
Schools
- High school:Leicester High
- Middle school:Leicester Middle
- Elementary school:Leicester Memorial
Utilities
- Water:Private
- Sewer:Private Sewer
Finances and disclosures
- Price:$579,900
- Price per sq. ft.:$319.86
- Tax amount:$5,381 (2025)
Features and amenities
- Appliances:Dishwasher, Dryer, Microwave, Range, Refrigerator, Washer, Water Treatment
- Laundry features:Dryer, Electric Dryer Hookup, Flooring - Wall to Wall Carpet, In Basement, Lighting - Overhead, Washer
- Amenities:Closet, Lighting - Overhead
Parking
- Total parking spaces:5
- Parking description:Garage Door Opener, Off Street, Paved, Paved Drive, Storage, Under
- Garage:Yes
- Garage spaces:1
New listings near 144 Baldwin St
- New
 $579,900Active3 beds 2 baths1,996 sq. ft.
442 Rawson Street, Leicester, MA 01524
MLS# 73572495Listed by: The O'Rourke Group Real Estate Professionals - New
 $510,000Active4 beds 2 baths2,247 sq. ft.
6-6A Pitcairn Ave, Leicester, MA 01524
MLS# 73571412Listed by: Settlers Realty Group, LLC - New
 $510,000Active4 beds 2 baths2,247 sq. ft.
6 Pitcairn Ave, Leicester, MA 01524
MLS# 73571394Listed by: Settlers Realty Group, LLC - New
 $249,900Active3 beds 1 baths792 sq. ft.
11 Ferncroft Rd, Leicester, MA 01524
MLS# 73570935Listed by: Vylla Home  $375,000Active3 beds 1 baths1,220 sq. ft.
33 Deer Pond Drive, Leicester, MA 01524
MLS# 73568747Listed by: Lamacchia Realty, Inc. $499,000Active4 beds 3 baths2,914 sq. ft.
44 Grove St, Leicester, MA 01524
MLS# 73568634Listed by: Compass- Open Wed, 5:30 to 7pm
 $789,900Active3 beds 2 baths2,434 sq. ft.
458 Pine Street, Leicester, MA 01524
MLS# 73568491Listed by: RE/MAX Vision  $579,900Active75.52 Acres
Lots 7&8 Marshall St. & South St, Paxton, MA 01612
MLS# 73568403Listed by: Peoples Broker Realty- Open Thu, 5:30 to 6:30pm
 $489,900Active3 beds 2 baths1,932 sq. ft.
1 Shady Ln, Leicester, MA 01524
MLS# 73568221Listed by: Lamacchia Realty, Inc.


Protect your home and budget from life's surprises with an Assurant Home Warranty, backed by a partner that supports you through every step of homeownership. Explore Plans.
© 2026 Better Homes and Gardens Real Estate LLC. An Anywhere Real Estate company. All rights reserved. Better Homes and Gardens® Real Estate is a registered trademark owned by Meredith Operations Corporation, licensed to Better Homes and Gardens Real Estate LLC and used with permission. Better Homes and Gardens Real Estate LLC fully supports the principles of the Fair Housing Act and the Equal Opportunity Act. Listing information is deemed reliable but is not guaranteed accurate.
Each office is independently owned and operated.
Any services or products provided by third parties are not provided by, affiliated with or related to Better Homes and Gardens Real Estate LLC, or its affiliated companies.