
6 Sterling St, Leicester, MA 01524
Local realty services provided by:Better Homes and Gardens Real Estate The Shanahan Group
6 Sterling St,Leicester, MA 01524
$440,000
- 4 Beds
- 1 Baths
- 1,224 sq. ft.
- Single family
- Active
Listed by: matt santurri
Office: byrnes real estate group llc
MLS#:73584168
Source:MLSPIN
Price summary
- Price:$440,000
- Price per sq. ft.:$359.48
About this home
Welcome to this beautifully updated 4-bedroom 1 bath cape in Leicester, MA, conveniently located near Route 9 and just 9 minutes from Worcester’s Webster Square! Situated on a quiet dead-end road, this home offers a great combination of modern updates, open concept, and a fantastic location. Inside, enjoy new vinyl flooring in the kitchen and living room, refinished hardwood floors in two first-floor bedrooms, and new carpeting in the upstairs bedrooms. The kitchen features brand new cabinets, appliances, quartz with slab backsplash and a functional pot filler. The custom tiled bathroom comes with a convenient double vanity, while major improvements include a new roof, new driveway, new plumbing throughout and a new wall-hung tankless boiler and on demand hot water combo unit. Step outside to a fenced-in backyard with a brand-new deck, perfect for relaxing or entertaining. A beautiful sunroom filled with natural light and windows adds the perfect bonus space to enjoy year-round. Convenient to shopping, dining, and commuting routes, this move-in-ready home is one you won't want to miss! Turnkey homes in this quality and this price won't last long! Private showings available immediately....
Contact an agent
Home facts
- Year built:1960
- Listing ID #:73584168
- Updated:October 07, 2026 at 11:28 AM
Rooms and interior
- Bedrooms:4
- Total bathrooms:1
- Full bathrooms:1
- Rooms Total:6
- Flooring:Tile, Vinyl, Wood
- Kitchen Description:Dishwasher, Microwave, Plumbed For Ice Maker, Range, Refrigerator
- Basement Description:Concrete, Walk-Out Access
- Living area:1,224 sq. ft.
Heating and cooling
- Heating:Baseboard, Leased Propane Tank, Pellet Stove, Propane
Structure and exterior
- Roof:Shingle
- Year built:1960
- Building area:1,224 sq. ft.
- Lot area:0.23 Acres
- Lot Features:Wooded
- Architectural Style:Cape
- Construction Materials:Frame
- Exterior Features:Deck - Wood, Rain Gutters
- Foundation Description:Concrete Perimeter
Utilities
- Water:Public
- Sewer:Public Sewer
Finances and disclosures
- Price:$440,000
- Price per sq. ft.:$359.48
- Tax amount:$3,824 (2025)
Features and amenities
- Appliances:Dishwasher, Microwave, Range, Refrigerator
- Laundry features:Electric Dryer Hookup, Washer Hookup
Parking
- Total parking spaces:6
- Parking description:Off Street, Paved Drive
New listings near 6 Sterling St
- Open Sat, 11am to 1pmNew
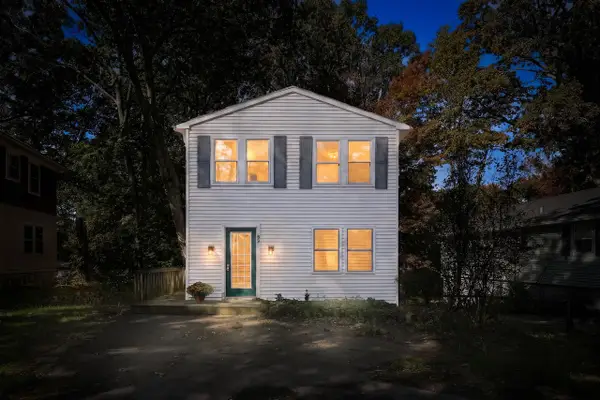 $345,900Active3 beds 2 baths1,480 sq. ft.
69 Lake Ave, Leicester, MA 01524
MLS# 73587191Listed by: Premeer Real Estate Inc. - New
 $399,900Active2 beds 1 baths925 sq. ft.
165 Peter Salem Rd, Leicester, MA 01524
MLS# 73585781Listed by: Abode Real Estate - New
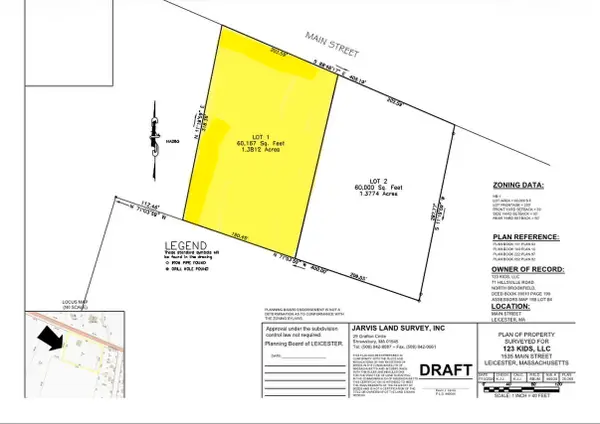 $649,000Active1.38 Acres
1535 Main Lot 1, Leicester, MA 01524
MLS# 73584760Listed by: Century 21 North East - New
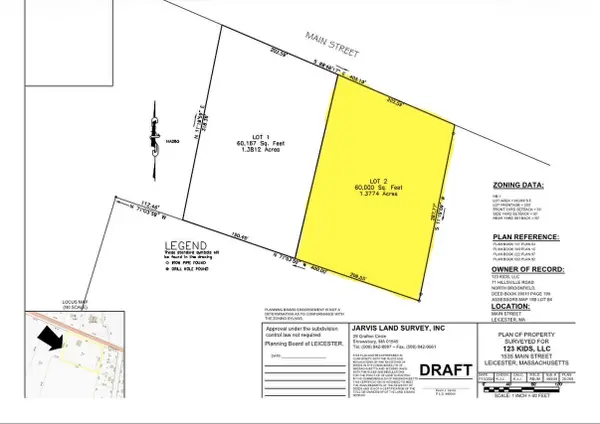 $649,000Active1.38 Acres
1535 Main Lot 2, Leicester, MA 01524
MLS# 73584761Listed by: Century 21 North East - New
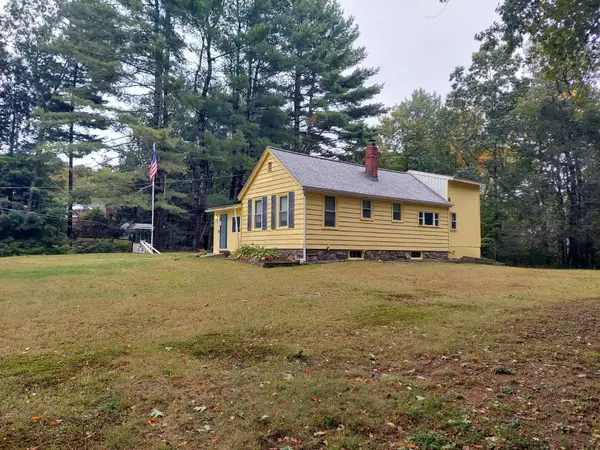 $299,900Active1 beds 1 baths752 sq. ft.
226 Pine St, Leicester, MA 01524
MLS# 73584080Listed by: A-1 Realty of MA LLC - New
 $849,900Active12 beds 3 baths3,756 sq. ft.
50 Chapel St, Leicester, MA 01611
MLS# 73583575Listed by: One Way Realty - New
 $448,000Active3 beds 2 baths1,156 sq. ft.
50 Towtaid Street, Leicester, MA 01611
MLS# 73582992Listed by: Palace Realty Boston - New
 $215,000Active3 beds 1 baths1,701 sq. ft.
56 Lake Sargent Dr, Leicester, MA 01524
MLS# 73582891Listed by: RPA Realty  $659,000Active3 beds 4 baths3,752 sq. ft.
3 Scott Lane, Leicester, MA 01524
MLS# 24209762Listed by: Kazantzis Real Estate, LLC


Protect your home and budget from life's surprises with an Assurant Home Warranty, backed by a partner that supports you through every step of homeownership. Explore Plans.
© 2026 Better Homes and Gardens Real Estate LLC. An Anywhere Real Estate company. All rights reserved. Better Homes and Gardens® Real Estate is a registered trademark owned by Meredith Operations Corporation, licensed to Better Homes and Gardens Real Estate LLC and used with permission. Better Homes and Gardens Real Estate LLC fully supports the principles of the Fair Housing Act and the Equal Opportunity Act. Listing information is deemed reliable but is not guaranteed accurate.
Each office is independently owned and operated.
Any services or products provided by third parties are not provided by, affiliated with or related to Better Homes and Gardens Real Estate LLC, or its affiliated companies.