
349 Old Stockbridge Rd, Lenox, MA 01240
Local realty services provided by:Better Homes and Gardens Real Estate The Shanahan Group
349 Old Stockbridge Rd,Lenox, MA 01240
$2,295,000
- 31 Beds
- 29 Baths
- 38,415 sq. ft.
- Single family
- Active
Listed by: selina lamb
Office: birch properties
MLS#:73567764
Source:MLSPIN
Price summary
- Price:$2,295,000
- Price per sq. ft.:$59.74
About this home
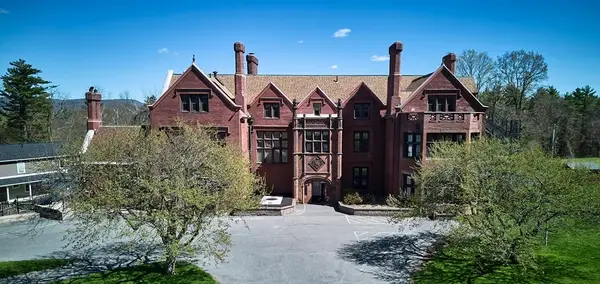
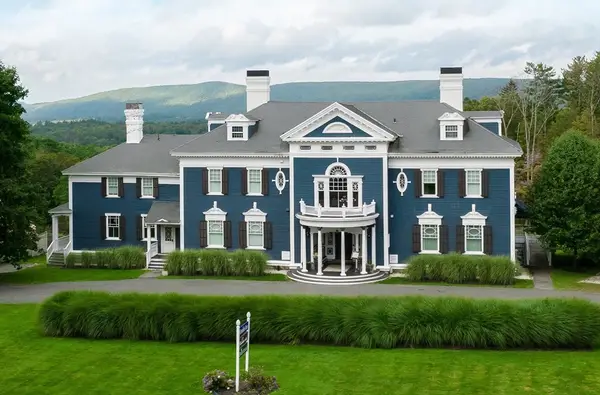
A singular opportunity to reimagine one of Lenox's historic Berkshire estates. Set on 11.90± acres just minutes from downtown Lenox and the cultural attractions of the Berkshires, Overlee was built in 1903 for Samuel Frothingham and designed by Adams & Warren in an Elizabethan/Jacobean Revival style.The original mansion remains at the heart of the property, surrounded by broad lawns and buildings added during its later evolution into an educational campus. Much of the character of the original country house remains, including handsome woodwork, substantial fireplaces, gracious rooms, and a beautiful ballroom. Most recently used for classrooms and administrative functions, the mansion was originally designed as a residence, with bedrooms on its upper floors.Beyond the main house are two dormitory residences with approximately 24 bedrooms and shared common spaces, a separate multi-level building with commercial kitchen and dining facilities, classrooms, offices, library, conference and infirmary spaces, a substantial gymnasium, and additional support buildings. For a residential buyer, this unusual collection offers possibilities for guest and staff accommodations, studios, offices, recreation, wellness, or a multi-generational Berkshire estate, subject to applicable approvals.The gymnasium could accommodate fitness, indoor tennis, pickleball, squash, or other private amenities. Existing infrastructure includes public water, multiple electrical services, mixed heating systems, central air in the dormitories and gymnasium, commercial sprinklering in select buildings, extensive parking, and established internal circulation.Hillcrest currently operates on the campus under a lease through June 2027 and presently anticipates vacating in February/March 2027.This offering is for 349 Old Stockbridge Road only. The property is also marketed as part of a combined offering with 40 Frothingham Crossing; see MLS #73518284.For its next steward, Overlee offers the rare chance to inherit not simply a house, but an entire Berkshire estate—historic architecture, expansive grounds, and a collection of buildings ready to support a new vision.Offered at $2,295,000....
Contact an agent
Home facts
- Year built:1903
- Listing ID #:73567764
- Updated:October 10, 2026 at 10:45 AM
Rooms and interior
- Bedrooms:31
- Total bathrooms:29
- Full bathrooms:14
- Half bathrooms:15
- Rooms Total:99
- Flooring:Carpet, Laminate, Tile, Wood
- Kitchen Description:Dishwasher, Freezer, Indoor Grill, Microwave, Range Hood, Refrigerator
- Basement Description:Concrete, Interior Entry, Walk-Out Access
- Living area:38,415 sq. ft.
Heating and cooling
- Cooling:Central Air, Ductless, Wall Unit(s)
- Heating:Central, Forced Air, Oil
- Central air:Yes
Structure and exterior
- Roof:Asphalt/Composition Shingles, Metal
- Year built:1903
- Building area:38,415 sq. ft.
- Lot area:11.9 Acres
- Lot Features:Underground Storage Tank
- Architectural Style:Mid-Century Modern, Victorian
- Construction Materials:Brick, Frame
- Exterior Features:Patio, Sprinkler System, Storage
- Foundation Description:Stone
Schools
- High school:Lenox Memorial
- Middle school:Lenox Memorial
- Elementary school:Morris
Utilities
- Water:Public
- Sewer:Private Sewer
Finances and disclosures
- Price:$2,295,000
- Price per sq. ft.:$59.74
- Tax amount:$88,477 (2026)
Features and amenities
- Appliances:Dishwasher, Dryer, Freezer, Microwave, Range Hood, Refrigerator, Washer
- Laundry features:Dryer, Washer
- Pool features:In Ground, Private Pool
Parking
- Total parking spaces:99
- Parking description:Detached, Off Street, Paved, Paved Drive, Unpaved
- Garage:Yes
New listings near 349 Old Stockbridge Rd


Protect your home and budget from life's surprises with an Assurant Home Warranty, backed by a partner that supports you through every step of homeownership. Explore Plans.
© 2026 Better Homes and Gardens Real Estate LLC. An Anywhere Real Estate company. All rights reserved. Better Homes and Gardens® Real Estate is a registered trademark owned by Meredith Operations Corporation, licensed to Better Homes and Gardens Real Estate LLC and used with permission. Better Homes and Gardens Real Estate LLC fully supports the principles of the Fair Housing Act and the Equal Opportunity Act. Listing information is deemed reliable but is not guaranteed accurate.
Each office is independently owned and operated.
Any services or products provided by third parties are not provided by, affiliated with or related to Better Homes and Gardens Real Estate LLC, or its affiliated companies.