
13 Piper Street, Leominster, MA 01453
Local realty services provided by:Better Homes and Gardens Real Estate The Masiello Group
Upcoming open houses
- Sat, Nov 1410:00 am - 12:00 pm
- Sun, Nov 1510:00 am - 12:00 pm
Listed by: jennifer shenk
Office: keller williams realty north central
MLS#:73600660
Source:MLSPIN
Price summary
- Price:$399,900
- Price per sq. ft.:$366.21
About this home
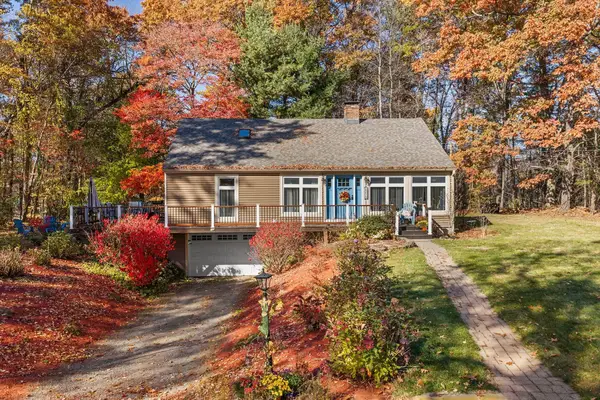
Updated Leominster Cape on a dead-end street of only five houses, with an amazing and private fenced back yard and patio space installed in 2025. Cute, clean and ready to move in! The main level of this home offers four rooms, including a first floor bedroom if single level living is on your radar. The first floor full bath was recently upgraded with a tile tub and shower. Upstairs offers two additional bedrooms. Four mini-splits installed in 2026 provide efficient heating and cooling, with the oil-fired boiler as an option as well. The full basement has one room suitable for workout space or excellent storage and the remainder of the basement also provides storage and workshop/project space. Exterior updates include vinyl siding and a new roof in 2016, along with front and side porches with low maintenance composite decking. The 0.24 acre lot includes a storage shed and a paved driveway with off-street parking for several vehicles. City water and sewer and FIOS for internet. Conveniently located near downtown Leominster, shopping and Routes 2 and 190 for an easy commute....
Contact an agent
Home facts
- Year built:1952
- Listing ID #:73600660
- Updated:November 13, 2026 at 12:59 PM
Rooms and interior
- Bedrooms:3
- Total bathrooms:1
- Full bathrooms:1
- Rooms Total:6
- Flooring:Hardwood, Laminate, Tile
- Dining Description:Chair Rail, Hardwood
- Kitchen Description:Dishwasher, Flooring - Laminate, Microwave, Range
- Basement Description:Bulkhead, Interior Entry
- Living area:1,092 sq. ft.
Heating and cooling
- Cooling:4 Cooling Zones, Ductless
- Heating:Baseboard, Ductless, Oil
Structure and exterior
- Roof:Shingle
- Year built:1952
- Building area:1,092 sq. ft.
- Lot area:0.24 Acres
- Lot Features:Level
- Architectural Style:Cape
- Construction Materials:Frame
- Exterior Features:Patio, Rain Gutters
- Foundation Description:Concrete Perimeter
Utilities
- Water:Public
- Sewer:Public Sewer
Finances and disclosures
- Price:$399,900
- Price per sq. ft.:$366.21
- Tax amount:$5,091 (2026)
Features and amenities
- Appliances:Dishwasher, Microwave, Range
- Laundry features:Electric Dryer Hookup, In Basement, Washer Hookup
Parking
- Total parking spaces:4
- Parking description:Off Street, Paved
New listings near 13 Piper Street
- Coming Soon
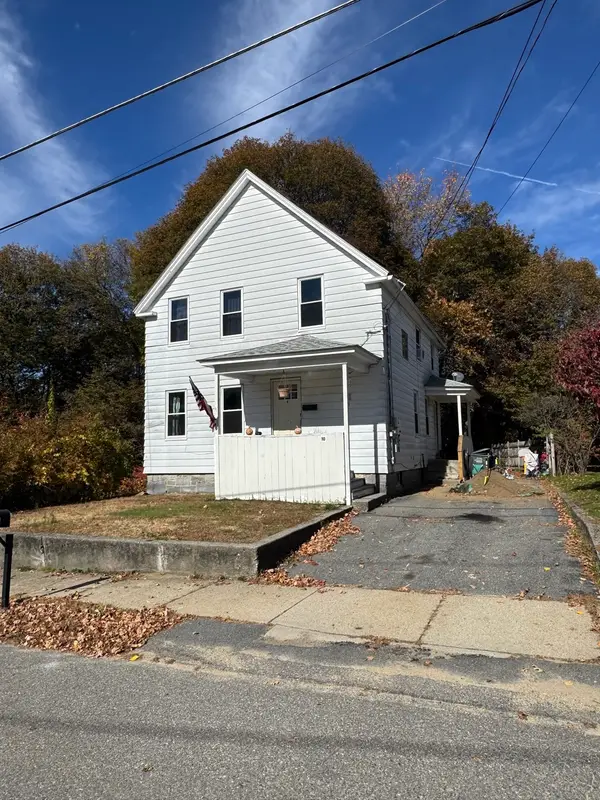 $399,900Coming Soon3 beds 2 baths1,524 sq. ft.
10 Crown St., Leominster, MA 01453
MLS# 73596651Listed by: LAER Realty Partners - New
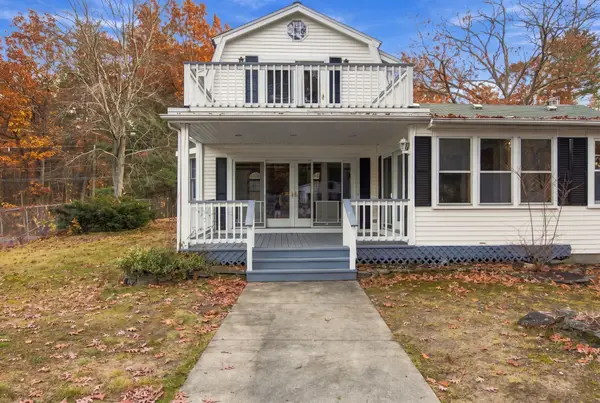 $569,900Active4 beds 2 baths2,816 sq. ft.
297 Willard St, Leominster, MA 01453
MLS# 73599612Listed by: Cameron Real Estate Group - New
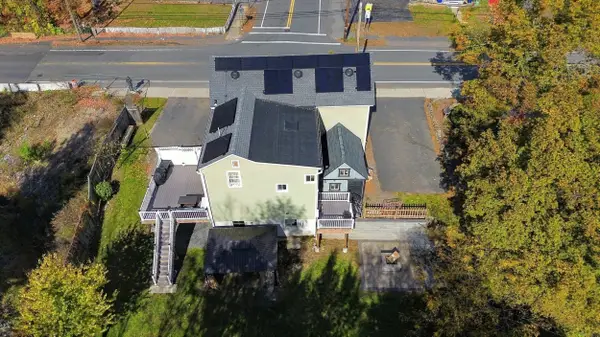 $645,500Active4 beds 2 baths2,040 sq. ft.
200 Pleasant Street, Leominster, MA 01453
MLS# 73599426Listed by: Barrett Sotheby's International Realty - New
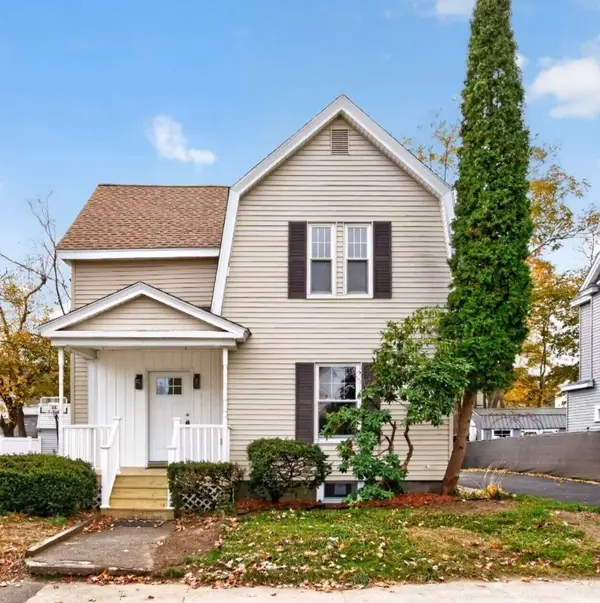 $449,900Active3 beds 2 baths1,282 sq. ft.
5 Orchard Ter, Leominster, MA 01453
MLS# 73599255Listed by: Real Broker MA, LLC - New
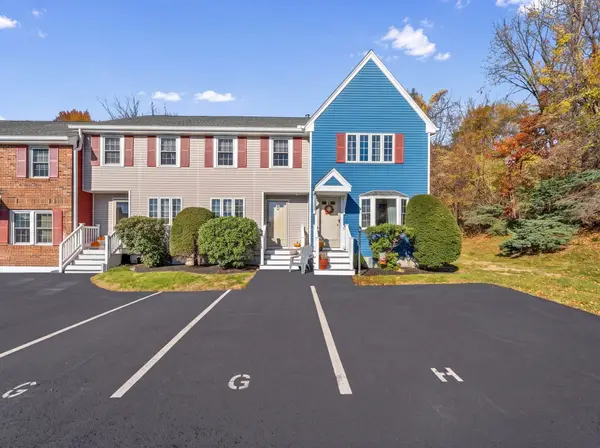 $289,900Active2 beds 2 baths1,204 sq. ft.
54 Fox Meadow Rd #G, Leominster, MA 01453
MLS# 73599040Listed by: RE/MAX Culture - New
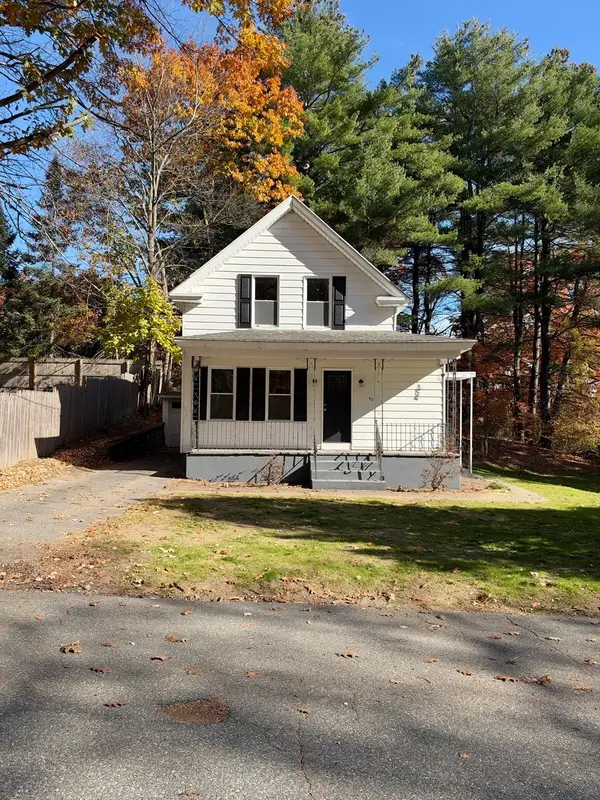 $389,900Active2 beds 1 baths1,055 sq. ft.
49 Monarch St, Leominster, MA 01453
MLS# 73599050Listed by: LAER Realty Partners - Open Sat, 11am to 1pmNew
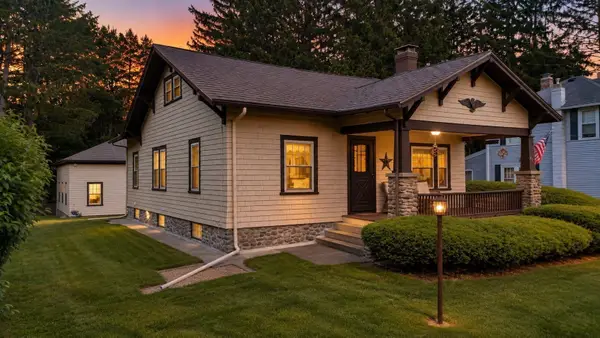 $549,000Active3 beds 4 baths1,616 sq. ft.
443 Merriam Ave, Leominster, MA 01453
MLS# 73598924Listed by: LAER Realty Partners - New
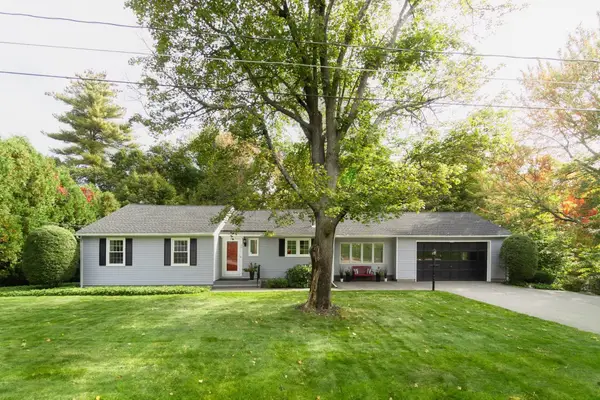 $619,900Active3 beds 2 baths2,552 sq. ft.
99 Country Ln, Leominster, MA 01453
MLS# 73598683Listed by: Coldwell Banker Realty - Leominster - Open Sat, 10am to 12pmNew
 $565,000Active3 beds 2 baths2,299 sq. ft.
420 Grant St, Leominster, MA 01453
MLS# 73598546Listed by: Redfin Corp.


Protect your home and budget from life's surprises with an Assurant Home Warranty, backed by a partner that supports you through every step of homeownership. Explore Plans.
© 2026 Better Homes and Gardens Real Estate LLC. An Anywhere Real Estate company. All rights reserved. Better Homes and Gardens® Real Estate is a registered trademark owned by Meredith Operations Corporation, licensed to Better Homes and Gardens Real Estate LLC and used with permission. Better Homes and Gardens Real Estate LLC fully supports the principles of the Fair Housing Act and the Equal Opportunity Act. Listing information is deemed reliable but is not guaranteed accurate.
Each office is independently owned and operated.
Any services or products provided by third parties are not provided by, affiliated with or related to Better Homes and Gardens Real Estate LLC, or its affiliated companies.