
20 Wachusett Street, Leominster, MA 01453
Local realty services provided by:Better Homes and Gardens Real Estate The Shanahan Group
20 Wachusett Street,Leominster, MA 01453
$699,900
- 4 Beds
- 3 Baths
- 2,616 sq. ft.
- Single family
- Active
Listed by: leslie storrs
Office: lamacchia realty, inc.
MLS#:73567096
Source:MLSPIN
Price summary
- Price:$699,900
- Price per sq. ft.:$267.55
About this home
Architectural character meets everyday functionality in this striking Leominster raised ranch. A dramatic wall of windows, soaring vaulted/cathedral ceilings and an exposed brick fireplace anchor the main level, complimented by gleaming hardwood floors and recessed lighting throughout. The seamless open-concept living, dining and kitchen areas are ideal for entertaining. Enjoy a bright kitchen featuring refined white cabinetry, stone countertops, ample prep space and stainless-steel appliances. Broad glass doors open to serene wooded views and the backyard. The private primary suite boasts a walk-in closet and a tiled shower with a custom niche. Clean, contemporary fixtures and tile flooring complete the bath finishes. Three additional bedrooms, each featuring rich hardwood flooring offer comfortable accommodations and flexible use. Exceptional bonus space awaits in the full finished walkout basement, complete with daylight windows, a wetbar, built-in cabinetry, a dedicated workspace, direct yard access, laundry, and abundant storage. Situated on a lush one acre lot framed by mature trees, this property has convenient access to local shopping, parks, and major highways. Modern style, flexible living spaces, and an unbeatable location!...
Contact an agent
Home facts
- Year built:1964
- Listing ID #:73567096
- Updated:August 23, 2026 at 06:53 PM
Rooms and interior
- Bedrooms:4
- Total bathrooms:3
- Full bathrooms:2
- Half bathrooms:1
- Rooms Total:10
- Flooring:Hardwood, Tile, Vinyl
- Dining Description:Deck - Exterior, Hardwood, Slider
- Kitchen Description:Ceiling Fan(s), Closet/Cabinets - Custom Built, Countertops - Stone/Granite/Solid, Dishwasher, Flooring - Hardwood, Flooring - Stone/Ceramic Tile, Microwave, Range, Recessed Lighting, Stainless Steel Appliances
- Basement Description:Finished, Full, Interior Entry, Walk-Out Access
- Living area:2,616 sq. ft.
Heating and cooling
- Cooling:Heat Pump
- Heating:Ductless, Forced Air, Heat Pump, Oil
Structure and exterior
- Roof:Shingle
- Year built:1964
- Building area:2,616 sq. ft.
- Lot area:1.08 Acres
- Lot Features:Corner Lot, Wooded
- Architectural Style:Ranch, Victorian
- Construction Materials:Conventional (2x4-2x6), Frame
- Exterior Features:Deck, Patio
- Foundation Description:Concrete Perimeter
Utilities
- Water:Public
- Sewer:Private Sewer
Finances and disclosures
- Price:$699,900
- Price per sq. ft.:$267.55
- Tax amount:$7,710 (2026)
Features and amenities
- Appliances:Dishwasher, Dryer, Microwave, Range, Washer
- Laundry features:Dryer, Electric Dryer Hookup, In Basement, Washer, Washer Hookup
Parking
- Total parking spaces:6
- Parking description:Off Street
New listings near 20 Wachusett Street
- New
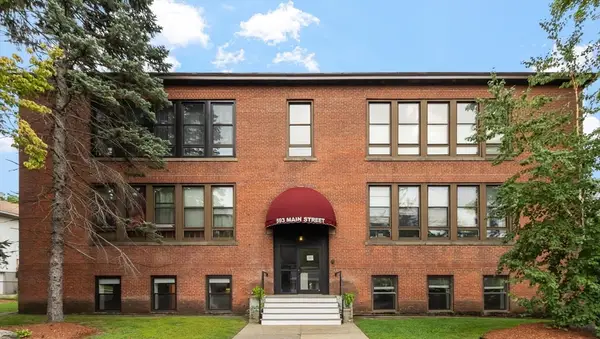 $205,000Active2 beds 1 baths760 sq. ft.
593 Main St #LL2, Leominster, MA 01453
MLS# 73566995Listed by: William Raveis R.E. & Home Services - Open Sun, 3 to 4:30pmNew
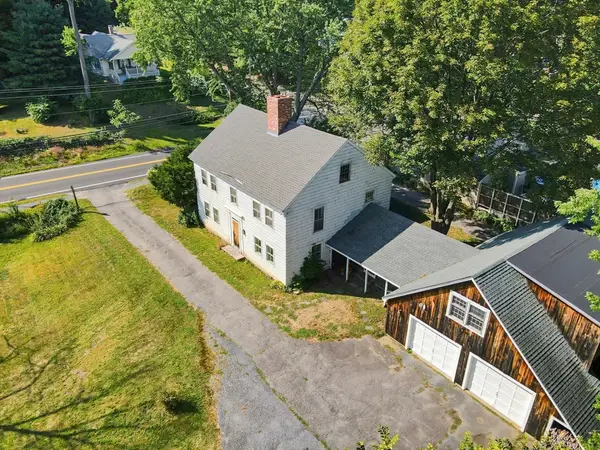 $339,900Active4 beds 2 baths3,197 sq. ft.
430 Pleasant St, Leominster, MA 01453
MLS# 73566592Listed by: Coldwell Banker Realty - Open Sun, 2 to 3:30pmNew
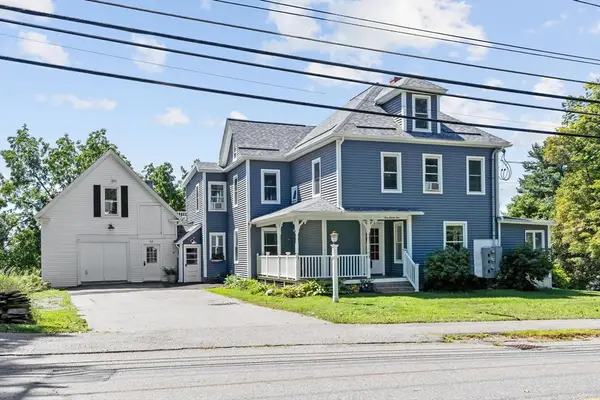 $699,900Active4 beds 2 baths2,794 sq. ft.
199 Prospect St, Leominster, MA 01453
MLS# 73566586Listed by: Coldwell Banker Realty - Leominster - New
 $134,900Active2 beds 1 baths720 sq. ft.
1237 Central #21, Leominster, MA 01453
MLS# 73566352Listed by: LAER Realty Partners - New
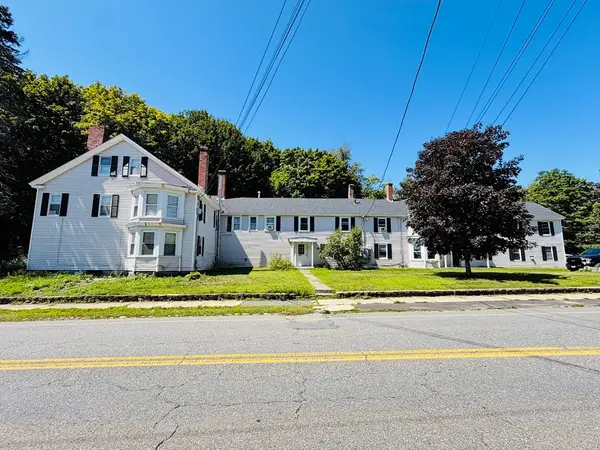 $979,900Active8 beds 7 baths6,224 sq. ft.
181 Pond St, Leominster, MA 01453
MLS# 73566241Listed by: Pablo Maia Realty - New
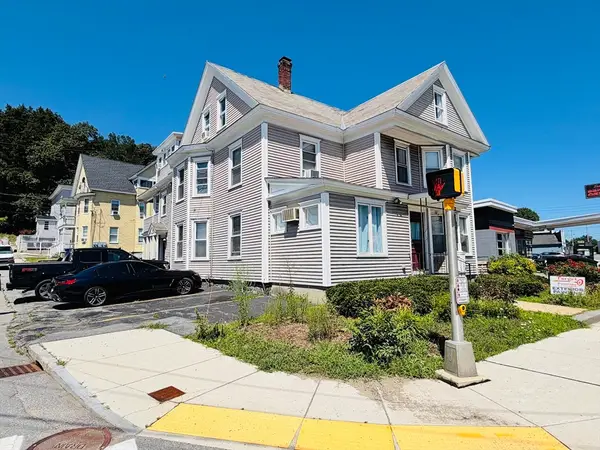 $780,000Active8 beds 5 baths4,475 sq. ft.
6 N Main St, Leominster, MA 01453
MLS# 73566242Listed by: Pablo Maia Realty - New
 $799,000Active3 beds 4 baths3,480 sq. ft.
264 Mechanic St, Leominster, MA 01453
MLS# 73566244Listed by: Pablo Maia Realty - Open Tue, 12 to 1:30pmNew
 $350,000Active4 beds 2 baths1,678 sq. ft.
249 Granite St, Leominster, MA 01453
MLS# 73565924Listed by: All Inclusive Realty, LLC - Open Sun, 12 to 1:30pmNew
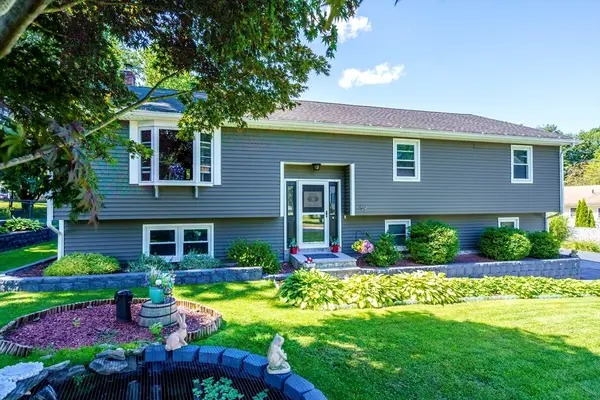 $629,900Active3 beds 3 baths2,222 sq. ft.
59 Hudson St, Leominster, MA 01453
MLS# 73565257Listed by: Keller Williams Realty North Central


Protect your home and budget from life's surprises with an Assurant Home Warranty, backed by a partner that supports you through every step of homeownership. Explore Plans.
© 2026 Better Homes and Gardens Real Estate LLC. An Anywhere Real Estate company. All rights reserved. Better Homes and Gardens® Real Estate is a registered trademark owned by Meredith Operations Corporation, licensed to Better Homes and Gardens Real Estate LLC and used with permission. Better Homes and Gardens Real Estate LLC fully supports the principles of the Fair Housing Act and the Equal Opportunity Act. Listing information is deemed reliable but is not guaranteed accurate.
Each office is independently owned and operated.
Any services or products provided by third parties are not provided by, affiliated with or related to Better Homes and Gardens Real Estate LLC, or its affiliated companies.