
23 Wilderwood Ave, Leominster, MA 01453
Local realty services provided by:Better Homes and Gardens Real Estate The Shanahan Group
23 Wilderwood Ave,Leominster, MA 01453
$385,000
- 2 Beds
- 1 Baths
- 864 sq. ft.
- Single family
- Active
Listed by: jean rogers
Office: laer realty partners
MLS#:73559271
Source:MLSPIN
Price summary
- Price:$385,000
- Price per sq. ft.:$445.6
About this home
Well-maintained 2-bedroom ranch located in a quiet North Leominster nearby Lake Whalom and within the Johnny Appleseed School district. This home offers an enclosed porch, a fully fenced yard, and close proximity to Whalom Lake. Additional highlights include a 2-year-old roof and generator wiring and a 10×16 shed with a finished interior with electricity. A great opportunity for comfortable single-level living in a desirable area. Easy to show—short notice appointments welcome.
Contact an agent
Home facts
- Year built:1951
- Subdivision & Development:Whalom / North Leominster
- Listing ID #:73559271
- Updated:October 06, 2026 at 11:19 AM
Rooms and interior
- Bedrooms:2
- Total bathrooms:1
- Full bathrooms:1
- Rooms Total:4
- Flooring:Vinyl
- Dining Description:Vinyl
- Kitchen Description:Flooring - Vinyl, Range, Refrigerator
- Living area:864 sq. ft.
Heating and cooling
- Heating:Oil, Radiant
Structure and exterior
- Roof:Shingle
- Year built:1951
- Building area:864 sq. ft.
- Lot area:0.22 Acres
- Lot Features:Cleared
- Architectural Style:Ranch
- Exterior Features:Porch - Enclosed
- Foundation Description:Concrete Perimeter, Slab
Schools
- Elementary school:Johnny Appleseed
Utilities
- Water:Public
- Sewer:Public Sewer
Finances and disclosures
- Price:$385,000
- Price per sq. ft.:$445.6
- Tax amount:$4,554 (2026)
Features and amenities
- Appliances:Range, Refrigerator
- Laundry features:Electric Dryer Hookup
Parking
- Total parking spaces:4
- Parking description:Detached, Off Street, Paved
- Garage:Yes
- Garage spaces:1
New listings near 23 Wilderwood Ave
- Open Thu, 4:30 to 6pmNew
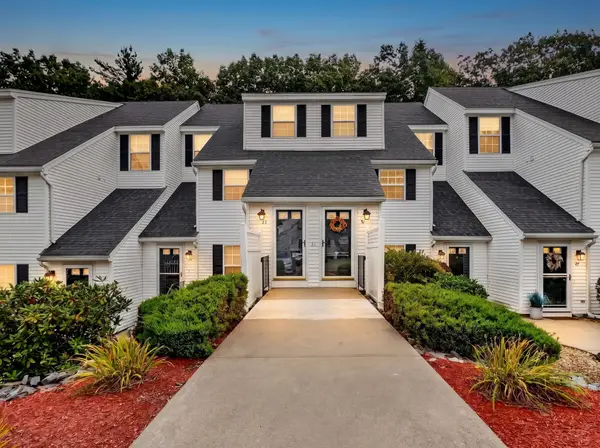 $299,900Active2 beds 2 baths1,336 sq. ft.
51 Berrington Rd #51, Leominster, MA 01453
MLS# 73586456Listed by: Keller Williams Realty - New
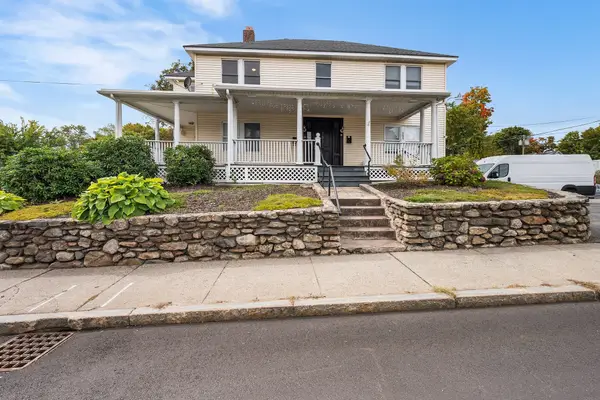 $530,000Active5 beds 3 baths2,305 sq. ft.
151 Central St, Leominster, MA 01453
MLS# 73585590Listed by: Redfin Corp. - New
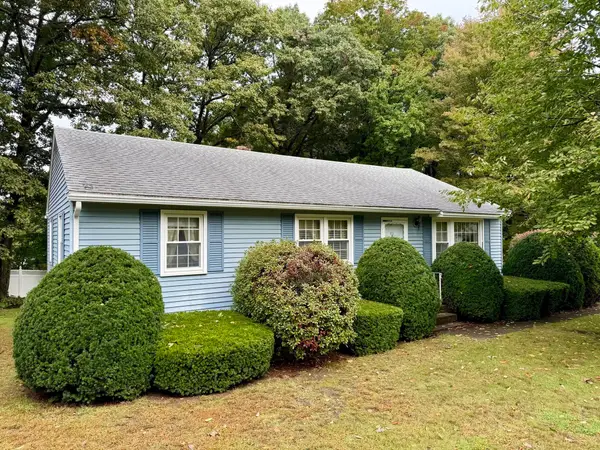 $469,000Active3 beds 2 baths1,092 sq. ft.
66 Debbie Dr, Leominster, MA 01453
MLS# 73585508Listed by: Keller Williams Realty-Merrimack - New
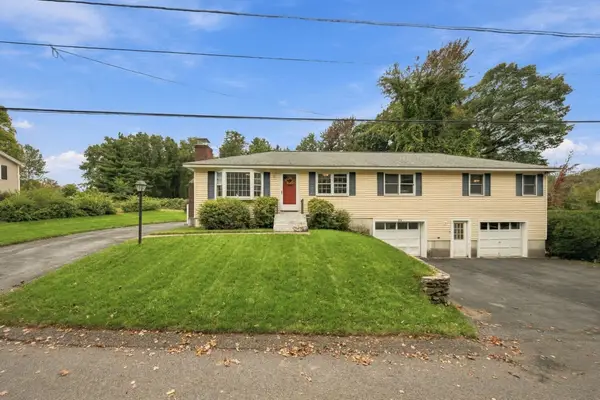 $500,000Active5 beds 1 baths1,664 sq. ft.
29 Dale Ave, Leominster, MA 01453
MLS# 73585353Listed by: eXp Realty LLC - New
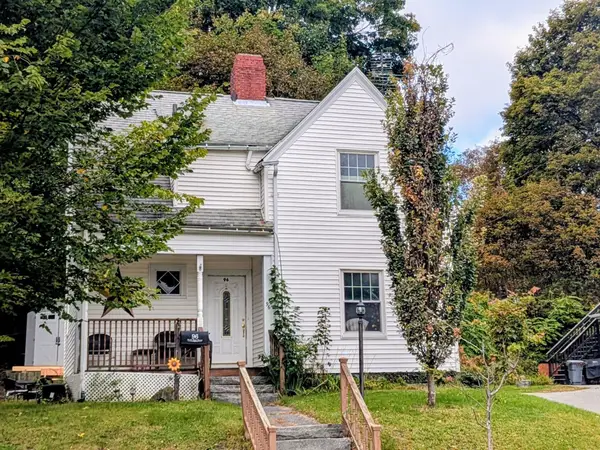 $370,000Active3 beds 1 baths1,320 sq. ft.
96 N Main St, Leominster, MA 01453
MLS# 73585124Listed by: Atlantic Coast Homes,Inc - New
 $639,900Active5 beds 3 baths2,800 sq. ft.
167 Seventh St, Leominster, MA 01453
MLS# 73585035Listed by: Keller Williams Realty North Central - New
 $265,900Active2 beds 2 baths948 sq. ft.
20 Abbey Rd #306, Leominster, MA 01453
MLS# 73583286Listed by: REMAX Executive Realty - New
 $98,900Active1 beds 1 baths793 sq. ft.
1237 Central Street #28, Leominster, MA 01453
MLS# 73583281Listed by: Coldwell Banker Realty - New
 $335,000Active2 beds 1 baths655 sq. ft.
13 Elm Street, Leominster, MA 01453
MLS# 73582593Listed by: Lamacchia Realty, Inc.  $529,900Active4 beds 2 baths1,524 sq. ft.
161 11th, Leominster, MA 01453
MLS# 73582367Listed by: Keller Williams Realty North Central


Protect your home and budget from life's surprises with an Assurant Home Warranty, backed by a partner that supports you through every step of homeownership. Explore Plans.
© 2026 Better Homes and Gardens Real Estate LLC. An Anywhere Real Estate company. All rights reserved. Better Homes and Gardens® Real Estate is a registered trademark owned by Meredith Operations Corporation, licensed to Better Homes and Gardens Real Estate LLC and used with permission. Better Homes and Gardens Real Estate LLC fully supports the principles of the Fair Housing Act and the Equal Opportunity Act. Listing information is deemed reliable but is not guaranteed accurate.
Each office is independently owned and operated.
Any services or products provided by third parties are not provided by, affiliated with or related to Better Homes and Gardens Real Estate LLC, or its affiliated companies.