
246 Tisdale Street, Leominster, MA 01453
Local realty services provided by:Better Homes and Gardens Real Estate The Masiello Group
246 Tisdale Street,Leominster, MA 01453
$350,000
- 2 Beds
- 1 Baths
- 884 sq. ft.
- Single family
- Active
Listed by: james fischetti
Office: exit new options real estate
MLS#:73598250
Source:MLSPIN
Price summary
- Price:$350,000
- Price per sq. ft.:$395.93
About this home
***OFFER DEADLINE 11/9 @ 4PM*** Welcome to single-level living at 246 Tisdale Street in Leominster! This 2-bedroom, 1-bath Ranch offers classic charm, functional design, and low-maintenance convenience on a lovely setting. Outside, a broad paved driveway leads to a covered carport, attached side entryway, and a backyard area with a dedicated storage shed. Inside, warm hardwood flooring flows through the sunlit living room and main living areas, complemented by broad picture windows and comfortable baseboard heating. The eat-in kitchen features rich wood cabinetry, abundant storage, an over-the-range microwave, and a cozy casual dining layout. Down the hall, comfortable bedrooms sit adjacent to a clean full bath equipped with a traditional tub/shower combo and wood vanity. Downstairs, a clean, open unfinished basement provides exceptional workshop space, laundry hooks, utility storage, and high ceilings with direct access potential. A great option for first-time buyers or those looking to downsize. Easy to show; book today!...
Contact an agent
Home facts
- Year built:1953
- Listing ID #:73598250
- Updated:November 09, 2026 at 12:16 PM
Rooms and interior
- Bedrooms:2
- Total bathrooms:1
- Full bathrooms:1
- Rooms Total:4
- Flooring:Carpet, Tile, Wood
- Kitchen Description:Microwave, Range
- Basement Description:Full
- Living area:884 sq. ft.
Heating and cooling
- Cooling:Window Unit(s)
- Heating:Baseboard, Oil
Structure and exterior
- Roof:Shingle
- Year built:1953
- Building area:884 sq. ft.
- Lot area:0.29 Acres
- Architectural Style:Ranch
- Exterior Features:Patio, Rain Gutters, Stone Wall, Storage
- Foundation Description:Block
Schools
- High school:Leominster High
- Middle school:Samoset
- Elementary school:Fall Brook
Utilities
- Water:Public
- Sewer:Public Sewer
Finances and disclosures
- Price:$350,000
- Price per sq. ft.:$395.93
- Tax amount:$4,964 (2026)
Features and amenities
- Appliances:Microwave, Range
Parking
- Total parking spaces:2
- Parking description:Attached, Carport, Off Street, Paved, Paved Drive
- Garage:Yes
New listings near 246 Tisdale Street
- Coming Soon
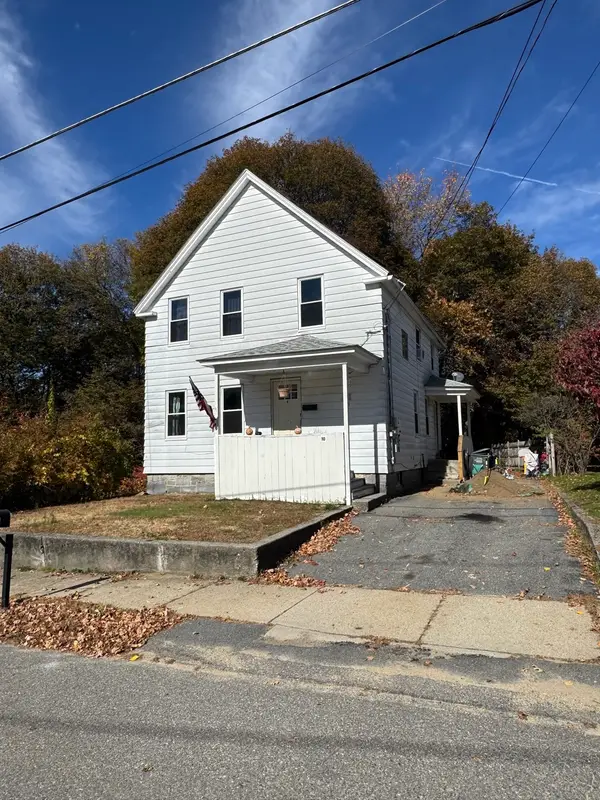 $399,900Coming Soon3 beds 2 baths1,524 sq. ft.
10 Crown St., Leominster, MA 01453
MLS# 73596651Listed by: LAER Realty Partners - New
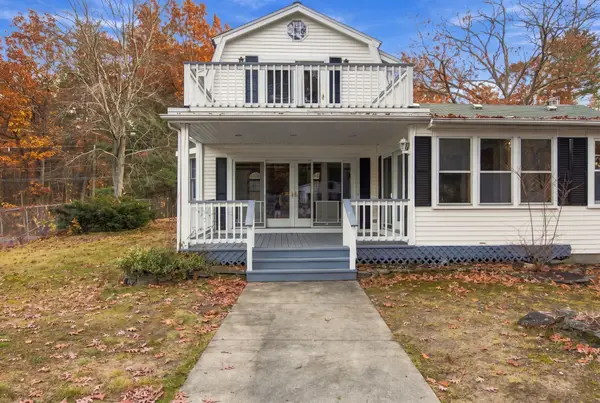 $569,900Active4 beds 2 baths2,816 sq. ft.
297 Willard St, Leominster, MA 01453
MLS# 73599612Listed by: Cameron Real Estate Group - New
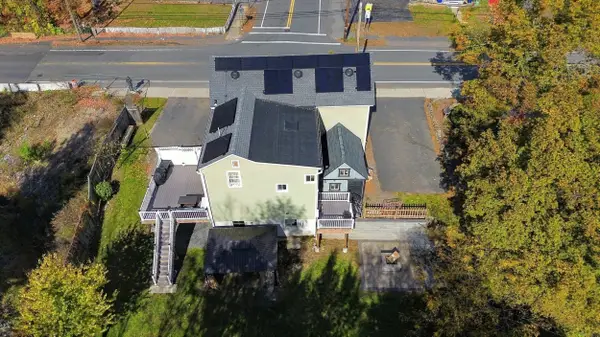 $645,500Active4 beds 2 baths2,040 sq. ft.
200 Pleasant Street, Leominster, MA 01453
MLS# 73599426Listed by: Barrett Sotheby's International Realty - New
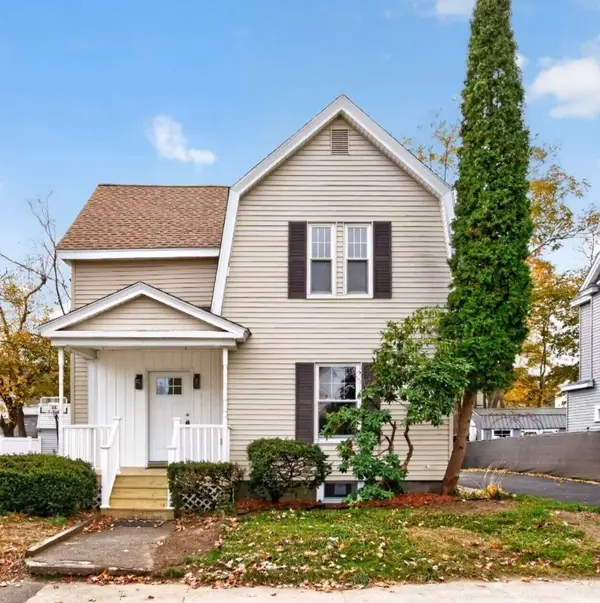 $449,900Active3 beds 2 baths1,282 sq. ft.
5 Orchard Ter, Leominster, MA 01453
MLS# 73599255Listed by: Real Broker MA, LLC - New
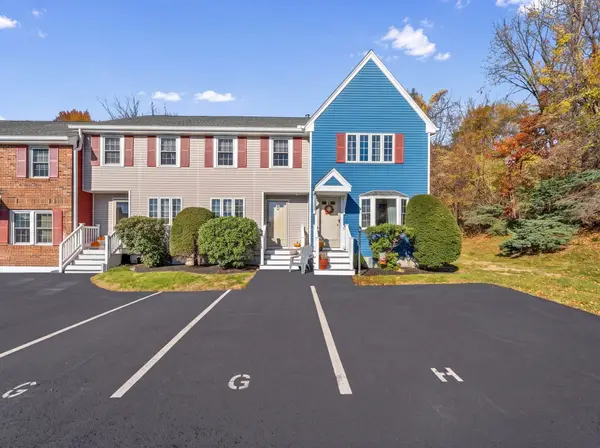 $289,900Active2 beds 2 baths1,204 sq. ft.
54 Fox Meadow Rd #G, Leominster, MA 01453
MLS# 73599040Listed by: RE/MAX Culture - New
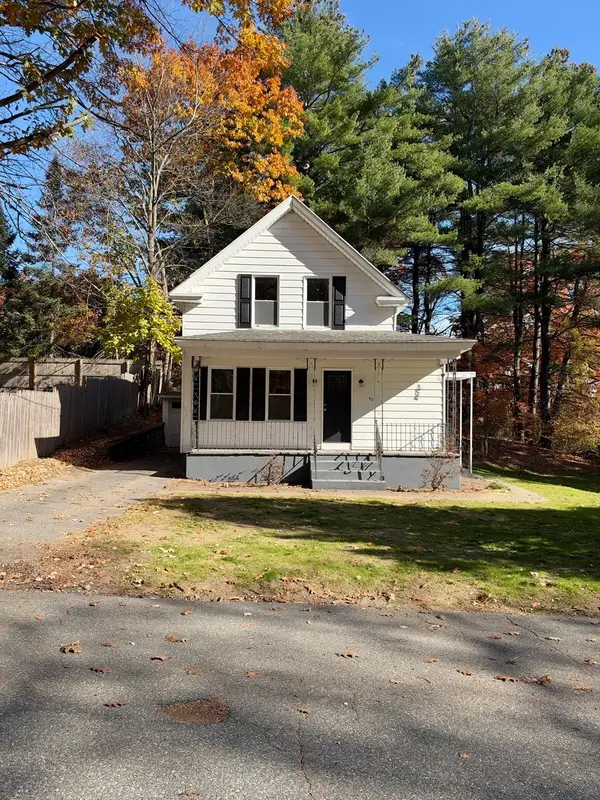 $389,900Active2 beds 1 baths1,055 sq. ft.
49 Monarch St, Leominster, MA 01453
MLS# 73599050Listed by: LAER Realty Partners - New
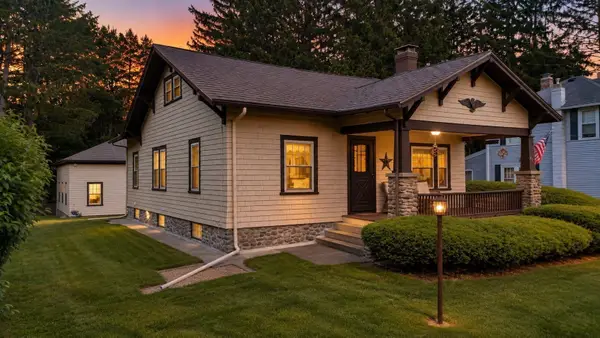 $549,000Active3 beds 4 baths1,616 sq. ft.
443 Merriam Ave, Leominster, MA 01453
MLS# 73598924Listed by: LAER Realty Partners - New
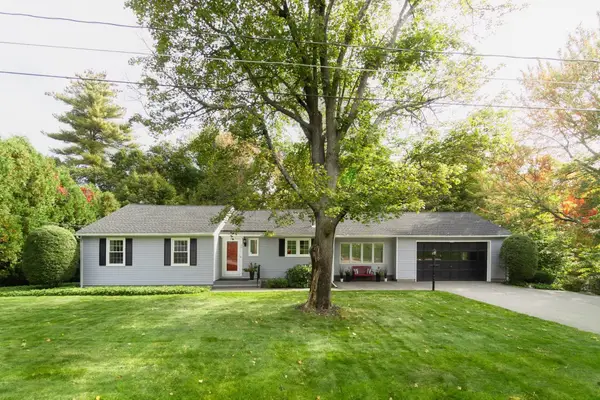 $619,900Active3 beds 2 baths2,552 sq. ft.
99 Country Ln, Leominster, MA 01453
MLS# 73598683Listed by: Coldwell Banker Realty - Leominster - New
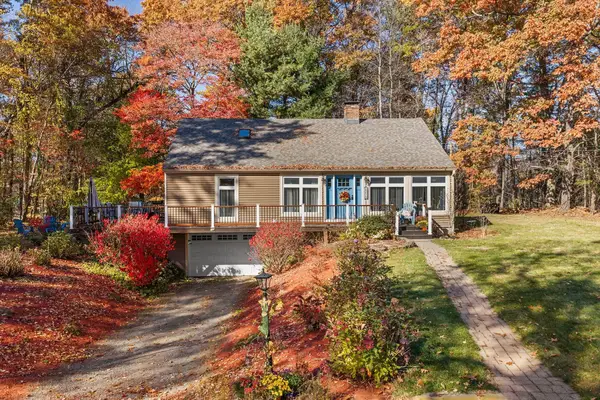 $585,000Active3 beds 2 baths2,299 sq. ft.
420 Grant St, Leominster, MA 01453
MLS# 73598546Listed by: Redfin Corp. - New
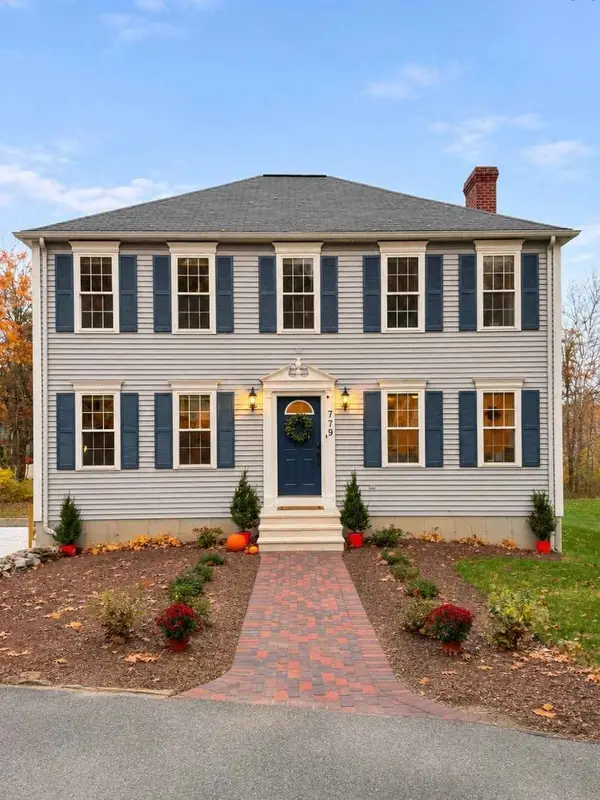 $599,900Active3 beds 3 baths2,042 sq. ft.
779 Willard St, Leominster, MA 01453
MLS# 73598491Listed by: Simply Sell Realty


Protect your home and budget from life's surprises with an Assurant Home Warranty, backed by a partner that supports you through every step of homeownership. Explore Plans.
© 2026 Better Homes and Gardens Real Estate LLC. An Anywhere Real Estate company. All rights reserved. Better Homes and Gardens® Real Estate is a registered trademark owned by Meredith Operations Corporation, licensed to Better Homes and Gardens Real Estate LLC and used with permission. Better Homes and Gardens Real Estate LLC fully supports the principles of the Fair Housing Act and the Equal Opportunity Act. Listing information is deemed reliable but is not guaranteed accurate.
Each office is independently owned and operated.
Any services or products provided by third parties are not provided by, affiliated with or related to Better Homes and Gardens Real Estate LLC, or its affiliated companies.