
37 Highland Avenue, Leominster, MA 01453
Local realty services provided by:Better Homes and Gardens Real Estate The Shanahan Group
37 Highland Avenue,Leominster, MA 01453
$359,900
- 1 Beds
- 1 Baths
- 1,004 sq. ft.
- Single family
- Active
Upcoming open houses
- Thu, Sep 1004:30 pm - 06:00 pm
- Sat, Sep 1211:00 am - 01:00 pm
Listed by: leslie storrs
Office: lamacchia realty, inc.
MLS#:73572663
Source:MLSPIN
Price summary
- Price:$359,900
- Price per sq. ft.:$358.47
About this home
Comfort meets neighborhood charm at this appealing West Leominster ranch offering inviting single-level open concept living, an easy-flow floorplan and plenty of character. Hardwood floors shine through the living room, where a fireplace and exposed ceiling beam add warmth and charm, while a bay window fills the dining room with natural light. The kitchen offers generous cabinetry and practical workspace plus space for a dining table. The bedroom features hardwood flooring and ample closet storage. The recently renovated full bathroom adds a fresh, modern touch. A full basement provides laundry, substantial storage, and flexible space to adapt to changing needs plus a partially finished room for more potential living area. Outside, the yard offers room to enjoy the outdoors, along with a storage shed for added convenience. A paved driveway and carport provide practical off-street parking. Recent updates include a new boiler installed Spring 2026 and a completely redone roof, down to the rafters, replaced in 2024. Conveniently located near highway, public transportation, shopping, parks, recreation, and walking trails, this home offers easy access to everyday amenities while maintaining the appeal of a desirable residential neighborhood. Whether you're a first-time buyer, downsizing, or simply looking for a manageable single-level home with room to personalize, this well-located ranch is a wonderful opportunity to make it your own. A perfect condo alternative! Showings begin at Open House Thursday September 10, 4:30-6:00pm...
Contact an agent
Home facts
- Year built:1952
- Listing ID #:73572663
- Updated:September 08, 2026 at 12:31 PM
Rooms and interior
- Bedrooms:1
- Total bathrooms:1
- Full bathrooms:1
- Rooms Total:4
- Flooring:Hardwood, Tile
- Dining Description:Hardwood, Window(s) - Bay/Bow/Box
- Kitchen Description:Dining Area, Flooring - Stone/Ceramic Tile, Microwave, Range, Refrigerator
- Basement Description:Bulkhead, Concrete, Full, Interior Entry, Partially Finished
- Living area:1,004 sq. ft.
Heating and cooling
- Heating:Electric, Hot Water, Oil
Structure and exterior
- Roof:Shingle
- Year built:1952
- Building area:1,004 sq. ft.
- Lot area:0.16 Acres
- Architectural Style:Ranch
- Construction Materials:Conventional (2x4-2x6), Frame
- Exterior Features:Storage
- Foundation Description:Concrete Perimeter
Utilities
- Water:Public
- Sewer:Public Sewer
Finances and disclosures
- Price:$359,900
- Price per sq. ft.:$358.47
- Tax amount:$4,497 (2026)
Features and amenities
- Appliances:Dryer, Microwave, Range, Refrigerator, Washer
- Laundry features:Dryer, Electric Dryer Hookup, In Basement, Washer, Washer Hookup
Parking
- Total parking spaces:3
- Parking description:Carport, Off Street, Paved Drive
- Garage:Yes
- Garage spaces:1
New listings near 37 Highland Avenue
- New
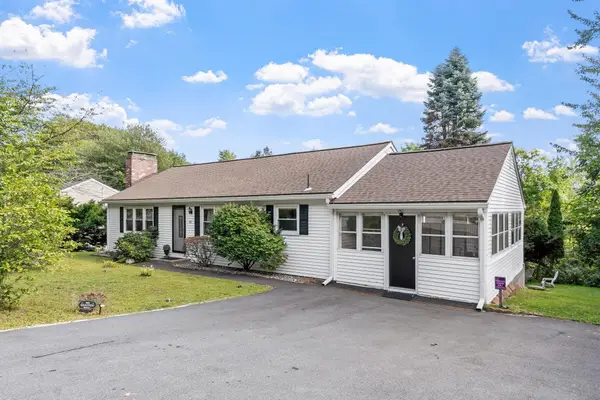 $499,999Active3 beds 3 baths1,242 sq. ft.
54 North St, Leominster, MA 01453
MLS# 73572821Listed by: Coldwell Banker Realty - Leominster - New
 $218,000Active1 beds 1 baths692 sq. ft.
131 Litchfield Pines Dr #A, Leominster, MA 01453
MLS# 73572787Listed by: Coldwell Banker Realty - Open Thu, 4:30 to 6pmNew
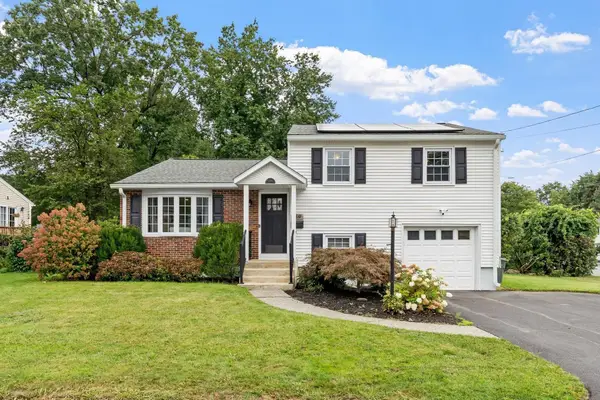 $510,000Active3 beds 2 baths1,934 sq. ft.
119 Smith St, Leominster, MA 01453
MLS# 73572789Listed by: Coldwell Banker Realty - Leominster - New
 $838,888Active4 beds 4 baths3,592 sq. ft.
42 Mountain View Road, Leominster, MA 01453
MLS# 73572644Listed by: Keller Williams Realty North Central - New
 $649,900Active5 beds 3 baths2,698 sq. ft.
11 Lorenzo St, Leominster, MA 01453
MLS# 73572314Listed by: Coldwell Banker Realty - Leominster - Open Sat, 12 to 1:30pmNew
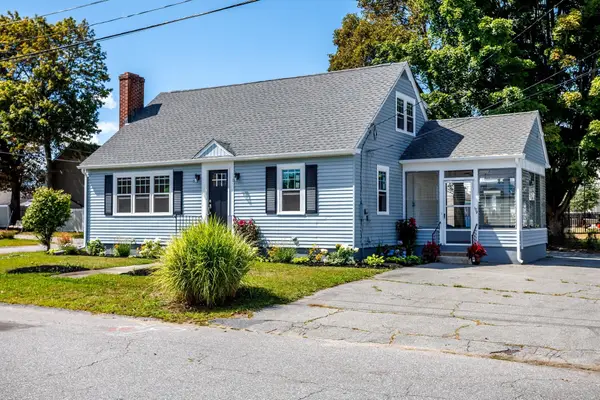 $495,000Active3 beds 2 baths1,547 sq. ft.
179 Eighth St, Leominster, MA 01453
MLS# 73571524Listed by: Keller Williams Realty North Central - New
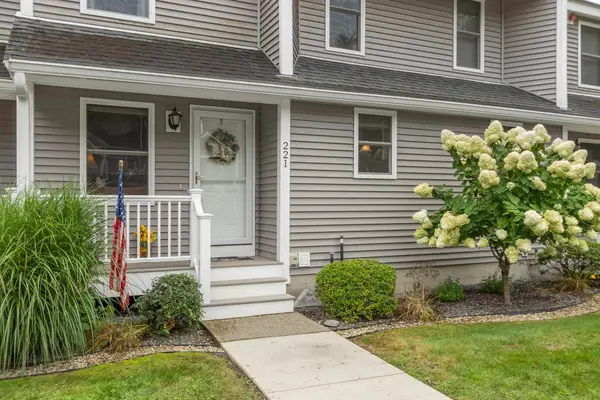 $335,000Active2 beds 2 baths1,147 sq. ft.
221 Bayberry Hill Ln #221, Leominster, MA 01453
MLS# 73571999Listed by: Coldwell Banker Realty - Leominster - New
 $480,000Active3 beds 2 baths1,560 sq. ft.
163-165 Central St, Leominster, MA 01453
MLS# 73571762Listed by: Redfin Corp. - New
 $499,900Active3 beds 3 baths2,193 sq. ft.
75 Dale Ave, Leominster, MA 01453
MLS# 73570958Listed by: One Stop Realty


Protect your home and budget from life's surprises with an Assurant Home Warranty, backed by a partner that supports you through every step of homeownership. Explore Plans.
© 2026 Better Homes and Gardens Real Estate LLC. An Anywhere Real Estate company. All rights reserved. Better Homes and Gardens® Real Estate is a registered trademark owned by Meredith Operations Corporation, licensed to Better Homes and Gardens Real Estate LLC and used with permission. Better Homes and Gardens Real Estate LLC fully supports the principles of the Fair Housing Act and the Equal Opportunity Act. Listing information is deemed reliable but is not guaranteed accurate.
Each office is independently owned and operated.
Any services or products provided by third parties are not provided by, affiliated with or related to Better Homes and Gardens Real Estate LLC, or its affiliated companies.