
4 Nutting Dr, Leominster, MA 01453
Local realty services provided by:Better Homes and Gardens Real Estate The Masiello Group
4 Nutting Dr,Leominster, MA 01453
$750,000
- 4 Beds
- 3 Baths
- 2,626 sq. ft.
- Single family
- Active
Upcoming open houses
- Sat, Oct 1011:00 am - 01:00 pm
- Sun, Oct 1111:00 am - 01:00 pm
Listed by: anthony susi
Office: realty executives
MLS#:73588436
Source:MLSPIN
Price summary
- Price:$750,000
- Price per sq. ft.:$285.61
About this home
Just pack your bags and move right in! This beautifully maintained, pride-of-ownership ranch offers 3 bedrooms, including a spacious primary suite with private full bath, plus an additional full bath. The main level features hardwood flooring throughout, an inviting living room with fireplace overlooking the charming farmer’s porch, and a kitchen with breakfast bar that flows into the sun-filled dining room. Sliders lead to an incredible backyard oasis with a two-tier deck, swimming pool, cabana bar, garden area, and fire pit, perfect for entertaining. A 14x14 shed with electricity provides additional storage or a perfect place for your man cave.The walkout lower level, finished entirely with ceramic tile, offers exceptional additional living space including a fireplace family room, full bath, updated laundry room, cabinet-filled bonus room with wet bar, and flexible office/4th bedroom. Roof, windows, siding, garage, and shed are approximately 4 years old. A truly special home offering space, updates, beautiful finishes, and an incredible outdoor lifestyle!...
Contact an agent
Home facts
- Year built:1977
- Listing ID #:73588436
- Updated:October 09, 2026 at 12:46 PM
Rooms and interior
- Bedrooms:4
- Total bathrooms:3
- Full bathrooms:3
- Rooms Total:10
- Flooring:Flooring - Stone/Ceramic Tile, Hardwood, Stone / Slate
- Dining Description:Cathedral Ceiling(s), Exterior Access, Recessed Lighting, Slider, Stone/Ceramic Tile
- Kitchen Description:Breakfast Bar / Nook, Ceiling Fan(s), Dishwasher, Disposal, Flooring - Hardwood, Range, Recessed Lighting, Refrigerator
- Basement Description:Finished, Full, Walk-Out Access
- Living area:2,626 sq. ft.
Heating and cooling
- Cooling:1 Cooling Zone, Ductless
- Heating:Baseboard, Oil
Structure and exterior
- Roof:Shingle
- Year built:1977
- Building area:2,626 sq. ft.
- Lot area:0.39 Acres
- Architectural Style:Ranch
- Construction Materials:Frame
- Exterior Features:Deck, Garden, Porch, Professional Landscaping, Storage
- Foundation Description:Concrete Perimeter
Utilities
- Water:Public
- Sewer:Public Sewer
Finances and disclosures
- Price:$750,000
- Price per sq. ft.:$285.61
- Tax amount:$7,737 (2026)
Features and amenities
- Appliances:Dishwasher, Disposal, Range, Refrigerator
- Laundry features:Countertops - Stone/Granite/Solid, Electric Dryer Hookup, Flooring - Stone/Ceramic Tile, In Basement, Recessed Lighting, Washer Hookup
- Amenities:Cabinets - Upgraded, Ceiling Fan(s), Recessed Lighting
- Pool features:Above Ground, Private Pool
Parking
- Total parking spaces:8
- Parking description:Attached, Off Street, Paved Drive
- Garage:Yes
- Garage spaces:2
New listings near 4 Nutting Dr
- New
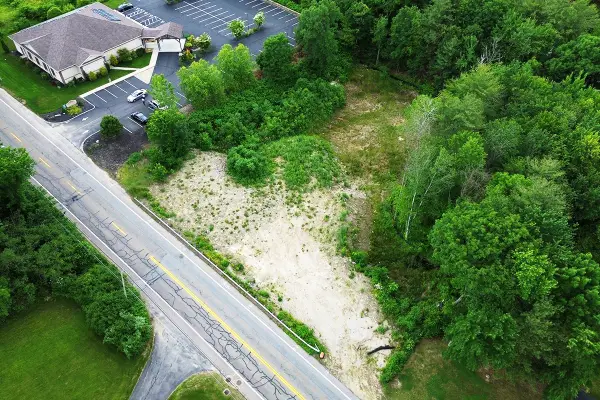 $495,000Active0 Acres
1272 Central Avenue, Leominster, MA 01453
MLS# 73588483Listed by: O'Brien Commercial Properties, Inc. - Open Sun, 11am to 1pmNew
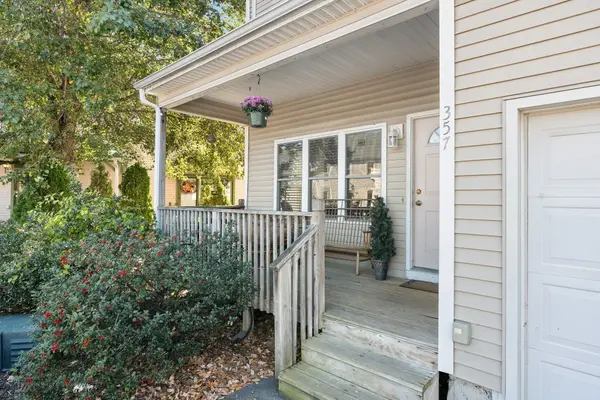 $380,000Active3 beds 3 baths1,876 sq. ft.
357 Litchfield St #357, Leominster, MA 01453
MLS# 73588615Listed by: Keller Williams Realty North Central - New
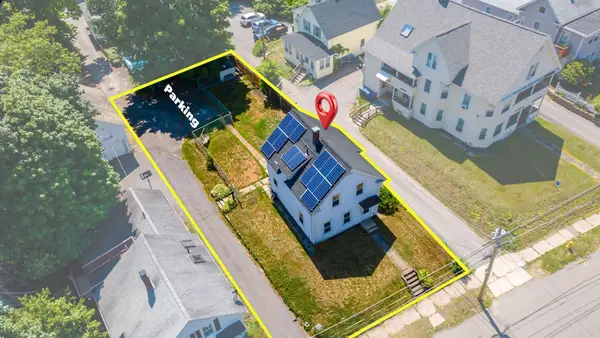 $425,000Active3 beds 2 baths1,700 sq. ft.
38F Cottage Street, Leominster, MA 01453
MLS# 73588171Listed by: Greelish Realty - Open Sat, 12 to 2pmNew
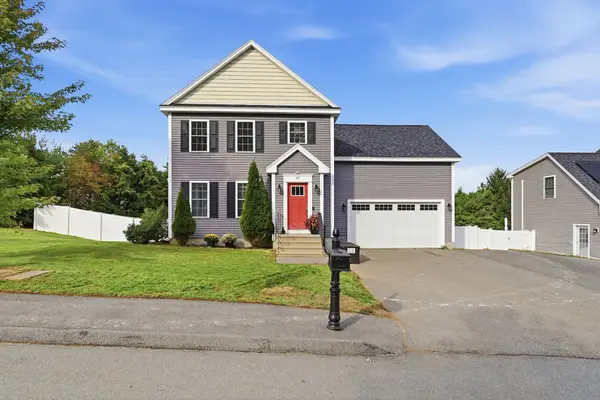 $640,000Active3 beds 3 baths1,670 sq. ft.
97 Sawtelle Rd, Leominster, MA 01453
MLS# 73586490Listed by: William Raveis R.E. & Home Services - Open Sat, 11am to 12:30pmNew
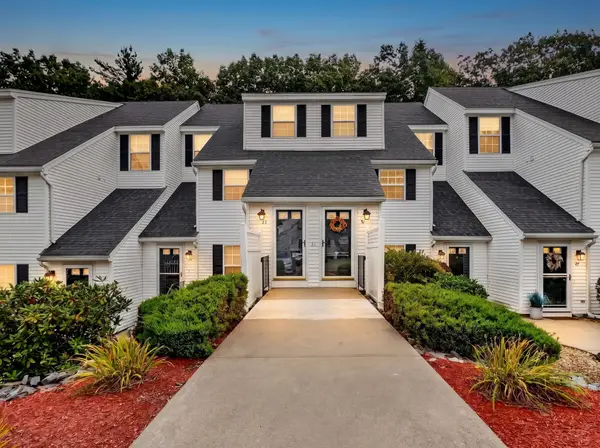 $299,900Active2 beds 2 baths1,336 sq. ft.
51 Berrington Rd #51, Leominster, MA 01453
MLS# 73586456Listed by: Keller Williams Realty - New
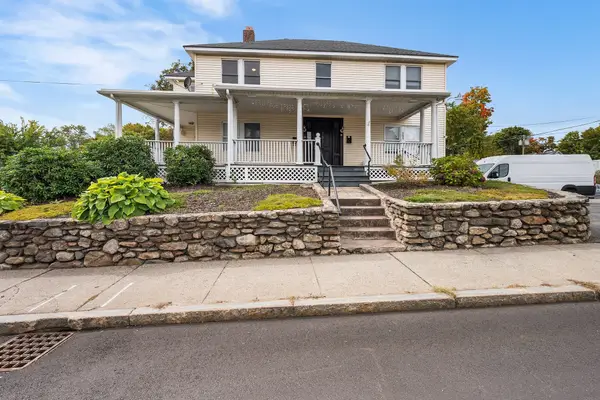 $530,000Active6 beds 3 baths2,305 sq. ft.
151 Central St, Leominster, MA 01453
MLS# 73585590Listed by: Redfin Corp. - Open Sun, 10:30am to 12:30pmNew
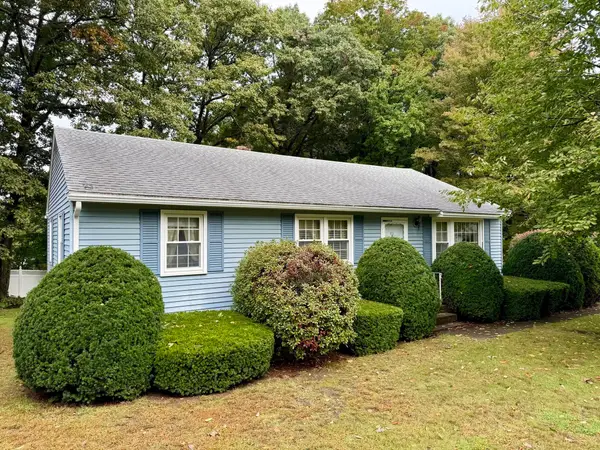 $469,000Active3 beds 2 baths1,092 sq. ft.
66 Debbie Dr, Leominster, MA 01453
MLS# 73585508Listed by: Keller Williams Realty-Merrimack - New
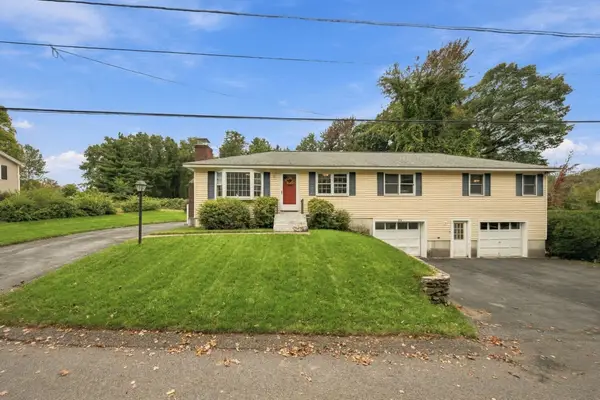 $500,000Active5 beds 1 baths1,664 sq. ft.
29 Dale Ave, Leominster, MA 01453
MLS# 73585353Listed by: eXp Realty LLC - New
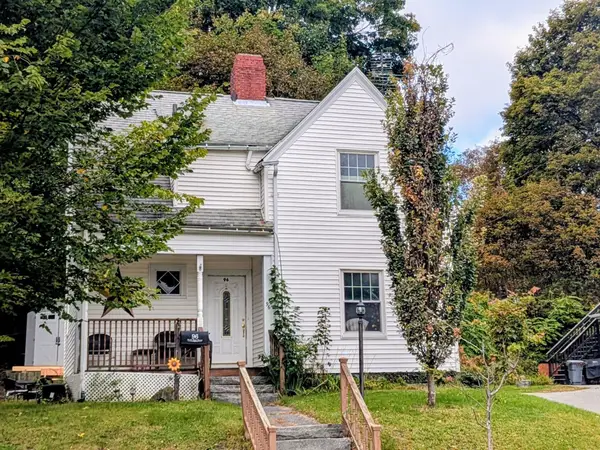 $370,000Active3 beds 1 baths1,320 sq. ft.
96 N Main St, Leominster, MA 01453
MLS# 73585124Listed by: Atlantic Coast Homes,Inc


Protect your home and budget from life's surprises with an Assurant Home Warranty, backed by a partner that supports you through every step of homeownership. Explore Plans.
© 2026 Better Homes and Gardens Real Estate LLC. An Anywhere Real Estate company. All rights reserved. Better Homes and Gardens® Real Estate is a registered trademark owned by Meredith Operations Corporation, licensed to Better Homes and Gardens Real Estate LLC and used with permission. Better Homes and Gardens Real Estate LLC fully supports the principles of the Fair Housing Act and the Equal Opportunity Act. Listing information is deemed reliable but is not guaranteed accurate.
Each office is independently owned and operated.
Any services or products provided by third parties are not provided by, affiliated with or related to Better Homes and Gardens Real Estate LLC, or its affiliated companies.