
42 Mountain View Road, Leominster, MA 01453
Local realty services provided by:Better Homes and Gardens Real Estate The Shanahan Group
42 Mountain View Road,Leominster, MA 01453
$838,888
- 4 Beds
- 4 Baths
- 3,592 sq. ft.
- Single family
- Active
Listed by: kathleen walsh
Office: keller williams realty north central
MLS#:73572644
Source:MLSPIN
Price summary
- Price:$838,888
- Price per sq. ft.:$233.54
About this home
Stunning Greek Revival style home, tucked away on a less-traveled street in a highly desired neighborhood. A regal presentation welcomes you through an elaborate entryway featuring large columns, leaded glass, soaring ceilings, marble flooring & a grand staircase. Warm, rich bamboo flooring flows through most of the first-floor living space, complemented by inlay paneling, custom cabinetry, neutral decor & Anderson windows. The state-of-the-art Kitchen Associates kitchen features creme-colored soft-close cabinetry, built-in fridge & dishwasher, Bosch appliances, quartz countertops, farmer’s sink, spice & knife drawers & Thermador stove. Two primary suites, one on each level, offer added flexibility, while an extra-wide second-floor hallway adds to the spacious feel. Recent plumbing, HVAC & electrical upgrades. The lower level is a blank canvas. Outside, enjoy a large, flat, fenced backyard, patio with mature trees and plantings. Close to area amenities with quick highway access.
Contact an agent
Home facts
- Year built:1976
- Listing ID #:73572644
- Updated:September 08, 2026 at 11:39 AM
Rooms and interior
- Bedrooms:4
- Total bathrooms:4
- Full bathrooms:3
- Half bathrooms:1
- Rooms Total:10
- Flooring:Bamboo, Carpet, Flooring - Marble, Flooring - Wall to Wall Carpet, Flooring - Wood, Marble, Tile
- Dining Description:Crown Molding, Decorative Molding, Open Floorplan, Pocket Door, Remodeled, Wood
- Kitchen Description:Breakfast Bar / Nook, Cabinets - Upgraded, Countertops - Stone/Granite/Solid, Countertops - Upgraded, Dining Area, Dishwasher, Disposal, Exterior Access, Flooring - Wood, French Doors, Gas Stove, Microwave, Open Floorplan, Oven, Range, Range Hood, Recessed Lighting, Refrigerator, Remodeled, Stainless Steel Appliances, Wine Chiller
- Basement Description:Bulkhead, Concrete, Full, Interior Entry, Unfinished
- Living area:3,592 sq. ft.
Heating and cooling
- Cooling:Central Air
- Heating:Central, Forced Air, Natural Gas
- Central air:Yes
Structure and exterior
- Roof:Shingle
- Year built:1976
- Building area:3,592 sq. ft.
- Lot area:0.75 Acres
- Architectural Style:Colonial, Greek Revival
- Construction Materials:Frame
- Exterior Features:Patio, Porch, Professional Landscaping, Sprinkler System
- Foundation Description:Concrete Perimeter
Utilities
- Water:Public
- Sewer:Public Sewer
Finances and disclosures
- Price:$838,888
- Price per sq. ft.:$233.54
- Tax amount:$9,983 (2026)
Features and amenities
- Appliances:Dishwasher, Disposal, Dryer, Intercom, Microwave, Range, Range Hood, Refrigerator, Washer
- Laundry features:Bathroom - Half, Dryer, First Floor, Flooring - Stone/Ceramic Tile, Main Level, Washer
- Amenities:Center Hall, Central Vacuum, Closet, Entrance Foyer, Gas Water Heater, Open Floorplan, Recessed Lighting
Parking
- Total parking spaces:7
- Parking description:Attached, Garage Door Opener, Off Street, Paved Drive
- Garage:Yes
- Garage spaces:2
New listings near 42 Mountain View Road
- New
 $218,000Active1 beds 1 baths692 sq. ft.
131 Litchfield Pines Dr #A, Leominster, MA 01453
MLS# 73572787Listed by: Coldwell Banker Realty - Open Thu, 4:30 to 6pmNew
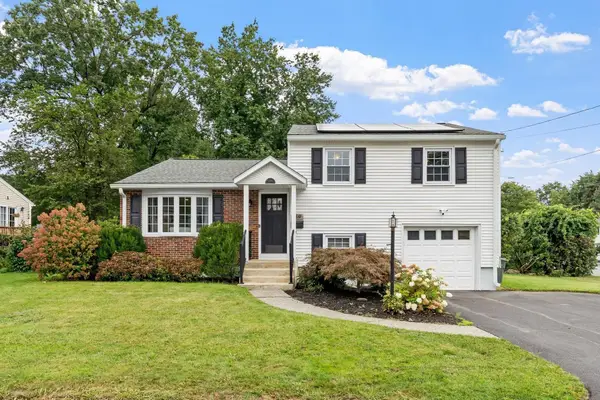 $510,000Active3 beds 2 baths1,934 sq. ft.
119 Smith St, Leominster, MA 01453
MLS# 73572789Listed by: Coldwell Banker Realty - Leominster - Open Thu, 4:30 to 6pmNew
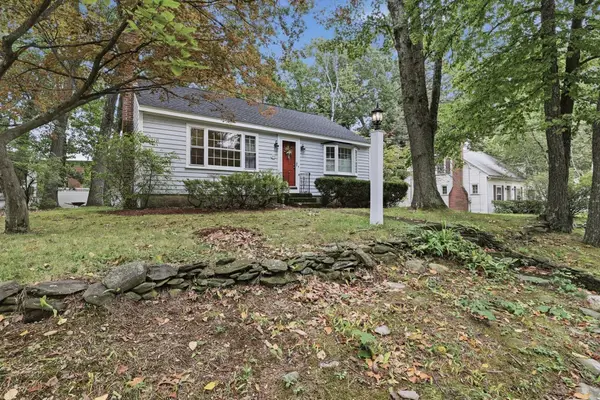 $359,900Active1 beds 1 baths1,004 sq. ft.
37 Highland Avenue, Leominster, MA 01453
MLS# 73572663Listed by: Lamacchia Realty, Inc. - New
 $649,900Active5 beds 3 baths2,698 sq. ft.
11 Lorenzo St, Leominster, MA 01453
MLS# 73572314Listed by: Coldwell Banker Realty - Leominster - Open Sat, 12 to 1:30pmNew
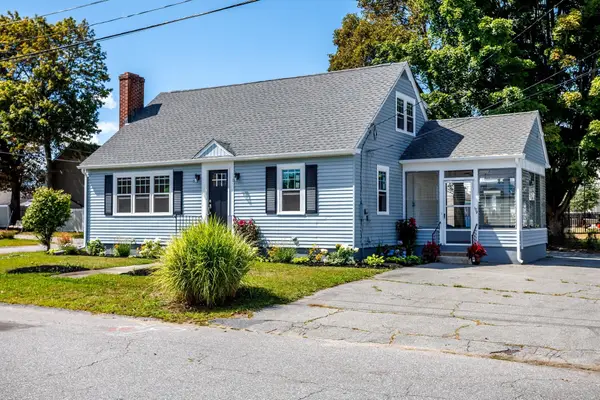 $495,000Active3 beds 2 baths1,547 sq. ft.
179 Eighth St, Leominster, MA 01453
MLS# 73571524Listed by: Keller Williams Realty North Central - New
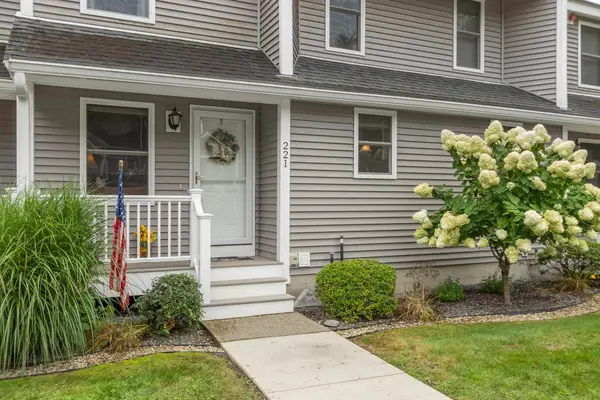 $335,000Active2 beds 2 baths1,147 sq. ft.
221 Bayberry Hill Ln #221, Leominster, MA 01453
MLS# 73571999Listed by: Coldwell Banker Realty - Leominster - New
 $480,000Active3 beds 2 baths1,560 sq. ft.
163-165 Central St, Leominster, MA 01453
MLS# 73571762Listed by: Redfin Corp. - New
 $499,900Active3 beds 3 baths2,193 sq. ft.
75 Dale Ave, Leominster, MA 01453
MLS# 73570958Listed by: One Stop Realty - New
 $489,000Active3 beds 2 baths1,931 sq. ft.
171 Birchcroft Rd, Leominster, MA 01453
MLS# 73570876Listed by: Central Mass Real Estate


Protect your home and budget from life's surprises with an Assurant Home Warranty, backed by a partner that supports you through every step of homeownership. Explore Plans.
© 2026 Better Homes and Gardens Real Estate LLC. An Anywhere Real Estate company. All rights reserved. Better Homes and Gardens® Real Estate is a registered trademark owned by Meredith Operations Corporation, licensed to Better Homes and Gardens Real Estate LLC and used with permission. Better Homes and Gardens Real Estate LLC fully supports the principles of the Fair Housing Act and the Equal Opportunity Act. Listing information is deemed reliable but is not guaranteed accurate.
Each office is independently owned and operated.
Any services or products provided by third parties are not provided by, affiliated with or related to Better Homes and Gardens Real Estate LLC, or its affiliated companies.