
63 Jamestown Road, Leominster, MA 01453
Local realty services provided by:Better Homes and Gardens Real Estate The Masiello Group
Listed by: leslie storrs
Office: lamacchia realty, inc.
MLS#:73562548
Source:MLSPIN
Price summary
- Price:$694,999
- Price per sq. ft.:$211.12
About this home
Welcome to this exceptional and spacious Colonial home in the Jamestown Commons neighborhood! Perfectly combining timeless architecture with modern indoor-outdoor living, this home has space for everyone! Enter inside to find gleaming hardwood floors flowing throughout the main living areas. Cozy up by the classic brick fireplace in the inviting living room, or entertain guests in the sunlit dining room, which features soaring cathedral ceilings and elegant French doors. The expansive family room is designed for leisure, featuring recessed lighting, a bar, a pool table, and direct access to the outdoor living area. A dedicated home office provides the perfect space for remote work or study. Upstairs, the primary suite serves as a true private retreat, featuring two generous walk-in closets along with an ensuite full bath featuring a double vanity, separate shower stall, and a relaxing soaking tub. Rounding out the second floor are three generous additional bedrooms accompanied by a full bath. An attached, side-entry two-car garage paired with a spacious paved driveway offers ample parking and curb appeal. Enjoy seamless outdoor living year-round. Relax on the screened porch, host gatherings on the durable composite deck, or enjoy peace of mind in the fully fenced back yard. Family room, office and breakfast room have fully wired for in home computer network....
Contact an agent
Home facts
- Year built:1986
- Listing ID #:73562548
- Updated:October 07, 2026 at 11:27 AM
Rooms and interior
- Bedrooms:4
- Total bathrooms:3
- Full bathrooms:2
- Half bathrooms:1
- Rooms Total:11
- Flooring:Carpet, Flooring - Hardwood, Hardwood, Laminate
- Dining Description:Cathedral Ceiling(s), Ceiling Fan(s), French Doors, Hardwood
- Kitchen Description:Dishwasher, Flooring - Laminate, Microwave, Oven, Range, Recessed Lighting, Refrigerator, Stainless Steel Appliances
- Basement Description:Bulkhead, Full, Interior Entry, Partially Finished
- Living area:3,292 sq. ft.
Heating and cooling
- Cooling:Wall Unit(s)
- Heating:Baseboard, Oil
Structure and exterior
- Roof:Shingle
- Year built:1986
- Building area:3,292 sq. ft.
- Lot area:0.25 Acres
- Architectural Style:Colonial
- Construction Materials:Frame
- Exterior Features:Deck - Composite, Porch, Porch - Enclosed, Screened
- Foundation Description:Concrete Perimeter
Utilities
- Water:Public
- Sewer:Public Sewer
Finances and disclosures
- Price:$694,999
- Price per sq. ft.:$211.12
- Tax amount:$8,472 (2026)
Features and amenities
- Appliances:Dishwasher, Dryer, Microwave, Range, Refrigerator, Washer
- Laundry features:Dryer, Electric Dryer Hookup, Second Floor, Washer, Washer Hookup
- Amenities:High Speed Internet
Parking
- Total parking spaces:6
- Parking description:Attached, Garage Door Opener, Garage Faces Side, Off Street, Paved, Paved Drive
- Garage:Yes
- Garage spaces:2
New listings near 63 Jamestown Road
- Open Sat, 12 to 2pmNew
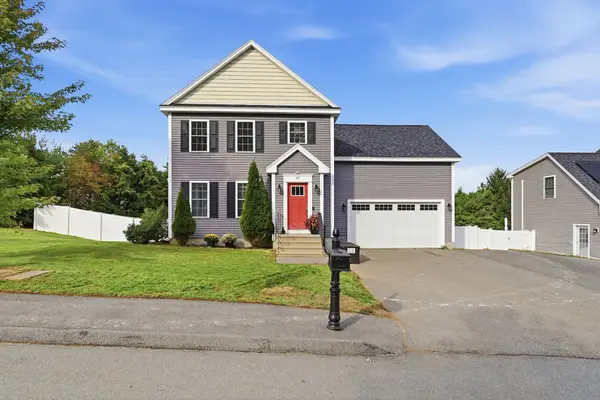 $640,000Active3 beds 3 baths1,670 sq. ft.
97 Sawtelle Rd, Leominster, MA 01453
MLS# 73586490Listed by: William Raveis R.E. & Home Services - Open Thu, 4:30 to 6pmNew
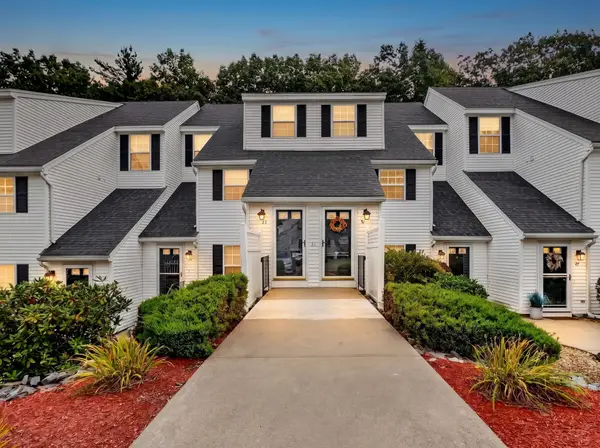 $299,900Active2 beds 2 baths1,336 sq. ft.
51 Berrington Rd #51, Leominster, MA 01453
MLS# 73586456Listed by: Keller Williams Realty - New
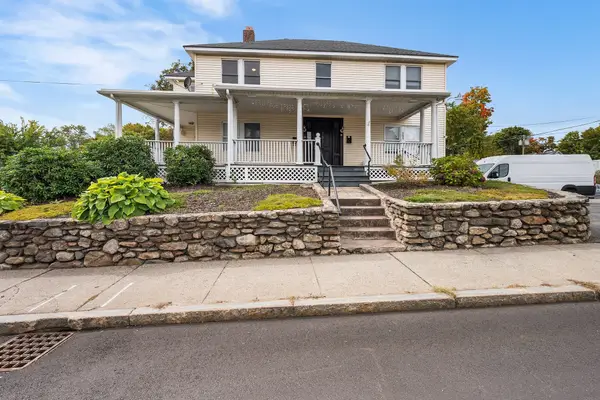 $530,000Active6 beds 3 baths2,305 sq. ft.
151 Central St, Leominster, MA 01453
MLS# 73585590Listed by: Redfin Corp. - Open Sun, 10:30am to 12:30pmNew
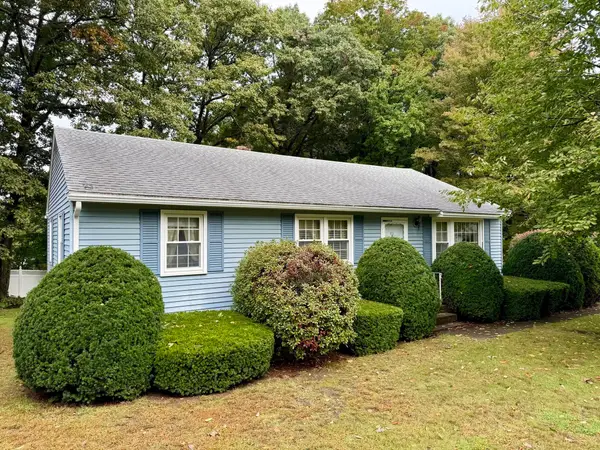 $469,000Active3 beds 2 baths1,092 sq. ft.
66 Debbie Dr, Leominster, MA 01453
MLS# 73585508Listed by: Keller Williams Realty-Merrimack - New
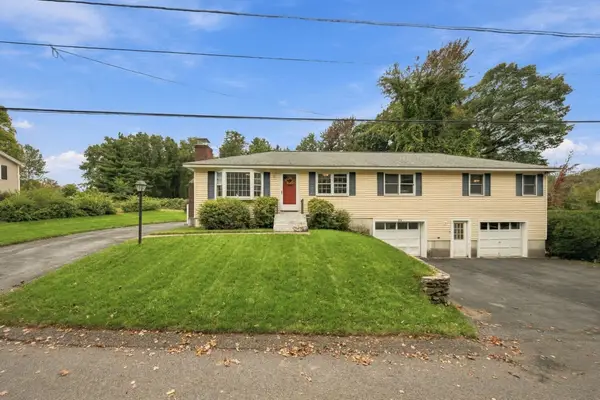 $500,000Active5 beds 1 baths1,664 sq. ft.
29 Dale Ave, Leominster, MA 01453
MLS# 73585353Listed by: eXp Realty LLC - New
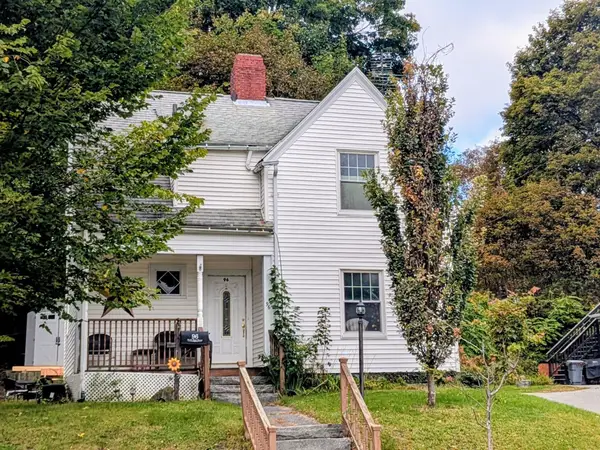 $370,000Active3 beds 1 baths1,320 sq. ft.
96 N Main St, Leominster, MA 01453
MLS# 73585124Listed by: Atlantic Coast Homes,Inc - New
 $639,900Active5 beds 3 baths2,800 sq. ft.
167 Seventh St, Leominster, MA 01453
MLS# 73585035Listed by: Keller Williams Realty North Central - New
 $265,900Active2 beds 2 baths948 sq. ft.
20 Abbey Rd #306, Leominster, MA 01453
MLS# 73583286Listed by: REMAX Executive Realty - New
 $98,900Active1 beds 1 baths793 sq. ft.
1237 Central Street #28, Leominster, MA 01453
MLS# 73583281Listed by: Coldwell Banker Realty  $335,000Active2 beds 1 baths655 sq. ft.
13 Elm Street, Leominster, MA 01453
MLS# 73582593Listed by: Lamacchia Realty, Inc.


Protect your home and budget from life's surprises with an Assurant Home Warranty, backed by a partner that supports you through every step of homeownership. Explore Plans.
© 2026 Better Homes and Gardens Real Estate LLC. An Anywhere Real Estate company. All rights reserved. Better Homes and Gardens® Real Estate is a registered trademark owned by Meredith Operations Corporation, licensed to Better Homes and Gardens Real Estate LLC and used with permission. Better Homes and Gardens Real Estate LLC fully supports the principles of the Fair Housing Act and the Equal Opportunity Act. Listing information is deemed reliable but is not guaranteed accurate.
Each office is independently owned and operated.
Any services or products provided by third parties are not provided by, affiliated with or related to Better Homes and Gardens Real Estate LLC, or its affiliated companies.