
4 Jackson Hill Rd, Leverett, MA 01054
Local realty services provided by:Better Homes and Gardens Real Estate The Shanahan Group
4 Jackson Hill Rd,Leverett, MA 01054
$465,000
- 3 Beds
- 2 Baths
- 1,728 sq. ft.
- Single family
- Active
Upcoming open houses
- Sat, Oct 1011:30 am - 01:00 pm
Listed by: rhonda cohen
Office: keller williams realty
MLS#:73585444
Source:MLSPIN
Price summary
- Price:$465,000
- Price per sq. ft.:$269.1
About this home
Set on 3.5 acres in Leverett, this 3-bedroom, 2-bath Cape offers a flexible floor plan in a wooded setting. A lush, mature tree canopy creates a sense of natural privacy, while a portion of the land has been cleared for gardening and outdoor enjoyment. Inside, a spacious kitchen updated in 2020, hardwood floors, a cathedral ceiling, and exposed beams contribute warmth and architectural interest. Two bedrooms and a full bath are located on the main level, offering options for main-level bedrooms, a guest room, or a home office. The upper level features a large primary bedroom with a skylight and a full bath with a jetted tub. The finished lower level offers space for a den, gym, or studio. A sliding glass door allows direct exterior access, while the newly installed four-bedroom septic system adds future flexibility. A wraparound deck creates additional outdoor space for relaxing or entertaining. The south-facing property is located near Cranberry Pond and Mount Toby conservation land, placing some of Leverett’s distinctive natural landscape nearby. OPEN HOUSES: Sat 10/3, 11:30AM-1:00PM & Sun 10/4, 11:30AM-1:00PM. First showings at Open House 10/3....
Contact an agent
Home facts
- Year built:1985
- Listing ID #:73585444
- Updated:October 08, 2026 at 11:26 AM
Rooms and interior
- Bedrooms:3
- Total bathrooms:2
- Full bathrooms:2
- Rooms Total:6
- Flooring:Flooring - Wood, Tile, Vinyl, Wood
- Kitchen Description:Cabinets - Upgraded, Deck - Exterior, Dishwasher, Exterior Access, Flooring - Wood, Freezer, Open Floorplan, Range, Range Hood, Refrigerator, Remodeled
- Basement Description:Interior Entry, Partially Finished, Walk-Out Access
- Living area:1,728 sq. ft.
Heating and cooling
- Heating:Oil
Structure and exterior
- Roof:Shingle
- Year built:1985
- Building area:1,728 sq. ft.
- Lot area:3.52 Acres
- Lot Features:Cleared, Corner Lot, Gentle Sloping, Level, Sloped, Wooded
- Architectural Style:Cape
- Construction Materials:Frame
- Exterior Features:Deck - Wood
- Foundation Description:Concrete Perimeter
Schools
- High school:Arhs
- Middle school:Arms
- Elementary school:Leverett Elementary
Utilities
- Water:Private
- Sewer:Private Sewer
Finances and disclosures
- Price:$465,000
- Price per sq. ft.:$269.1
- Tax amount:$5,017 (2025)
Features and amenities
- Appliances:Dishwasher, Dryer, Freezer, Range, Range Hood, Refrigerator, Washer
- Laundry features:Dryer, Electric Dryer Hookup, In Basement, Washer, Washer Hookup
- Amenities:Open Floorplan
Parking
- Total parking spaces:4
- Parking description:Off Street, Paved Drive
New listings near 4 Jackson Hill Rd
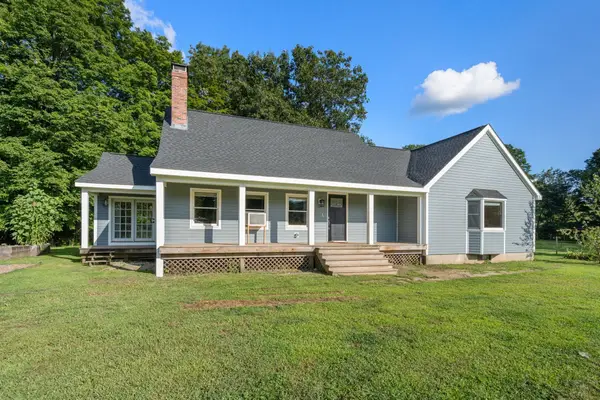 $620,000Active4 beds 3 baths2,263 sq. ft.
487 Long Plain Rd, Leverett, MA 01054
MLS# 73567052Listed by: Winder Realty, LLC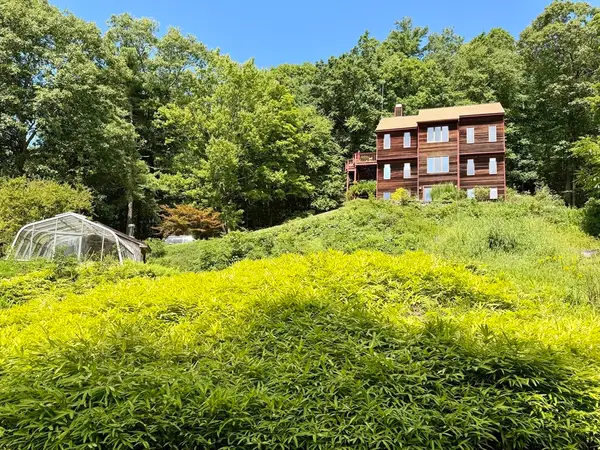 $629,000Active3 beds 3 baths2,856 sq. ft.
247 Montague Rd, Leverett, MA 01054
MLS# 73565451Listed by: 5 College REALTORS® Northampton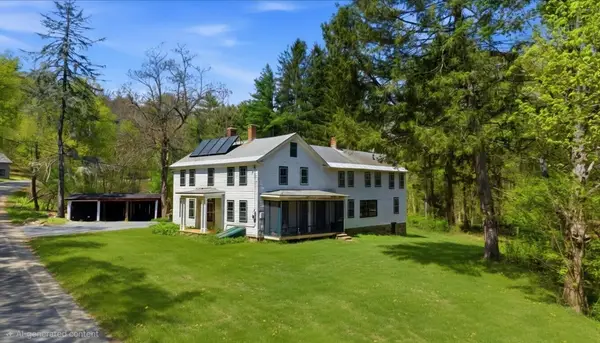 $375,000Active4 beds 3 baths3,100 sq. ft.
42 Shutesbury Rd, Leverett, MA 01054
MLS# 73540462Listed by: 5 College REALTORS® Northampton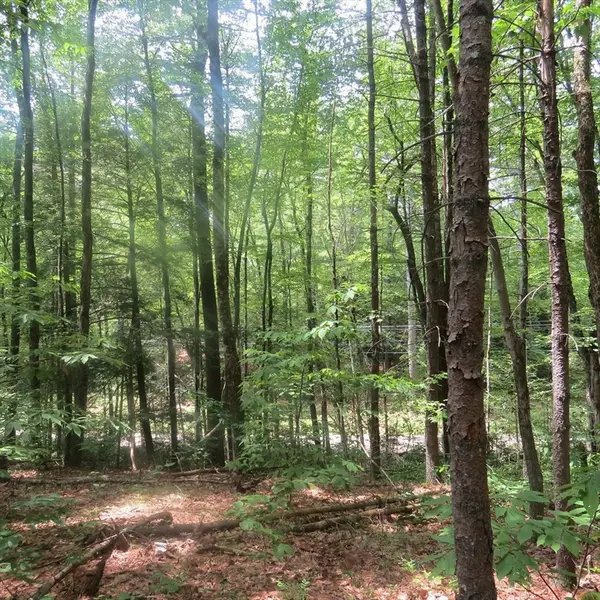 $110,000Active1.83 Acres
Lot 1 Pratt Corner Road, Leverett, MA 01054
MLS# 73538362Listed by: Coldwell Banker Community REALTORS®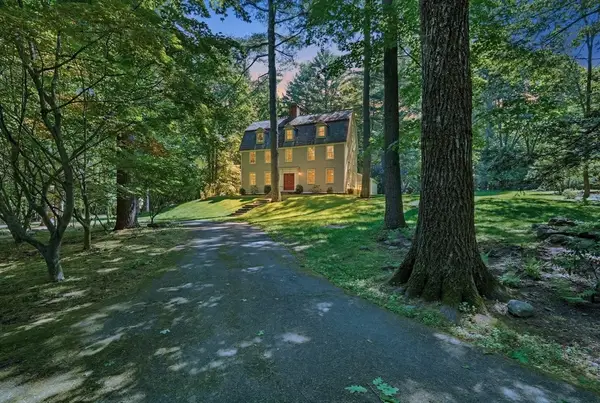 $1,250,000Active5 beds 5 baths6,098 sq. ft.
36 Laurel Hill Dr, Leverett, MA 01054
MLS# 73531787Listed by: William Raveis R.E. & Home Services $125,000Active3.21 Acres
10 Hannabrooke Dr, Leverett, MA 01054
MLS# 73470611Listed by: William Raveis R.E. & Home Services


Protect your home and budget from life's surprises with an Assurant Home Warranty, backed by a partner that supports you through every step of homeownership. Explore Plans.
© 2026 Better Homes and Gardens Real Estate LLC. An Anywhere Real Estate company. All rights reserved. Better Homes and Gardens® Real Estate is a registered trademark owned by Meredith Operations Corporation, licensed to Better Homes and Gardens Real Estate LLC and used with permission. Better Homes and Gardens Real Estate LLC fully supports the principles of the Fair Housing Act and the Equal Opportunity Act. Listing information is deemed reliable but is not guaranteed accurate.
Each office is independently owned and operated.
Any services or products provided by third parties are not provided by, affiliated with or related to Better Homes and Gardens Real Estate LLC, or its affiliated companies.