
12 Valley Road, Lexington, MA 02421
Local realty services provided by:Better Homes and Gardens Real Estate The Masiello Group
12 Valley Road,Lexington, MA 02421
$3,249,000
- 6 Beds
- 7 Baths
- 5,673 sq. ft.
- Single family
- Active
Listed by: acone & company team
Office: darwin associates
MLS#:73568799
Source:MLSPIN
Price summary
- Price:$3,249,000
- Price per sq. ft.:$572.71
About this home
Pre-construction offering by VS Construction, this exceptional residence offers over 5,600 sqft of thoughtfully designed living space with six bedrooms, five full and two half baths. The main level offers a dramatic open concept designed for everyday living and entertaining, featuring a spacious chef’s kitchen with custom cabinetry, an oversized island and large butler’s pantry, open dining area, and expansive living room with fireplace and direct access to the outdoor living space. Two en-suite bedrooms, a powder room, and a complete laundry room with ample storage and rinse sink round out the main level. The lower level provides versatile living and guest accommodations, complemented by a mudroom and patio. The upper level features two en-suite bedrooms including a spacious primary suite with spa-inspired bath, a pair of walk-in closets, and a balcony perfect for enjoying the sunrise or sunset. Complete with a three-car garage, elevated finishes, and thoughtful craftsmanship throughout, this residence offers a sophisticated and distinctly livable approach to new construction in one of Massachusetts's most sought after communities....
Contact an agent
Home facts
- Year built:2026
- Listing ID #:73568799
- Updated:August 28, 2026 at 11:58 AM
Rooms and interior
- Bedrooms:6
- Total bathrooms:7
- Full bathrooms:5
- Half bathrooms:2
- Rooms Total:14
- Flooring:Flooring - Hardwood, Flooring - Stone/Ceramic Tile, Wood
- Dining Description:Hardwood, Recessed Lighting
- Bathrooms Description:Bathroom - Full
- Kitchen Description:ENERGY STAR Qualified Dishwasher, ENERGY STAR Qualified Refrigerator, Flooring - Hardwood, Kitchen Island, Pantry, Range, Range Hood, Recessed Lighting
- Bedroom Description:Bedroom
- Living area:5,673 sq. ft.
Heating and cooling
- Cooling:3 Cooling Zones, Central Air, Heat Pump
- Heating:Central, Heat Pump
- Central air:Yes
Structure and exterior
- Roof:Shingle
- Year built:2026
- Building area:5,673 sq. ft.
- Lot area:0.45 Acres
- Architectural Style:Contemporary
- Construction Materials:Frame
- Exterior Features:Deck, Patio
- Foundation Description:Concrete Perimeter
Utilities
- Water:Public
- Sewer:Public Sewer
Finances and disclosures
- Price:$3,249,000
- Price per sq. ft.:$572.71
Features and amenities
- Appliances:ENERGY STAR Qualified Dishwasher, ENERGY STAR Qualified Refrigerator, Range, Range Hood
- Laundry features:Countertops - Stone/Granite/Solid, Electric Dryer Hookup, Flooring - Stone/Ceramic Tile, Washer Hookup
- Amenities:Closet, Closet/Cabinets - Custom Built, Recessed Lighting
Parking
- Total parking spaces:7
- Parking description:Attached, Off Street, Paved, Paved Drive
- Garage:Yes
- Garage spaces:3
New listings near 12 Valley Road
- Open Sat, 11:30am to 1pmNew
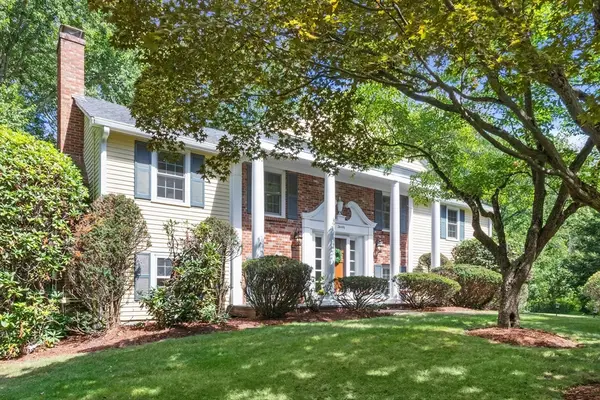 $1,599,000Active4 beds 3 baths2,486 sq. ft.
20 Village Cir, Lexington, MA 02420
MLS# 73569242Listed by: Coldwell Banker Realty - Lexington - Open Sat, 1 to 3pmNew
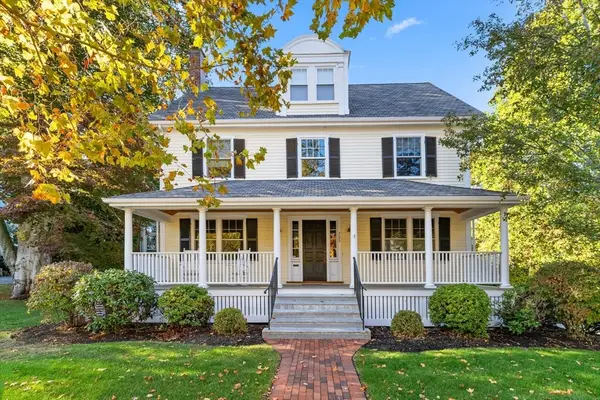 $2,850,000Active5 beds 5 baths5,024 sq. ft.
209 Waltham St, Lexington, MA 02421
MLS# 73569148Listed by: William Raveis R.E. & Home Services - Open Sat, 11am to 2pmNew
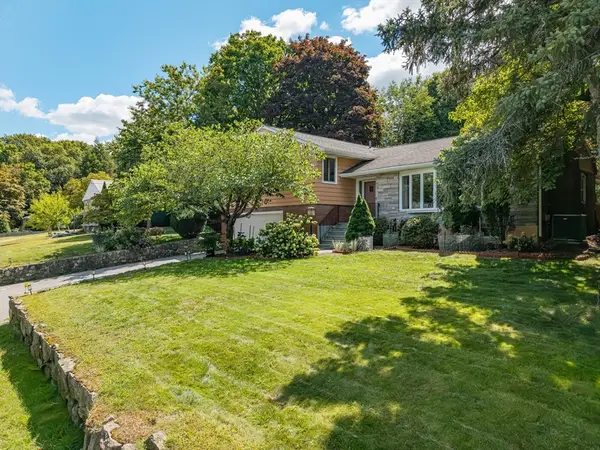 $1,389,000Active4 beds 3 baths2,392 sq. ft.
184 Concord Ave, Lexington, MA 02421
MLS# 73569145Listed by: Keller Williams Realty Boston Northwest - Open Sat, 1:30 to 3pmNew
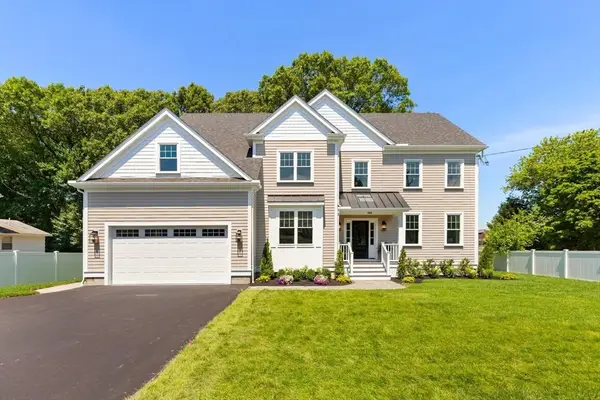 $2,799,000Active6 beds 6 baths5,261 sq. ft.
144 Maple Street, Lexington, MA 02420
MLS# 73568937Listed by: Barrett Sotheby's International Realty - Open Sat, 1 to 2pmNew
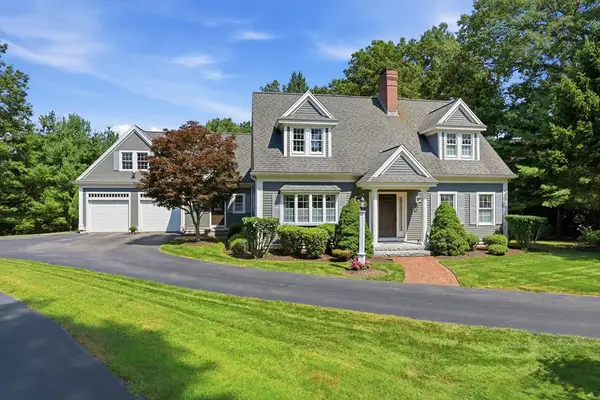 $1,850,000Active4 beds 5 baths3,260 sq. ft.
12 Boxwood Lane, Lexington, MA 02420
MLS# 73568574Listed by: Barrett Sotheby's International Realty - Open Sat, 12 to 2pmNew
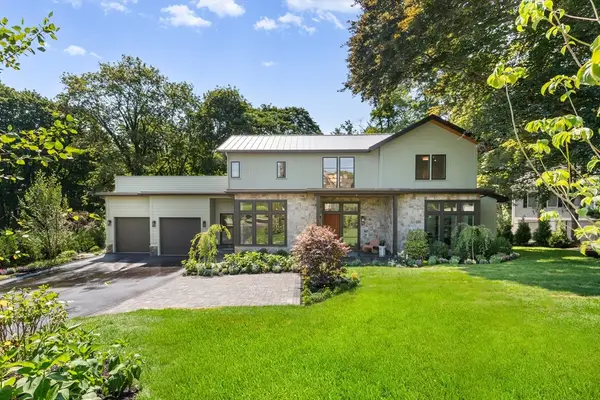 $3,985,000Active5 beds 7 baths5,300 sq. ft.
4 Percy Rd, Lexington, MA 02421
MLS# 73568217Listed by: William Raveis R.E. & Home Services - Open Sat, 1 to 2:30pmNew
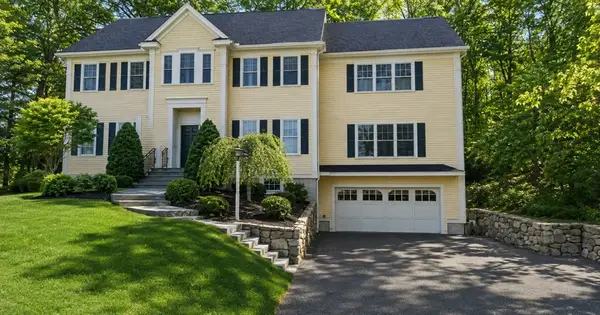 $2,395,000Active4 beds 5 baths4,376 sq. ft.
171 Lincoln Street, Lexington, MA 02421
MLS# 73568058Listed by: Coldwell Banker Realty - Lexington - Open Sat, 11:30am to 1pmNew
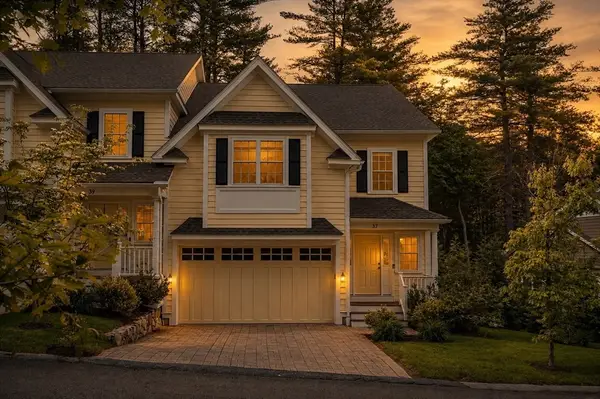 $1,649,000Active3 beds 4 baths2,839 sq. ft.
37 Jefferson Dr #1, Lexington, MA 02420
MLS# 73568016Listed by: NextHome Luxury Realty - Open Sat, 1:30 to 3pmNew
 $1,448,000Active4 beds 4 baths2,500 sq. ft.
366 Massachusetts Ave #366, Lexington, MA 02420
MLS# 73566051Listed by: Coldwell Banker Realty - Lexington


Protect your home and budget from life's surprises with an Assurant Home Warranty, backed by a partner that supports you through every step of homeownership. Explore Plans.
© 2026 Better Homes and Gardens Real Estate LLC. An Anywhere Real Estate company. All rights reserved. Better Homes and Gardens® Real Estate is a registered trademark owned by Meredith Operations Corporation, licensed to Better Homes and Gardens Real Estate LLC and used with permission. Better Homes and Gardens Real Estate LLC fully supports the principles of the Fair Housing Act and the Equal Opportunity Act. Listing information is deemed reliable but is not guaranteed accurate.
Each office is independently owned and operated.
Any services or products provided by third parties are not provided by, affiliated with or related to Better Homes and Gardens Real Estate LLC, or its affiliated companies.