
15 John Poulter Road, Lexington, MA 02421
Local realty services provided by:Better Homes and Gardens Real Estate The Shanahan Group
Listed by: coleman group, charla coleman
Office: william raveis r.e. & home services
MLS#:73573880
Source:MLSPIN
Price summary
- Price:$4,780,000
- Price per sq. ft.:$597.5
About this home
Welcome to exceptional elegance in a coveted location, perfectly positioned just steps from top-rated schools and Lexington’s most sought-after amenities. This custom home showcases thoughtful design & superior construction, w/ exquisite millwork, soaring 10-foot ceilings, & expansive windows that fill the home w/ natural light. Designed for luxury & everyday living, it incorporates mobility considerations w/ energy-efficient features throughout. Enjoy seamless indoor-outdoor living on a beautifully landscaped 1/2-acre setting, where outdoor spaces rival the interior. Standout features are; 6 en-suite bedrooms, including elegant primary suite, 1st floor accessible suite, a spectacular entertainment-sized kitchen w/ floor-to-ceiling custom cabinetry, large island, Wolf appliances, enviable pantry, office w/ fireplace; heated 3-car garage, 9-zone HVAC, 1st floor radiant heat, whole-house generator; Sonos & designer lighting w/ Legrand controls. Excellence personified in prime location.
Contact an agent
Home facts
- Year built:2015
- Subdivision & Development:Upper VineBrook
- Listing ID #:73573880
- Updated:September 25, 2026 at 11:28 AM
Rooms and interior
- Bedrooms:6
- Total bathrooms:7
- Full bathrooms:6
- Half bathrooms:1
- Rooms Total:15
- Flooring:Carpet, Flooring - Hardwood, Flooring - Wall to Wall Carpet, Hardwood, Tile
- Dining Description:Crown Molding, Decorative Molding, French Doors, Handicap Accessible, Hardwood, Open Floorplan, Pendant, Pocket Door, Recessed Lighting
- Bathrooms Description:Bathroom - Full, Bathroom - Tiled With Shower Stall, Bathroom - Tiled With Tub & Shower
- Kitchen Description:Breakfast Bar / Nook, Cabinets - Upgraded, Cable Hookup, Closet/Cabinets - Custom Built, Countertops - Stone/Granite/Solid, Countertops - Upgraded, Crown Molding, Dining Area, Dishwasher, Disposal, Exterior Access, Flooring - Stone/Ceramic Tile, Freezer, French Doors, Gas Stove, Kitchen Island, Lighting - Overhead, Lighting - Pendant, Microwave, Open Floorplan, Oven, Pantry, Plumbed For Ice Maker, Range, Range Hood, Recessed Lighting, Refrigerator, Stainless Steel Appliances, Storage, Vacuum System, Wet Bar, Window(s) - Bay/Bow/Box, Wine Chiller, Wine Refrigerator
- Bedroom Description:Bedroom
- Basement Description:Concrete, Full, Garage Access, Interior Entry, Partially Finished, Radon Remediation System, Sump Pump
- Living area:8,000 sq. ft.
Heating and cooling
- Cooling:8 Cooling Zones, Central Air
- Heating:Electric, Fireplace, Fireplace(s), Forced Air, Natural Gas, Radiant
- Central air:Yes
Structure and exterior
- Roof:Asphalt/Composition Shingles, Shingle
- Year built:2015
- Building area:8,000 sq. ft.
- Lot area:0.47 Acres
- Lot Features:Level
- Architectural Style:Colonial, Contemporary
- Construction Materials:Frame
- Exterior Features:Balcony/Deck, Decorative Lighting, Garden, Patio, Porch, Professional Landscaping, Rain Gutters, Sprinkler System, Stone Wall
- Foundation Description:Concrete Perimeter
Schools
- High school:Lhs
- Middle school:Diamond
- Elementary school:Hastings
Utilities
- Water:Public
- Sewer:Public Sewer
Finances and disclosures
- Price:$4,780,000
- Price per sq. ft.:$597.5
- Tax amount:$49,434 (2026)
Features and amenities
- Appliances:Dishwasher, Disposal, Dryer, Freezer, Microwave, Range, Range Hood, Refrigerator, Vacuum System, Washer, Wine Refrigerator
- Laundry features:Cabinets - Upgraded, Closet - Linen, Closet/Cabinets - Custom Built, Countertops - Stone/Granite/Solid, Countertops - Upgraded, Dryer, Electric Dryer Hookup, Flooring - Stone/Ceramic Tile, Laundry Closet, Lighting - Overhead, Recessed Lighting, Second Floor, Walk-in Storage, Washer, Washer Hookup
- Amenities:Cabinets - Upgraded, Cable Hookup, Central Vacuum, Closet, Closet/Cabinets - Custom Built, Crown Molding, Entry Hall, Gallery, Gas Water Heater, High Speed Internet, Lighting - Overhead, Lighting - Sconce, Open Floorplan, Recessed Lighting, Storage, Vestibule, Wainscoting, Walk-in Closet(s), Wet Bar, Wired For Sound
Parking
- Total parking spaces:12
- Parking description:Attached, Garage Door Opener, Garage Faces Side, Heated Garage, Insulated, Off Street, Oversized, Paved Drive, Storage, Workshop in Garage
- Garage:Yes
- Garage spaces:3
New listings near 15 John Poulter Road
- Open Sun, 12:30 to 2:30pmNew
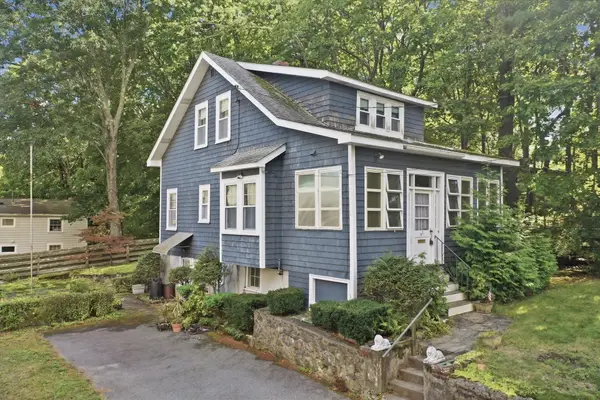 $849,900Active3 beds 1 baths1,463 sq. ft.
62 Chase Avenue, Lexington, MA 02421
MLS# 73581945Listed by: Lamacchia Realty, Inc. - Open Sat, 1 to 3pmNew
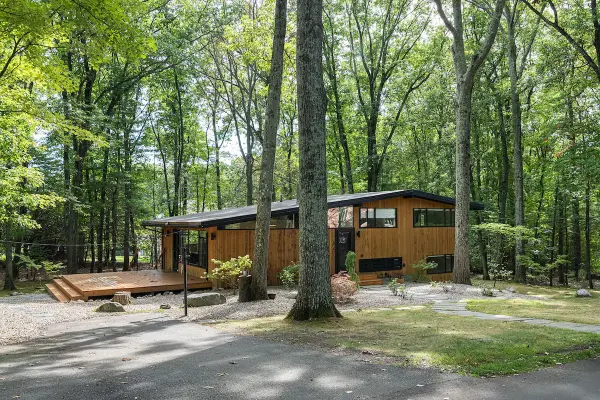 $1,680,000Active4 beds 3 baths1,900 sq. ft.
5 Gould Rd, Lexington, MA 02420
MLS# 73581318Listed by: Compass - Open Sat, 11:30am to 1pmNew
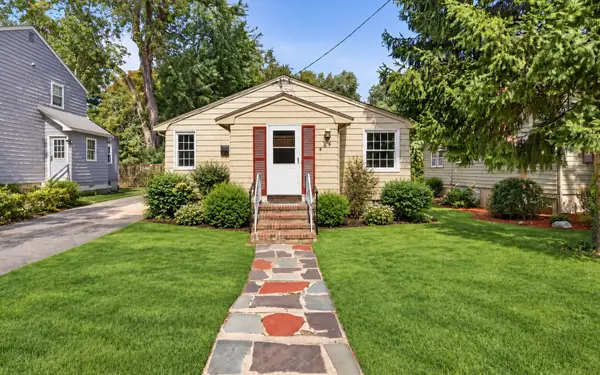 $1,025,000Active3 beds 2 baths1,418 sq. ft.
24 Grapevine Ave, Lexington, MA 02421
MLS# 73580724Listed by: Coldwell Banker Realty - Newton - New
 $4,479,000Active7 beds 7 baths7,668 sq. ft.
24 Fiske Road, Lexington, MA 02420
MLS# 73579846Listed by: Gibson Sotheby's International Realty - Open Sat, 2 to 4pmNew
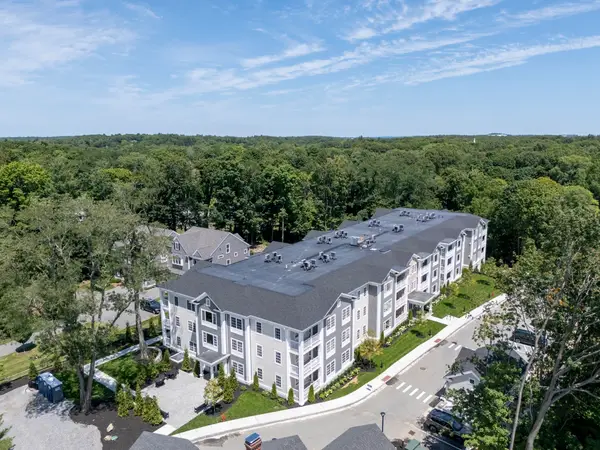 $1,299,900Active2 beds 2 baths1,472 sq. ft.
93 Bedford Street #110, Lexington, MA 02420
MLS# 73579634Listed by: Berkshire Hathaway HomeServices Commonwealth Real Estate - New
 $1,398,000Active4 beds 3 baths3,500 sq. ft.
4 Mead Circle, Lexington, MA 02420
MLS# 73579380Listed by: Coldwell Banker Realty - Lexington - New
 $1,480,000Active4 beds 3 baths3,240 sq. ft.
29 Patterson Rd, Lexington, MA 02421
MLS# 73579017Listed by: United Real Estate, LLC - New
 $1,075,000Active4 beds 2 baths2,042 sq. ft.
6 Brookside Ave, Lexington, MA 02421
MLS# 73579085Listed by: MA Properties - Open Sat, 1 to 3pmNew
 $1,300,000Active4 beds 3 baths2,390 sq. ft.
8 Rangeway, Lexington, MA 02420
MLS# 73579096Listed by: MA Properties - Open Sat, 1 to 2:30pmNew
 $3,200,000Active5 beds 3 baths4,047 sq. ft.
8 Oakmount Circle, Lexington, MA 02420
MLS# 73579127Listed by: Berkshire Hathaway HomeServices Commonwealth Real Estate


Protect your home and budget from life's surprises with an Assurant Home Warranty, backed by a partner that supports you through every step of homeownership. Explore Plans.
© 2026 Better Homes and Gardens Real Estate LLC. An Anywhere Real Estate company. All rights reserved. Better Homes and Gardens® Real Estate is a registered trademark owned by Meredith Operations Corporation, licensed to Better Homes and Gardens Real Estate LLC and used with permission. Better Homes and Gardens Real Estate LLC fully supports the principles of the Fair Housing Act and the Equal Opportunity Act. Listing information is deemed reliable but is not guaranteed accurate.
Each office is independently owned and operated.
Any services or products provided by third parties are not provided by, affiliated with or related to Better Homes and Gardens Real Estate LLC, or its affiliated companies.