
17 Sutherland Rd, Lexington, MA 02421
Local realty services provided by:Better Homes and Gardens Real Estate The Shanahan Group
17 Sutherland Rd,Lexington, MA 02421
$1,895,000
- 5 Beds
- 3 Baths
- 4,023 sq. ft.
- Single family
- Active
Upcoming open houses
- Sun, Nov 0811:00 am - 12:00 pm
Listed by: currier, lane & young
Office: compass
MLS#:73593587
Source:MLSPIN
Price summary
- Price:$1,895,000
- Price per sq. ft.:$471.04
About this home
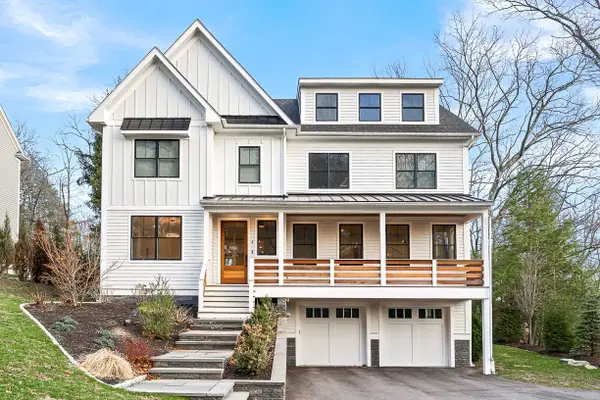
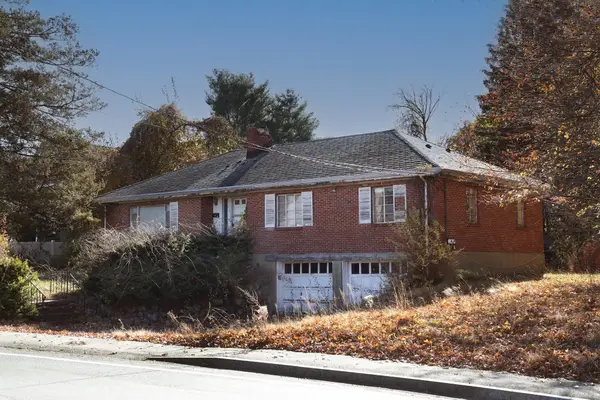
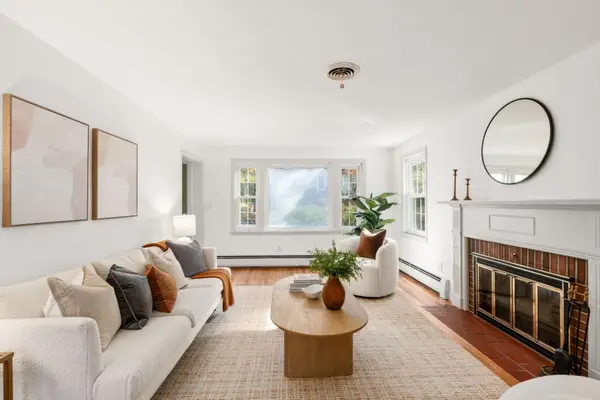
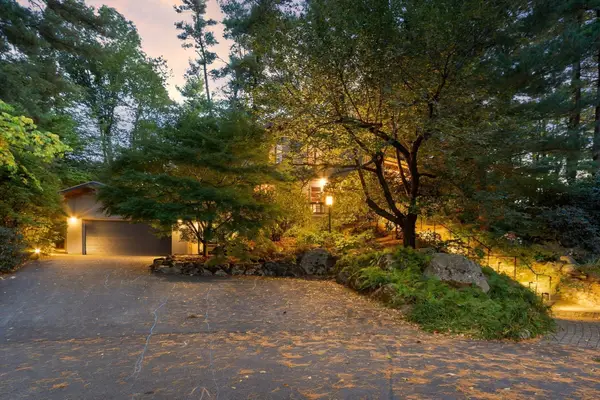
Set on a charming Liberty Heights street that ends at Sutherland Park and playground, this stunning modernized Colonial is crafted for connection – a home thoughtfully transformed by a 2024 addition, designer kitchen, mudroom, and finished lower-level. The original 25-foot living area includes wood-burning fireplace and pocket doors that adjoin a library/study with the heart of the house: a renovated kitchen – complete with Bosch appliances, induction cooktop, quartz wall and counters, pantry storage, and breakfast peninsula – opening onto luminous dining and family rooms. In 2024, two bedrooms were added to the first floor for private home office, an expansive in-law or primary bedroom, plus meditative bath with floating vanity, and a custom mudroom for all the winter gear. An additional bay-windowed sitting area offers versatility for formal dining or music practice. Upstairs, three bedrooms include a cathedral room with fun skylit loft, and convenient second floor laundry. The lower level features exceptional space – perfect for game nights – along with private entrance, play and exercise rooms, abundant storage. Less than 100 ft from the quiet neighborhood playground and conservation land of hickory trails, the home is in the Clarke Middle School district (ranked #1 in Massachusetts) with school bus stop outside the house, proximity to Wilson Farm, Minuteman Bikeway, public transportation, Trader Joe’s and restaurants. New exterior paint and repaved driveway in 2025. This Lexington gem connects you to Cambridge, Boston, and beyond....
Contact an agent
Home facts
- Year built:1948
- Listing ID #:73593587
- Updated:November 08, 2026 at 03:46 PM
Rooms and interior
- Bedrooms:5
- Total bathrooms:3
- Full bathrooms:2
- Half bathrooms:1
- Rooms Total:12
- Kitchen Description:Cooktop, Dishwasher, Freezer, Oven, Refrigerator
- Basement Description:Finished
- Living area:4,023 sq. ft.
Heating and cooling
- Cooling:1 Cooling Zone, Central Air
- Heating:Baseboard
- Central air:Yes
Structure and exterior
- Roof:Shingle
- Year built:1948
- Building area:4,023 sq. ft.
- Lot area:0.18 Acres
- Lot Features:Gentle Sloping
- Architectural Style:Colonial
- Exterior Features:Deck, Garden
- Foundation Description:Concrete Perimeter
Schools
- Middle school:Clarke
- Elementary school:Bowman
Utilities
- Water:Public
- Sewer:Public Sewer
Finances and disclosures
- Price:$1,895,000
- Price per sq. ft.:$471.04
- Tax amount:$18,035 (2027)
Features and amenities
- Appliances:Dishwasher, Dryer, Freezer, Refrigerator, Washer
- Laundry features:Dryer, Second Floor, Washer
- Amenities:Gas Water Heater
Parking
- Total parking spaces:3
- Parking description:Off Street
New listings near 17 Sutherland Rd
- Open Sun, 11am to 12pmNew
 $3,275,000Active6 beds 7 baths6,713 sq. ft.
5 Skyview Rd, Lexington, MA 02420
MLS# 73599257Listed by: BA Property & Lifestyle Advisors - New
 $949,900Active3 beds 2 baths1,608 sq. ft.
668 Marrett Road, Lexington, MA 02421
MLS# 73599159Listed by: Keller Williams Realty - New
 $1,125,000Active3 beds 2 baths1,664 sq. ft.
82 Adams, Lexington, MA 02420
MLS# 73599112Listed by: Compass - Open Sun, 12:30 to 2pmNew
 $1,995,000Active6 beds 5 baths3,713 sq. ft.
14 White Pine Lane, Lexington, MA 02421
MLS# 73598703Listed by: Barrett Sotheby's International Realty - Open Sun, 10 to 11amNew
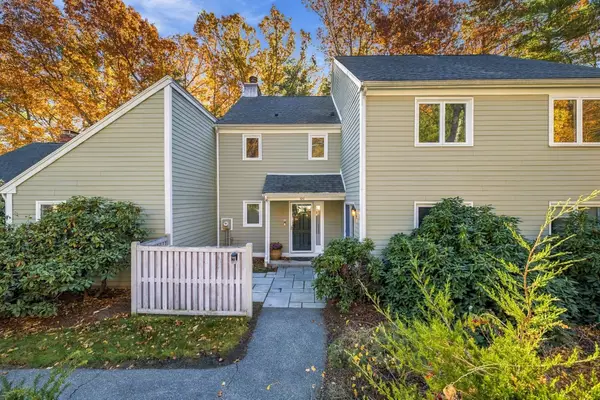 $889,000Active3 beds 3 baths1,883 sq. ft.
99 Fifer Lane #99, Lexington, MA 02420
MLS# 73598659Listed by: Smith and Oak Real Estate Co. - New
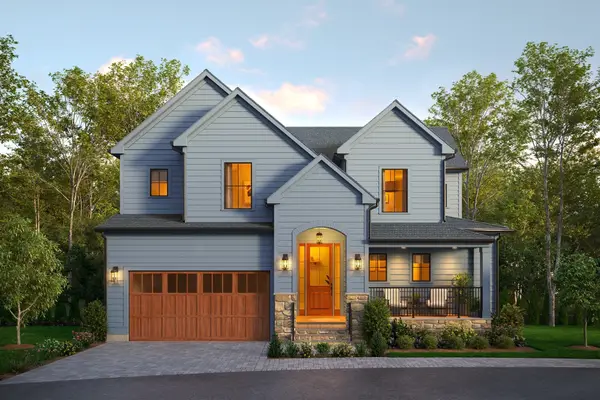 $3,395,000Active5 beds 6 baths5,001 sq. ft.
11 Common Court #11, Lexington, MA 02421
MLS# 73598340Listed by: Coldwell Banker Realty - Lexington - New
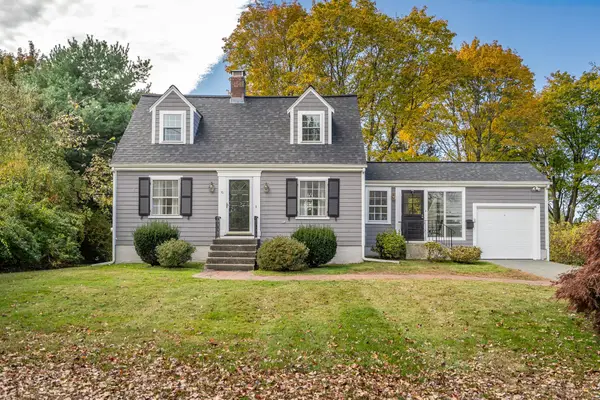 $899,000Active2 beds 2 baths1,340 sq. ft.
32 Ivan, Lexington, MA 02420
MLS# 73596777Listed by: Coldwell Banker Realty - Lexington - New
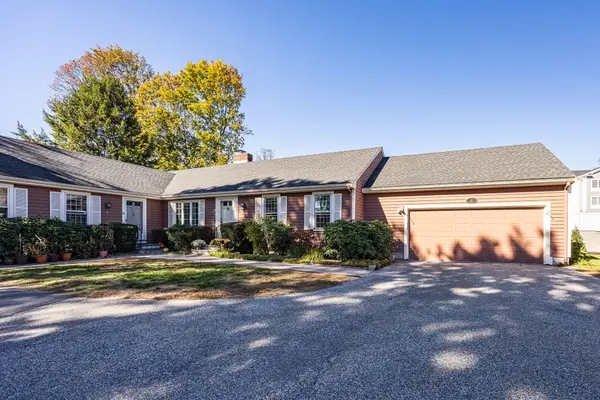 $1,150,000Active3 beds 3 baths2,195 sq. ft.
6 Lois Ln #6, Lexington, MA 02420
MLS# 73596437Listed by: eXp Realty LLC - Open Sun, 12:30 to 2pmNew
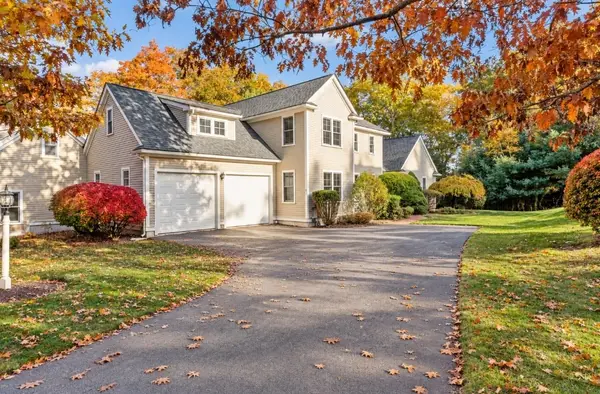 $1,579,000Active3 beds 3 baths2,317 sq. ft.
18 Sullivan Street, Lexington, MA 02420
MLS# 73596176Listed by: Coldwell Banker Realty - Lexington 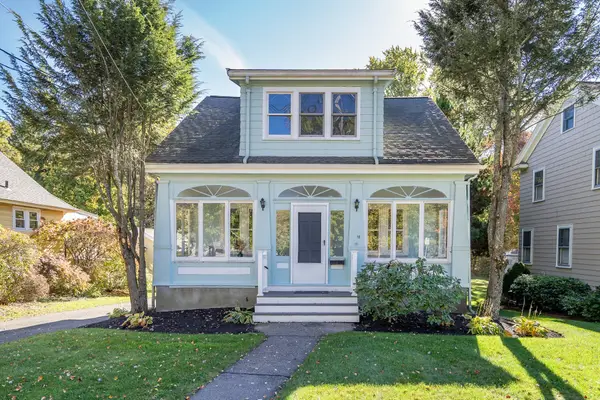 $1,099,800Active3 beds 2 baths1,830 sq. ft.
18 Middle, Lexington, MA 02421
MLS# 73595004Listed by: Coldwell Banker Realty - Lexington


Protect your home and budget from life's surprises with an Assurant Home Warranty, backed by a partner that supports you through every step of homeownership. Explore Plans.
© 2026 Better Homes and Gardens Real Estate LLC. An Anywhere Real Estate company. All rights reserved. Better Homes and Gardens® Real Estate is a registered trademark owned by Meredith Operations Corporation, licensed to Better Homes and Gardens Real Estate LLC and used with permission. Better Homes and Gardens Real Estate LLC fully supports the principles of the Fair Housing Act and the Equal Opportunity Act. Listing information is deemed reliable but is not guaranteed accurate.
Each office is independently owned and operated.
Any services or products provided by third parties are not provided by, affiliated with or related to Better Homes and Gardens Real Estate LLC, or its affiliated companies.