
22 Tyler Rd, Lexington, MA 02420
Local realty services provided by:Better Homes and Gardens Real Estate The Masiello Group
22 Tyler Rd,Lexington, MA 02420
$3,295,000
- 6 Beds
- 6 Baths
- 6,525 sq. ft.
- Single family
- Active
Listed by: salem coughlin group
Office: compass
MLS#:73547799
Source:MLSPIN
Price summary
- Price:$3,295,000
- Price per sq. ft.:$504.98
About this home
Exceptional 2025 new construction offering 6,500+ sq ft of above-grade living space in a coveted Lexington neighborhood. This elegant 6-bed, 5.5-bath estate seamlessly blends timeless design with modern luxury, featuring soaring ceilings, expansive windows, and sun-drenched interiors.The thoughtful floor plan includes a private main-level office and a stunning chef’s kitchen with high-end finishes, premium appliances, custom cabinetry, and an oversized island tailored for entertaining. Upstairs, the luxurious primary suite serves as a sanctuary with a sitting area, dressing room, and spa-inspired bath. The second level offers incredible flexibility, with four additional bedrooms featuring en-suite baths—perfect for a second office, playroom, or fitness studio.Outside, a large deck overlooks the manicured backyard, complemented by a separate patio for al fresco dining. Complete with a 3-car attached garage and impeccable craftsmanship, this estate offers rare sophistication & scale.
Contact an agent
Home facts
- Year built:2025
- Listing ID #:73547799
- Updated:September 23, 2026 at 11:16 AM
Rooms and interior
- Bedrooms:6
- Total bathrooms:6
- Full bathrooms:5
- Half bathrooms:1
- Rooms Total:12
- Flooring:Flooring - Hardwood, Flooring - Stone/Ceramic Tile, Hardwood, Tile
- Dining Description:Crown Molding, Hardwood, Overhead, Pendant
- Bathrooms Description:Bathroom - Full, Bathroom - Tiled With Shower Stall
- Kitchen Description:Breakfast Bar / Nook, Cabinets - Upgraded, Closet/Cabinets - Custom Built, Countertops - Upgraded, Dining Area, Dishwasher, Disposal, Flooring - Hardwood, Freezer, Kitchen Island, Lighting - Overhead, Lighting - Pendant, Microwave, Range, Refrigerator, Stainless Steel Appliances, Vestibule, Wine Chiller
- Basement Description:Full, Interior Entry
- Living area:6,525 sq. ft.
Heating and cooling
- Cooling:3 Cooling Zones, Heat Pump
- Heating:Electric, Forced Air, Heat Pump
Structure and exterior
- Roof:Shingle
- Year built:2025
- Building area:6,525 sq. ft.
- Lot area:0.67 Acres
- Lot Features:Cleared, Level
- Architectural Style:Contemporary, Farmhouse
- Construction Materials:Frame
- Exterior Features:Deck, Patio, Porch, Professional Landscaping, Sprinkler System
- Foundation Description:Concrete Perimeter
Schools
- High school:Lexington High School
- Middle school:Clarke
- Elementary school:Harrington
Utilities
- Water:Public
- Sewer:Public Sewer
Finances and disclosures
- Price:$3,295,000
- Price per sq. ft.:$504.98
- Tax amount:$40,389 (2026)
Features and amenities
- Appliances:Dishwasher, Disposal, Freezer, Microwave, Range, Refrigerator
- Laundry features:Electric Dryer Hookup, Flooring - Stone/Ceramic Tile, Second Floor, Washer Hookup
- Amenities:Closet/Cabinets - Custom Built, Internet Available - Broadband
Parking
- Total parking spaces:7
- Parking description:Attached, Garage Door Opener, Paved, Paved Drive
- Garage:Yes
- Garage spaces:3
New listings near 22 Tyler Rd
- New
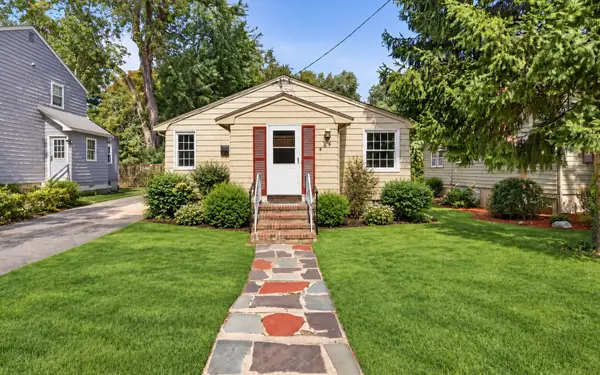 $1,025,000Active3 beds 2 baths1,418 sq. ft.
24 Grapevine Ave, Lexington, MA 02421
MLS# 73580724Listed by: Coldwell Banker Realty - Newton - New
 $4,479,000Active7 beds 7 baths7,668 sq. ft.
24 Fiske Road, Lexington, MA 02420
MLS# 73579846Listed by: Gibson Sotheby's International Realty - New
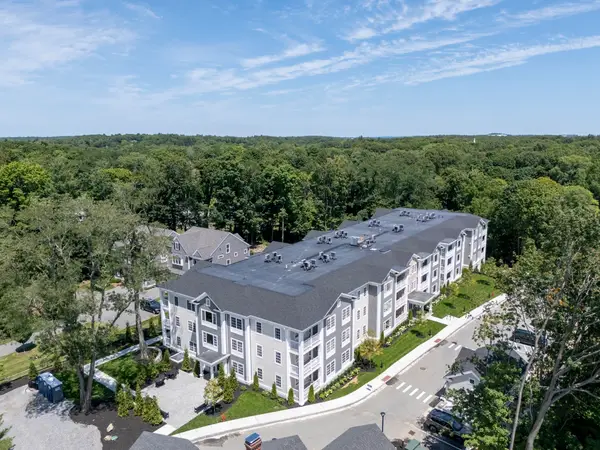 $1,299,900Active2 beds 2 baths1,472 sq. ft.
93 Bedford Street #110, Lexington, MA 02420
MLS# 73579634Listed by: Berkshire Hathaway HomeServices Commonwealth Real Estate - New
 $1,398,000Active4 beds 3 baths3,500 sq. ft.
4 Mead Circle, Lexington, MA 02420
MLS# 73579380Listed by: Coldwell Banker Realty - Lexington - New
 $1,480,000Active4 beds 3 baths3,240 sq. ft.
29 Patterson Rd, Lexington, MA 02421
MLS# 73579017Listed by: United Real Estate, LLC - New
 $1,075,000Active4 beds 2 baths2,042 sq. ft.
6 Brookside Ave, Lexington, MA 02421
MLS# 73579085Listed by: MA Properties - New
 $1,300,000Active4 beds 3 baths2,390 sq. ft.
8 Rangeway, Lexington, MA 02420
MLS# 73579096Listed by: MA Properties - New
 $3,200,000Active5 beds 3 baths4,047 sq. ft.
8 Oakmount Circle, Lexington, MA 02420
MLS# 73579127Listed by: Berkshire Hathaway HomeServices Commonwealth Real Estate - New
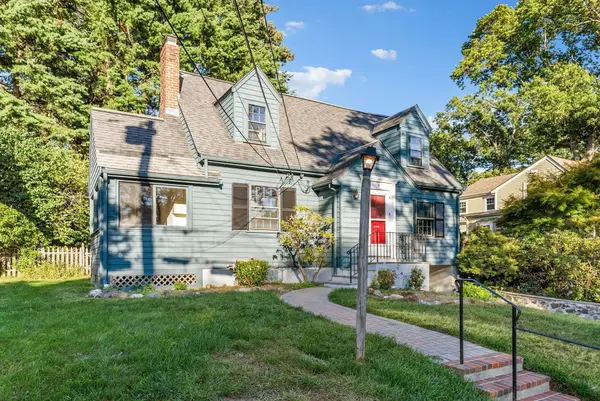 $1,275,000Active4 beds 3 baths2,565 sq. ft.
51 Gleason Rd, Lexington, MA 02420
MLS# 73579131Listed by: Berkshire Hathaway HomeServices Commonwealth Real Estate - New
 $900,000Active3 beds 2 baths1,580 sq. ft.
28 Middle St, Lexington, MA 02421
MLS# 73579204Listed by: Compass


Protect your home and budget from life's surprises with an Assurant Home Warranty, backed by a partner that supports you through every step of homeownership. Explore Plans.
© 2026 Better Homes and Gardens Real Estate LLC. An Anywhere Real Estate company. All rights reserved. Better Homes and Gardens® Real Estate is a registered trademark owned by Meredith Operations Corporation, licensed to Better Homes and Gardens Real Estate LLC and used with permission. Better Homes and Gardens Real Estate LLC fully supports the principles of the Fair Housing Act and the Equal Opportunity Act. Listing information is deemed reliable but is not guaranteed accurate.
Each office is independently owned and operated.
Any services or products provided by third parties are not provided by, affiliated with or related to Better Homes and Gardens Real Estate LLC, or its affiliated companies.