
38 Albemarle Ave, Lexington, MA 02420
Local realty services provided by:Better Homes and Gardens Real Estate The Shanahan Group
38 Albemarle Ave,Lexington, MA 02420
$985,000
- 3 Beds
- 3 Baths
- 1,900 sq. ft.
- Single family
- Active
Upcoming open houses
- Fri, May 2911:00 am - 12:30 pm
- Fri, May 2904:30 pm - 06:00 pm
- Sat, May 3012:30 pm - 02:00 pm
- Sun, May 3112:30 pm - 02:00 pm
Listed by: judith moore
Office: barrett sotheby's international realty
MLS#:73523988
Source:MLSPIN
Price summary
- Price:$985,000
- Price per sq. ft.:$518.42
About this home
Terrific Lexington home! This pristine Colonial on a side street has been meticulously maintained by the current owners and it shows! From pretty hardwood floors to newer systems, replacement windows throughout, newer roof, insulation added, renovated baths, AC added with mini-splits, and so much more. Enjoy the welcoming living room with cozy fireplace, formal dining room, remodeled kitchen and powder room leading to 3 good size bedrooms and an updated bath on the second level. You’ll appreciate the bonus flexible living space in the finished lower level family room, office area, full bath and storage. Enjoy summer activities and relax on the deck in your private backyard. A welcoming home in a quiet Lexington neighborhood with easy access to the bike path, Great Meadows trails, swimming at the Arlington Res Beach, shopping, restaurants and public transportation. Welcome to your new home!
Contact an agent
Home facts
- Year built:1972
- Listing ID #:73523988
- Updated:May 26, 2026 at 09:52 PM
Rooms and interior
- Bedrooms:3
- Total bathrooms:3
- Full bathrooms:2
- Half bathrooms:1
- Rooms Total:8
- Flooring:Hardwood, Tile
- Kitchen Description:Dishwasher, Disposal, Microwave, Range, Refrigerator
- Basement Description:Finished, Full, Sump Pump, Walk-Out Access
- Living area:1,900 sq. ft.
Heating and cooling
- Cooling:3 Cooling Zones, Ductless
- Heating:Baseboard, Ductless, Natural Gas
Structure and exterior
- Roof:Shingle
- Year built:1972
- Building area:1,900 sq. ft.
- Lot area:0.12 Acres
- Architectural Style:Colonial, Garrison
- Construction Materials:Frame
- Exterior Features:Deck, Rain Gutters, Storage
- Foundation Description:Concrete Perimeter
Schools
- High school:Lhs
- Middle school:Clarke
- Elementary school:Harrington
Utilities
- Water:Public
- Sewer:Public Sewer
Finances and disclosures
- Price:$985,000
- Price per sq. ft.:$518.42
- Tax amount:$11,633 (2026)
Features and amenities
- Appliances:Dishwasher, Disposal, Dryer, Microwave, Range, Refrigerator, Washer
- Laundry features:Dryer, Electric Dryer Hookup, In Basement, Washer, Washer Hookup
- Amenities:Gas Water Heater
Parking
- Total parking spaces:3
- Parking description:Paved Drive
New listings near 38 Albemarle Ave
- New
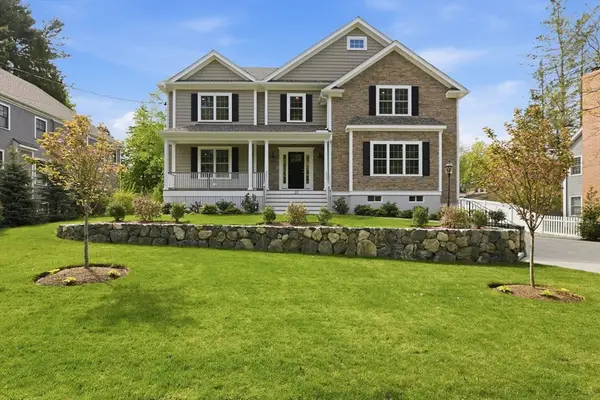 $3,295,000Active5 beds 8 baths5,818 sq. ft.
20 Larchmont Lane, Lexington, MA 02420
MLS# 73523978Listed by: Keller Williams Realty Boston Northwest - New
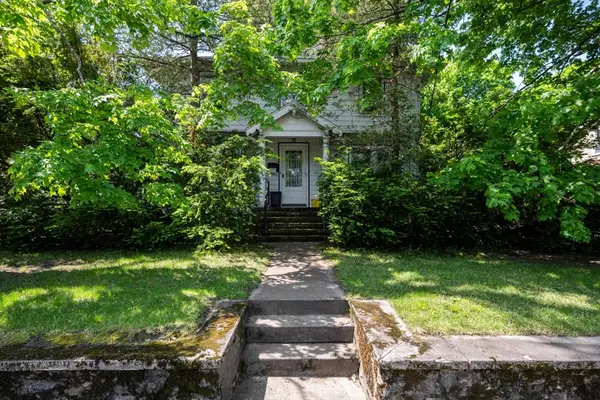 $875,000Active4 beds 2 baths1,792 sq. ft.
282 Marrett Road, Lexington, MA 02421
MLS# 73523541Listed by: Gibson Sotheby's International Realty - New
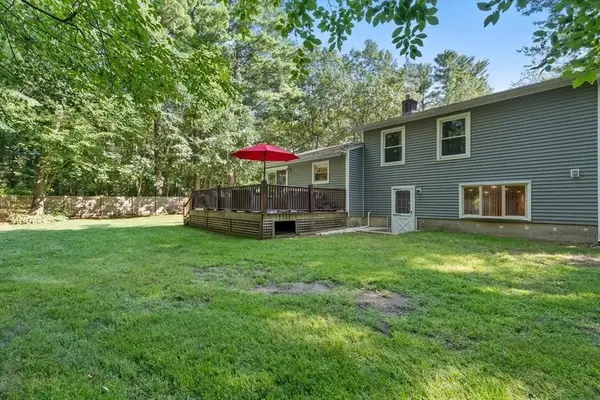 $1,075,000Active3 beds 2 baths1,669 sq. ft.
75 Westview Street, Lexington, MA 02421
MLS# 73523062Listed by: Get Listed Realty, LLC - New
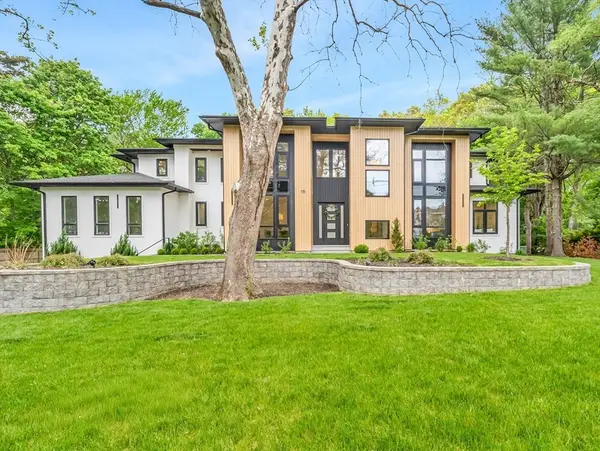 $3,388,000Active6 beds 7 baths7,419 sq. ft.
16 Winchester Dr, Lexington, MA 02420
MLS# 73522888Listed by: Lillian Montalto Signature Properties - New
 $2,368,000Active5 beds 5 baths4,279 sq. ft.
15 Calvin St, Lexington, MA 02420
MLS# 73522142Listed by: Stuart St James, Inc. - New
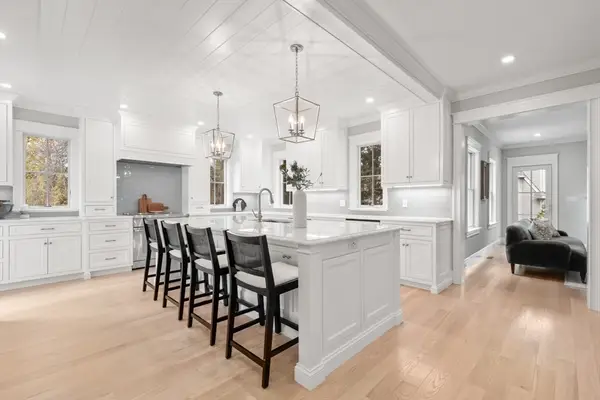 $2,590,000Active5 beds 6 baths4,590 sq. ft.
6 Revolutionary, Lexington, MA 02421
MLS# 73521875Listed by: William Raveis R.E. & Home Services - New
 $1,198,000Active5 beds 2 baths1,536 sq. ft.
8 Grant Place, Lexington, MA 02420
MLS# 73521913Listed by: Barrett Sotheby's International Realty - New
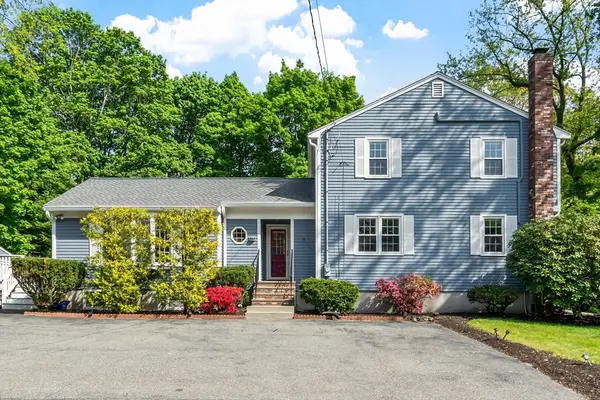 $1,379,000Active4 beds 3 baths2,645 sq. ft.
155 Reed St., Lexington, MA 02421
MLS# 73521706Listed by: Coldwell Banker Realty - Lexington - New
 $1,015,000Active3 beds 2 baths2,330 sq. ft.
780 Waltham St, Lexington, MA 02421
MLS# 73521740Listed by: William Raveis R.E. & Home Services


Protect your home and budget from life's surprises with an Assurant Home Warranty, backed by a partner that supports you through every step of homeownership. Explore Plans.
© 2026 Better Homes and Gardens Real Estate LLC. An Anywhere Real Estate company. All rights reserved. Better Homes and Gardens® Real Estate is a registered trademark owned by Meredith Operations Corporation, licensed to Better Homes and Gardens Real Estate LLC and used with permission. Better Homes and Gardens Real Estate LLC fully supports the principles of the Fair Housing Act and the Equal Opportunity Act. Listing information is deemed reliable but is not guaranteed accurate.
Each office is independently owned and operated.
Any services or products provided by third parties are not provided by, affiliated with or related to Better Homes and Gardens Real Estate LLC, or its affiliated companies.