
5 Maple St, Lexington, MA 02420
Local realty services provided by:Better Homes and Gardens Real Estate The Shanahan Group
5 Maple St,Lexington, MA 02420
$1,098,000
- 4 Beds
- 3 Baths
- 2,526 sq. ft.
- Single family
- Active
Listed by: alina wang team
Office: coldwell banker realty - lexington
MLS#:73565345
Source:MLSPIN
Price summary
- Price:$1,098,000
- Price per sq. ft.:$434.68
About this home
Set on a generous 0.27-acre lot with a deep, private backyard, this 1920 Colonial in Lexington's East Village historic district pairs classic New England character with the major systems already done: a high-efficiency furnace and oversized water heater (2024), ductless mini-split heating and cooling, and an active radon mitigation system. The kitchen was updated in 2026 with new countertops, new vinyl floor, new refrigerator, and stainless appliances, gas range, and the first-floor baths were refreshed with new vanities and fixtures.The flexible first floor includes a primary suite with its own full bath, a home office, a half bath and laundry, plus a living room with a working fireplace and a dining room that opens to the kitchen. Upstairs are three bedrooms and a full bath. The finished lower level, with exterior access, adds room for recreation, exercise or hobbies. Outside, enjoy a stone patio, vegetable garden, storage shed and parking for five cars. Steps to the Minuteman Bikeway and the bus, and an easy walk to Harrington Elementary, Wilson Farm, Seasons Four and the Lexington Community Center....
Contact an agent
Home facts
- Year built:1920
- Listing ID #:73565345
- Updated:November 08, 2026 at 12:29 PM
Rooms and interior
- Bedrooms:4
- Total bathrooms:3
- Full bathrooms:2
- Half bathrooms:1
- Rooms Total:8
- Flooring:Flooring - Hardwood, Hardwood, Tile, Vinyl
- Dining Description:Hardwood, Window(s) - Picture
- Kitchen Description:Countertops - Upgraded, Dishwasher, ENERGY STAR Qualified Refrigerator, Flooring - Vinyl, Range, Remodeled, Stainless Steel Appliances, Window(s) - Picture
- Basement Description:Interior Entry, Partially Finished, Radon Remediation System
- Living area:2,526 sq. ft.
Heating and cooling
- Cooling:3 Cooling Zones, Ductless
- Heating:Baseboard, Ductless, Natural Gas
Structure and exterior
- Roof:Shingle
- Year built:1920
- Building area:2,526 sq. ft.
- Lot area:0.27 Acres
- Architectural Style:Colonial
- Construction Materials:Frame
- Exterior Features:Garden, Patio, Stone Wall, Storage
- Foundation Description:Block
Schools
- High school:Lhs
- Middle school:Lps
- Elementary school:Lps
Utilities
- Water:Public
- Sewer:Public Sewer
Finances and disclosures
- Price:$1,098,000
- Price per sq. ft.:$434.68
- Tax amount:$12,716 (2026)
Features and amenities
- Appliances:Dishwasher, Dryer, ENERGY STAR Qualified Refrigerator, Range, Washer
- Laundry features:Dryer, First Floor, Flooring - Hardwood, Gas Dryer Hookup, Laundry Closet, Main Level, Washer, Washer Hookup, Window(s) - Picture
- Amenities:Gas Water Heater
Parking
- Total parking spaces:5
- Parking description:Off Street, Paved Drive
New listings near 5 Maple St
- Open Sun, 11am to 12pmNew
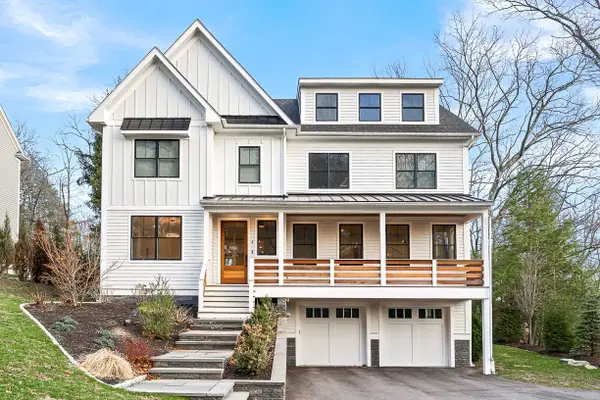 $3,275,000Active6 beds 7 baths6,713 sq. ft.
5 Skyview Rd, Lexington, MA 02420
MLS# 73599257Listed by: BA Property & Lifestyle Advisors - New
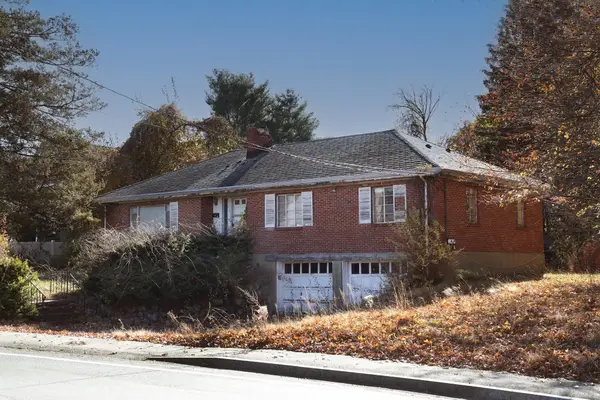 $949,900Active3 beds 2 baths1,608 sq. ft.
668 Marrett Road, Lexington, MA 02421
MLS# 73599159Listed by: Keller Williams Realty - New
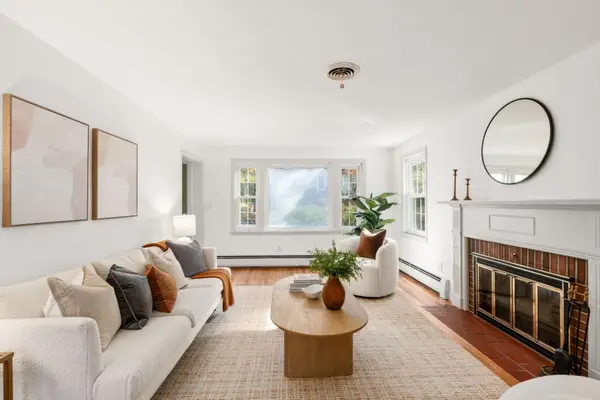 $1,125,000Active3 beds 2 baths1,664 sq. ft.
82 Adams, Lexington, MA 02420
MLS# 73599112Listed by: Compass - Open Sun, 12:30 to 2pmNew
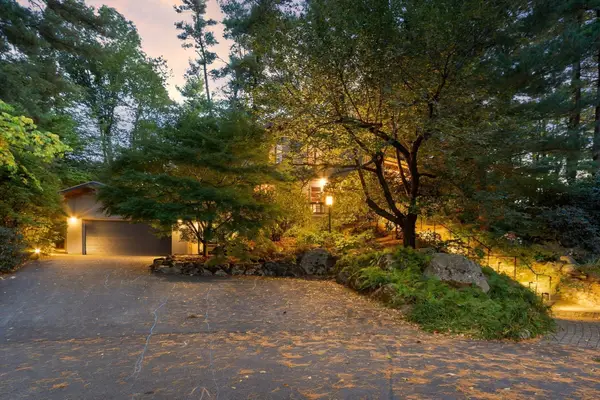 $1,995,000Active6 beds 5 baths3,713 sq. ft.
14 White Pine Lane, Lexington, MA 02421
MLS# 73598703Listed by: Barrett Sotheby's International Realty - Open Sun, 10 to 11amNew
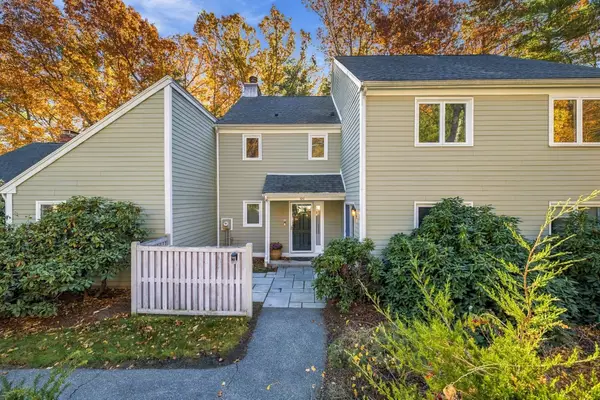 $889,000Active3 beds 3 baths1,883 sq. ft.
99 Fifer Lane #99, Lexington, MA 02420
MLS# 73598659Listed by: Smith and Oak Real Estate Co. - New
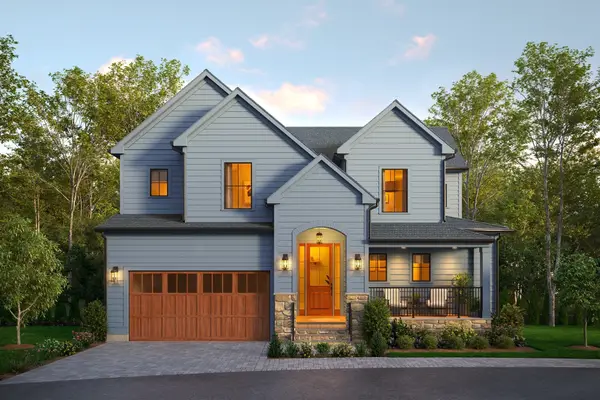 $3,395,000Active5 beds 6 baths5,001 sq. ft.
11 Common Court #11, Lexington, MA 02421
MLS# 73598340Listed by: Coldwell Banker Realty - Lexington - New
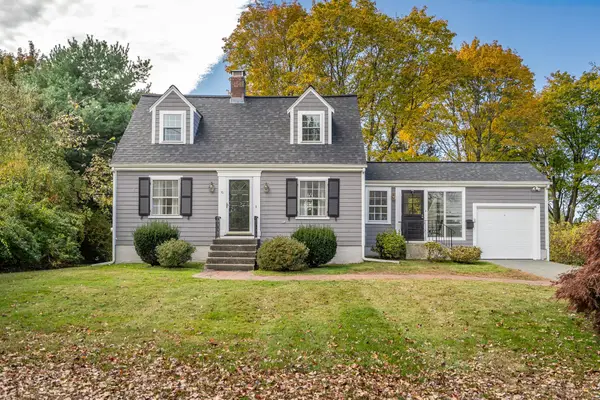 $899,000Active2 beds 2 baths1,340 sq. ft.
32 Ivan, Lexington, MA 02420
MLS# 73596777Listed by: Coldwell Banker Realty - Lexington - New
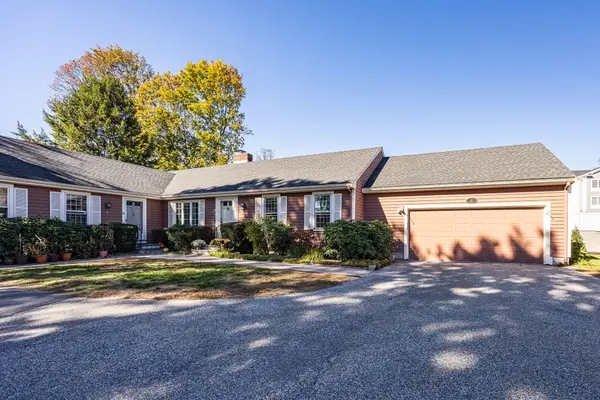 $1,150,000Active3 beds 3 baths2,195 sq. ft.
6 Lois Ln #6, Lexington, MA 02420
MLS# 73596437Listed by: eXp Realty LLC - Open Sun, 12:30 to 2pmNew
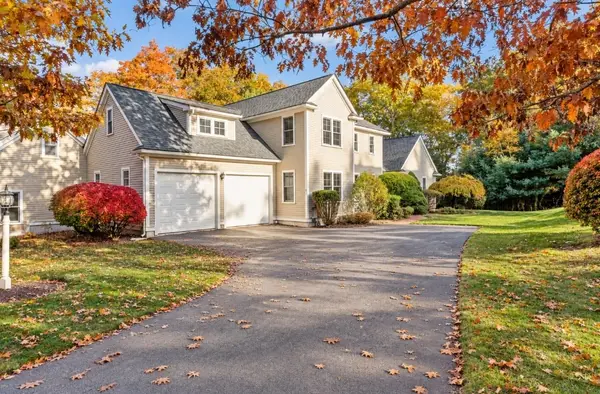 $1,579,000Active3 beds 3 baths2,317 sq. ft.
18 Sullivan Street, Lexington, MA 02420
MLS# 73596176Listed by: Coldwell Banker Realty - Lexington 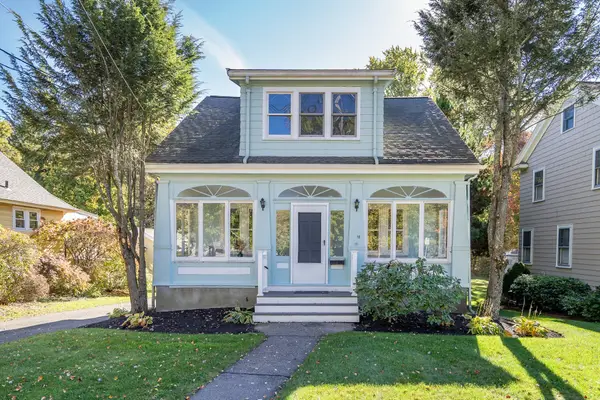 $1,099,800Active3 beds 2 baths1,830 sq. ft.
18 Middle, Lexington, MA 02421
MLS# 73595004Listed by: Coldwell Banker Realty - Lexington


Protect your home and budget from life's surprises with an Assurant Home Warranty, backed by a partner that supports you through every step of homeownership. Explore Plans.
© 2026 Better Homes and Gardens Real Estate LLC. An Anywhere Real Estate company. All rights reserved. Better Homes and Gardens® Real Estate is a registered trademark owned by Meredith Operations Corporation, licensed to Better Homes and Gardens Real Estate LLC and used with permission. Better Homes and Gardens Real Estate LLC fully supports the principles of the Fair Housing Act and the Equal Opportunity Act. Listing information is deemed reliable but is not guaranteed accurate.
Each office is independently owned and operated.
Any services or products provided by third parties are not provided by, affiliated with or related to Better Homes and Gardens Real Estate LLC, or its affiliated companies.