
6 Common Court #6, Lexington, MA 02421
Local realty services provided by:Better Homes and Gardens Real Estate The Masiello Group
6 Common Court #6,Lexington, MA 02421
$2,495,000
- 4 Beds
- 5 Baths
- 3,432 sq. ft.
- Condominium
- Active
Upcoming open houses
- Sat, Nov 1412:30 pm - 02:00 pm
- Sun, Nov 1512:30 pm - 02:00 pm
Listed by: elizabeth p. crampton
Office: coldwell banker realty - lexington
MLS#:73602003
Source:MLSPIN
Price summary
- Price:$2,495,000
- Price per sq. ft.:$726.98
- Monthly HOA dues:$494
About this home
Welcome to 6 Common Court, the latest beautiful townhome at Fairland Commons, Lexington's boutique residential community designed for a luxurious, carefree lifestyle. An inviting covered front Porch and Foyer make a striking first impression for this thoughtfully designed 4–5 Bedroom, 5 Bathroom condominium. Built by a local, family-owned developer, this timeless residence boasts exceptional craftsmanship, bespoke millwork, French oak floors, generous ceiling heights, and designer-curated finishes at every level. The First Floor features a Chef's Kitchen with top-of-the-line appliances, stunning finishes, abundant custom cabinetry, a deep walk-in Pantry, and a well-appointed Pocket Office with dedicated space for working from home or life organization. Open Living and Dining Rooms with fireplace and glass door to the Deck. A Study, full Bathroom, and an Owner's Entry with custom built-ins off the Garage complete the First Floor. Upstairs, a lavish Primary Suite boasts a cozy fireplace, tray ceiling, expansive walk-in closet, and an en-suite Bathroom with two vanities, hand-glazed tile shower, heated floors, and luxurious finishes throughout. Two additional Bedrooms with walk-in closets and en-suite Baths join a versatile, open Loft, while the Third Floor offers an additional Bedroom or flex space with a full Bathroom. Thoughtfully selected high-performance systems throughout maximize energy efficiency. A two-car Garage with EV charging outlet, a private composite Deck, and professional landscaping provide beautiful, low-maintenance outdoor space for relaxing and entertaining. Fairland Commons is privately sited on a nearly five-acre wooded lot in an exceptional location in one of New England's most sought-after towns, with a dedicated footpath to the ACROSS Lexington trails and Lincoln Park, just minutes to Lexington Center and major commuter routes....
Contact an agent
Home facts
- Year built:2026
- Listing ID #:73602003
- Updated:November 13, 2026 at 10:07 PM
Rooms and interior
- Bedrooms:4
- Total bathrooms:5
- Full bathrooms:5
- Rooms Total:10
- Flooring:Flooring - Hardwood, Flooring - Stone/Ceramic Tile, Hardwood, Tile
- Dining Description:Deck - Exterior, Exterior Access, Hardwood, Open Floorplan, Overhead, Recessed Lighting
- Bathrooms Description:Bathroom, Bathroom - Full, Bathroom - Tiled With Shower Stall, Bathroom - Tiled With Tub
- Kitchen Description:Closet/Cabinets - Custom Built, Countertops - Stone/Granite/Solid, Dining Area, Dishwasher, Disposal, ENERGY STAR Qualified Refrigerator, Flooring - Hardwood, Freezer, Kitchen Island, Lighting - Overhead, Microwave, Open Floorplan, Pantry, Plumbed For Ice Maker, Range, Range Hood, Recessed Lighting, Stainless Steel Appliances, Storage, Vacuum System
- Living area:3,432 sq. ft.
Heating and cooling
- Cooling:2 Cooling Zones, Central Air
- Heating:Electric, Heat Pump
- Central air:Yes
Structure and exterior
- Roof:Shingle
- Year built:2026
- Building area:3,432 sq. ft.
- Construction Materials:Frame
- Exterior Features:Deck - Composite, Porch, Professional Landscaping, Rain Gutters, Sprinkler System
Schools
- High school:Lexington Hs
- Middle school:Lexington
- Elementary school:Lexington
Utilities
- Water:Public
- Sewer:Public Sewer
Finances and disclosures
- Price:$2,495,000
- Price per sq. ft.:$726.98
Features and amenities
- Appliances:Dishwasher, Disposal, ENERGY STAR Qualified Refrigerator, Freezer, Microwave, Range, Range Hood, Vacuum System
- Laundry features:Closet/Cabinets - Custom Built, Countertops - Stone/Granite/Solid, Electric Dryer Hookup, Flooring - Stone/Ceramic Tile, In Unit, Recessed Lighting, Second Floor, Washer Hookup
- Amenities:Central Vacuum, Closet/Cabinets - Custom Built, Crown Molding, High Speed Internet, Lighting - Overhead, Lighting - Sconce, Loft, Recessed Lighting
Parking
- Total parking spaces:4
- Parking description:Attached, Exclusive Parking, Garage Door Opener, Garage Faces Side, Insulated, Off Street, Paved
- Garage:Yes
- Garage spaces:2
New listings near 6 Common Court #6
- Open Sun, 11am to 12:30pmNew
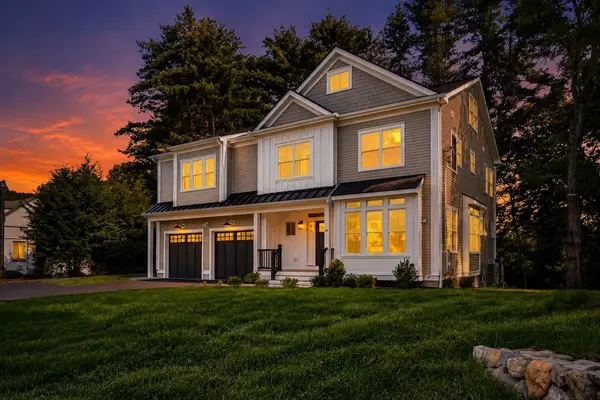 $2,999,000Active6 beds 5 baths5,114 sq. ft.
16 Middleby Road, Lexington, MA 02421
MLS# 73601908Listed by: Gibson Sotheby's International Realty - Open Sat, 11am to 12:30pmNew
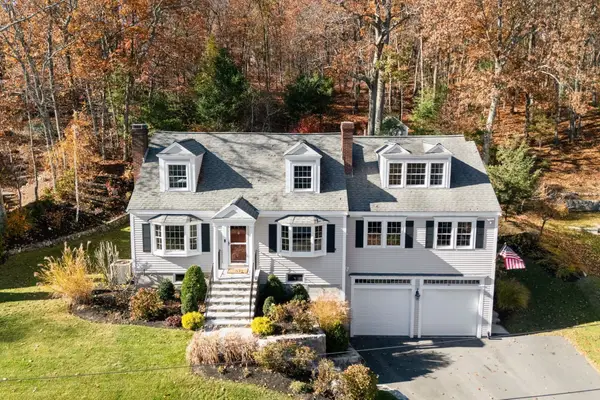 $1,948,000Active5 beds 4 baths3,015 sq. ft.
157 Lincoln St, Lexington, MA 02421
MLS# 73601632Listed by: Compass - Open Sat, 11am to 1pmNew
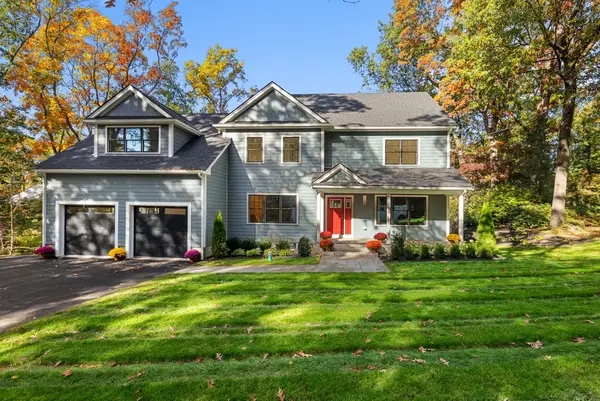 $3,248,000Active5 beds 7 baths5,121 sq. ft.
96 Outlook Dr, Lexington, MA 02421
MLS# 73601242Listed by: William Raveis R.E. & Home Services - Open Sat, 12 to 2pmNew
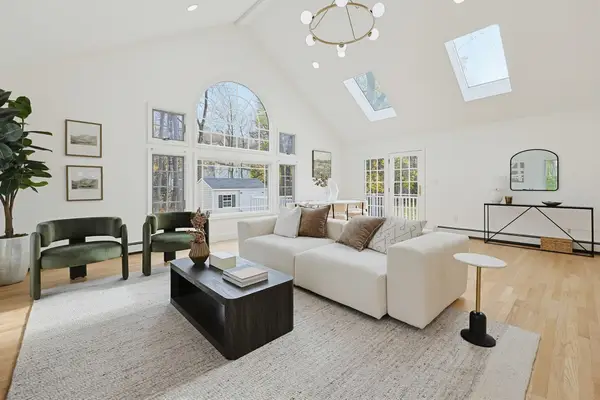 $2,249,000Active4 beds 3 baths4,230 sq. ft.
34 Sherburne Rd, Lexington, MA 02421
MLS# 73600876Listed by: Highland Homes Realty LLC - New
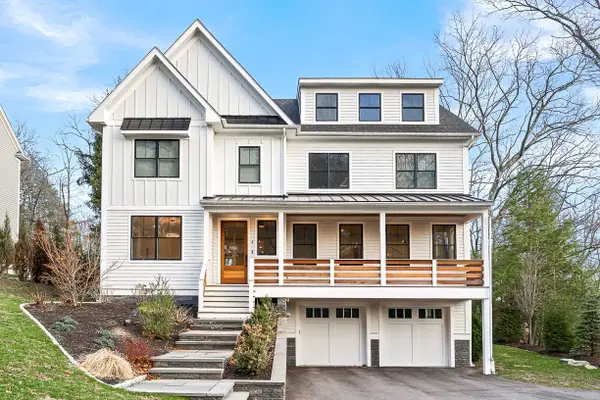 $3,275,000Active6 beds 7 baths6,713 sq. ft.
5 Skyview Rd, Lexington, MA 02420
MLS# 73599257Listed by: BA Property & Lifestyle Advisors - New
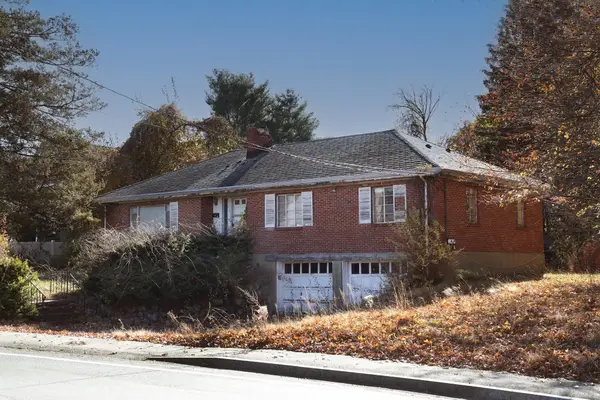 $949,900Active3 beds 2 baths1,608 sq. ft.
668 Marrett Road, Lexington, MA 02421
MLS# 73599159Listed by: Keller Williams Realty - Open Sun, 1 to 2:30pmNew
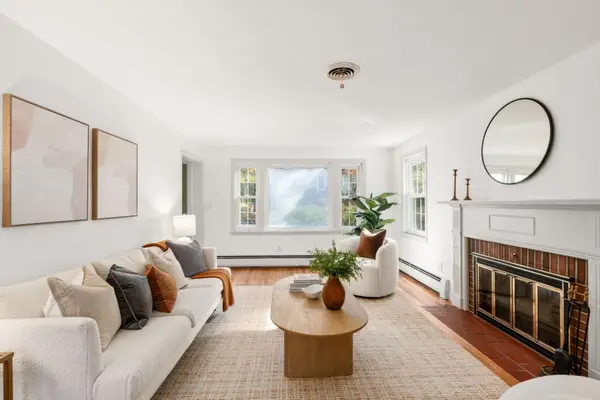 $1,125,000Active3 beds 2 baths1,664 sq. ft.
82 Adams, Lexington, MA 02420
MLS# 73599112Listed by: Compass - New
 $1,098,000Active3 beds 3 baths2,771 sq. ft.
25 Pine Knoll Rd, Lexington, MA 02420
MLS# 73599034Listed by: Coldwell Banker Realty - Lexington - New
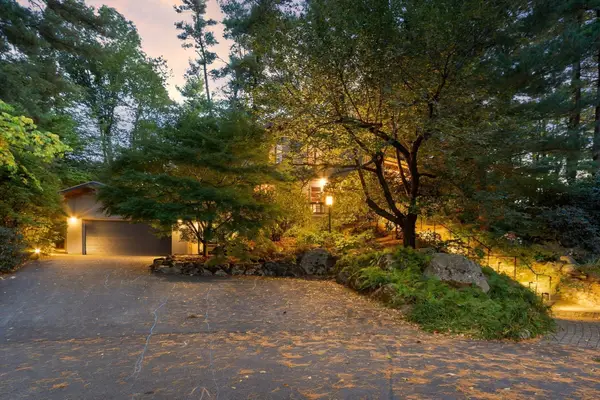 $1,995,000Active6 beds 5 baths3,713 sq. ft.
14 White Pine Lane, Lexington, MA 02421
MLS# 73598703Listed by: Barrett Sotheby's International Realty


Protect your home and budget from life's surprises with an Assurant Home Warranty, backed by a partner that supports you through every step of homeownership. Explore Plans.
© 2026 Better Homes and Gardens Real Estate LLC. An Anywhere Real Estate company. All rights reserved. Better Homes and Gardens® Real Estate is a registered trademark owned by Meredith Operations Corporation, licensed to Better Homes and Gardens Real Estate LLC and used with permission. Better Homes and Gardens Real Estate LLC fully supports the principles of the Fair Housing Act and the Equal Opportunity Act. Listing information is deemed reliable but is not guaranteed accurate.
Each office is independently owned and operated.
Any services or products provided by third parties are not provided by, affiliated with or related to Better Homes and Gardens Real Estate LLC, or its affiliated companies.