
6 Hazel Rd, Lexington, MA 02420
Local realty services provided by:Better Homes and Gardens Real Estate The Masiello Group
6 Hazel Rd,Lexington, MA 02420
$1,639,999
- 4 Beds
- 4 Baths
- - sq. ft.
- Single family
- Sold
Listed by: patrick hermans
Office: j. borstell real estate, inc.
MLS#:73550535
Source:MLSPIN
Sorry, we are unable to map this address
Price summary
- Price:$1,639,999
About this home
6 Hazel Rd in Lexington is a beautifully updated 4-bedroom Colonial offering three levels of spacious and comfortable living. Tucked away on a quiet cul-de-sac, the home features a stunning two-story foyer, a beautifully renovated kitchen with granite countertops and stainless steel appliances, and generous living spaces throughout. The second floor includes a spacious primary suite with a private bath, three additional bedrooms, and conveniently located laundry. A finished walk-out lower level provides additional flexible living space, perfect for a home office, family room, playroom, or gym. Complete with a two-car garage, newly installed HVAC system and a desirable Lexington location, 6 Hazel Rd offers an ideal combination of space, comfort, and convenience.
Contact an agent
Home facts
- Year built:2005
- Listing ID #:73550535
- Updated:September 06, 2026 at 06:40 AM
Rooms and interior
- Bedrooms:4
- Total bathrooms:4
- Full bathrooms:2
- Half bathrooms:2
- Rooms Total:9
- Flooring:Flooring - Vinyl, Hardwood
- Dining Description:Hardwood, Open Floorplan, Recessed Lighting
- Kitchen Description:Cabinets - Upgraded, Countertops - Stone/Granite/Solid, Flooring - Hardwood, Kitchen Island, Remodeled, Stainless Steel Appliances
- Basement Description:Finished, Full, Walk-Out Access
Heating and cooling
- Cooling:Central Air
- Heating:Forced Air
- Central air:Yes
Structure and exterior
- Roof:Shingle
- Year built:2005
- Architectural Style:Colonial
- Construction Materials:Frame
- Exterior Features:Deck - Composite, Garden, Storage
- Foundation Description:Concrete Perimeter
Schools
- High school:Lexington High
- Middle school:Diamond
- Elementary school:Estabrook
Utilities
- Water:Public
- Sewer:Public Sewer
Finances and disclosures
- Price:$1,639,999
- Tax amount:$17,480 (2026)
Features and amenities
- Laundry features:Second Floor
- Amenities:Recessed Lighting
Parking
- Total parking spaces:6
- Parking description:Attached, Off Street, Paved, Paved Drive
- Garage:Yes
- Garage spaces:2
New listings near 6 Hazel Rd
- New
 $5,000,000Active6 beds 5 baths5,437 sq. ft.
42 Adams Street, Lexington, MA 02420
MLS# 73571780Listed by: Barrett Sotheby's International Realty - Open Sun, 12 to 2pmNew
 $1,280,000Active4 beds 2 baths1,827 sq. ft.
24 Fletcher Ave, Lexington, MA 02420
MLS# 73571461Listed by: William Raveis R.E. & Home Services - Open Sun, 11:30am to 1pmNew
 $1,599,000Active5 beds 4 baths2,906 sq. ft.
10 Hayes Avenue, Lexington, MA 02420
MLS# 73571157Listed by: MGS Group Real Estate LTD - Wellesley - Open Sun, 11am to 1pmNew
 $1,595,000Active5 beds 3 baths2,360 sq. ft.
3 Young St, Lexington, MA 02420
MLS# 73570680Listed by: The Greene Realty Group - New
 $1,070,000Active2 beds 2 baths1,209 sq. ft.
72 Valleyfield St, Lexington, MA 02421
MLS# 73570124Listed by: Berkshire Hathaway HomeServices Commonwealth Real Estate - New
 $4,450,000Active5 beds 7 baths8,006 sq. ft.
21 Douglas Road, Lexington, MA 02421
MLS# 73569967Listed by: Coldwell Banker Realty - Lexington - New
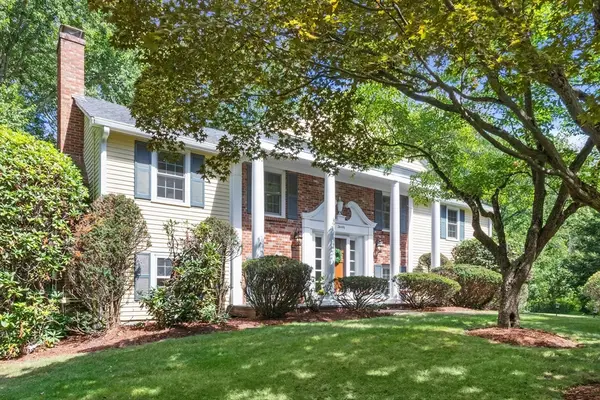 $1,599,000Active4 beds 3 baths2,486 sq. ft.
20 Village Cir, Lexington, MA 02420
MLS# 73569242Listed by: Coldwell Banker Realty - Lexington - New
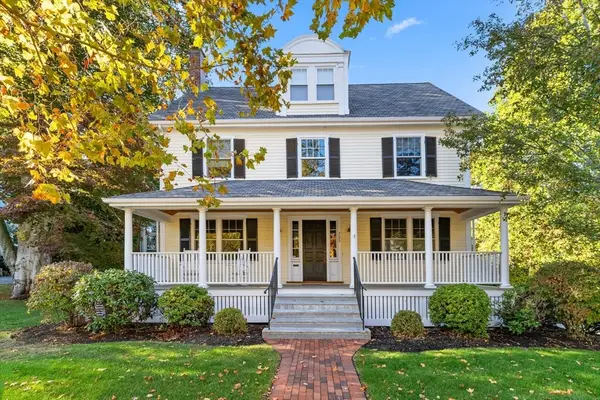 $2,850,000Active5 beds 5 baths5,024 sq. ft.
209 Waltham St, Lexington, MA 02421
MLS# 73569148Listed by: William Raveis R.E. & Home Services - New
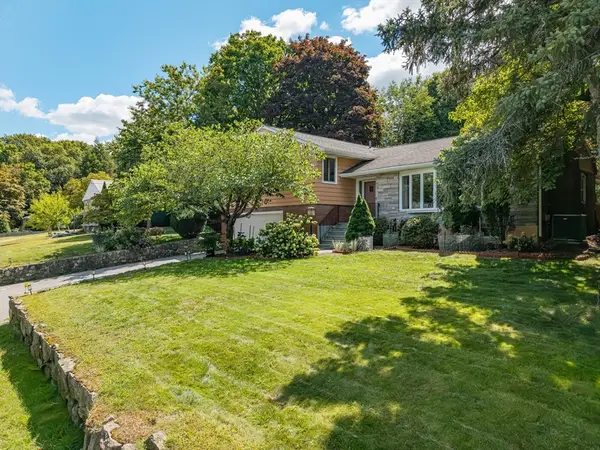 $1,389,000Active4 beds 3 baths2,392 sq. ft.
184 Concord Ave, Lexington, MA 02421
MLS# 73569145Listed by: Keller Williams Realty Boston Northwest - Open Sun, 12 to 1pmNew
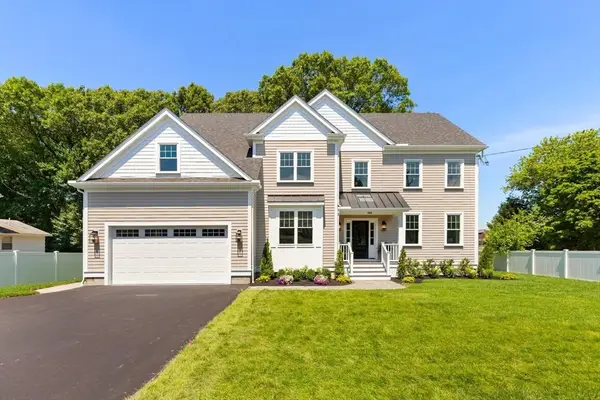 $2,799,000Active6 beds 6 baths5,261 sq. ft.
144 Maple Street, Lexington, MA 02420
MLS# 73568937Listed by: Barrett Sotheby's International Realty


Protect your home and budget from life's surprises with an Assurant Home Warranty, backed by a partner that supports you through every step of homeownership. Explore Plans.
© 2026 Better Homes and Gardens Real Estate LLC. An Anywhere Real Estate company. All rights reserved. Better Homes and Gardens® Real Estate is a registered trademark owned by Meredith Operations Corporation, licensed to Better Homes and Gardens Real Estate LLC and used with permission. Better Homes and Gardens Real Estate LLC fully supports the principles of the Fair Housing Act and the Equal Opportunity Act. Listing information is deemed reliable but is not guaranteed accurate.
Each office is independently owned and operated.
Any services or products provided by third parties are not provided by, affiliated with or related to Better Homes and Gardens Real Estate LLC, or its affiliated companies.