
7 Brandon St, Lexington, MA 02420
Local realty services provided by:Better Homes and Gardens Real Estate The Shanahan Group
7 Brandon St,Lexington, MA 02420
$1,899,500
- 4 Beds
- 4 Baths
- 2,856 sq. ft.
- Single family
- Active
Listed by: tai cheng, tai cheng
Office: la maison
MLS#:73554450
Source:MLSPIN
Price summary
- Price:$1,899,500
- Price per sq. ft.:$665.09
About this home
Welcome to 7 Brandon Street. A substantially renewed modern house in Lexington. Tucked away on a quiet dead end street on a picturesque level lot. This extensively renovated residence featuring 4 bedrooms, 4 full bathrooms, a flexible first floor room ideal for a home office or extra bedroom, a finished walk out lower level, The versatile finished lower level offers incredible flexibility, making it ideally suited for multi-generational living, extended family stays, or a private guest retreat. 2-car garage and 4 off street parking. New Heat Pump HVAC, new 400A Electrical panel and all new plumbing systems. Situated right on the Arlington border, you will enjoy easy access to public transportation. This home is designed for today's lifestyle. it also offers beautiful outdoor living spaces perfect for relaxing or entertaining. A rare opportunity to own a move-in-ready home in one of Massachusetts' most sought-after communities.
Contact an agent
Home facts
- Year built:1930
- Listing ID #:73554450
- Updated:September 25, 2026 at 11:28 AM
Rooms and interior
- Bedrooms:4
- Total bathrooms:4
- Full bathrooms:4
- Rooms Total:11
- Flooring:Hardwood, Laminate
- Dining Description:Hardwood
- Bathrooms Description:Bathroom
- Kitchen Description:Dishwasher, Disposal, ENERGY STAR Qualified Dishwasher, Microwave, Range, Range Hood, Refrigerator
- Basement Description:Full, Interior Entry, Partially Finished, Walk-Out Access
- Living area:2,856 sq. ft.
Heating and cooling
- Cooling:2 Cooling Zones, Central Air, Heat Pump
- Heating:Electric, Heat Pump
- Central air:Yes
Structure and exterior
- Roof:Shingle
- Year built:1930
- Building area:2,856 sq. ft.
- Lot area:0.21 Acres
- Lot Features:Level
- Architectural Style:Colonial
- Construction Materials:Conventional (2x4-2x6)
- Exterior Features:Deck - Composite, Patio, Rain Gutters
- Foundation Description:Concrete Perimeter
Utilities
- Water:Public
- Sewer:Public Sewer
Finances and disclosures
- Price:$1,899,500
- Price per sq. ft.:$665.09
- Tax amount:$12,401 (2025)
Features and amenities
- Appliances:Dishwasher, Disposal, ENERGY STAR Qualified Dishwasher, Microwave, Range, Range Hood, Refrigerator
- Laundry features:Electric Dryer Hookup, In Basement, Washer Hookup
Parking
- Total parking spaces:6
- Parking description:Detached, Paved Drive
- Garage:Yes
- Garage spaces:2
New listings near 7 Brandon St
- Open Sun, 12:30 to 2:30pmNew
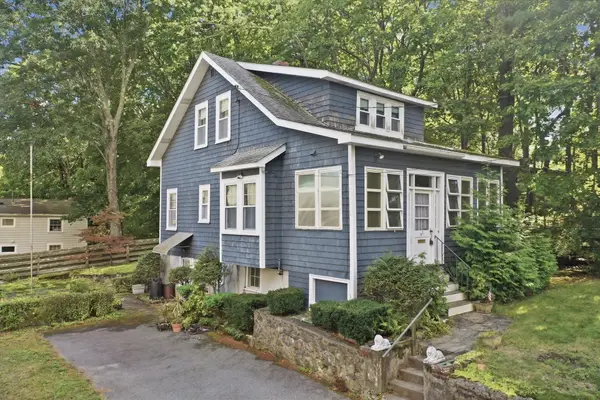 $849,900Active3 beds 1 baths1,463 sq. ft.
62 Chase Avenue, Lexington, MA 02421
MLS# 73581945Listed by: Lamacchia Realty, Inc. - Open Sat, 1 to 3pmNew
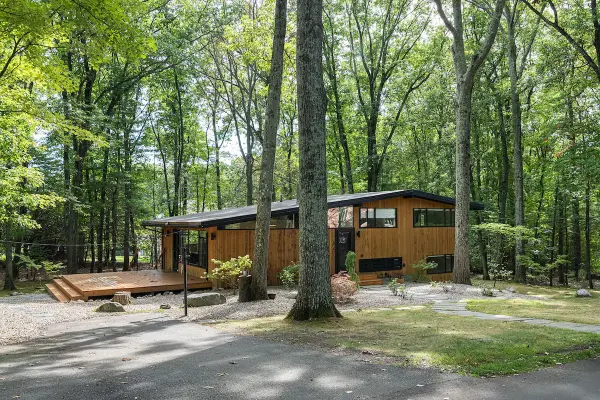 $1,680,000Active4 beds 3 baths1,900 sq. ft.
5 Gould Rd, Lexington, MA 02420
MLS# 73581318Listed by: Compass - Open Sat, 11:30am to 1pmNew
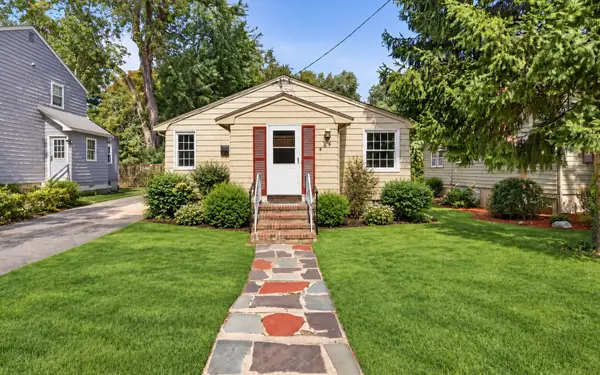 $1,025,000Active3 beds 2 baths1,418 sq. ft.
24 Grapevine Ave, Lexington, MA 02421
MLS# 73580724Listed by: Coldwell Banker Realty - Newton - New
 $4,479,000Active7 beds 7 baths7,668 sq. ft.
24 Fiske Road, Lexington, MA 02420
MLS# 73579846Listed by: Gibson Sotheby's International Realty - Open Sat, 2 to 4pmNew
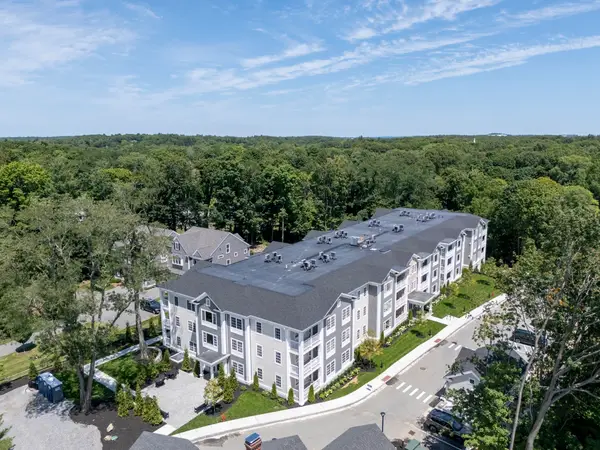 $1,299,900Active2 beds 2 baths1,472 sq. ft.
93 Bedford Street #110, Lexington, MA 02420
MLS# 73579634Listed by: Berkshire Hathaway HomeServices Commonwealth Real Estate - New
 $1,398,000Active4 beds 3 baths3,500 sq. ft.
4 Mead Circle, Lexington, MA 02420
MLS# 73579380Listed by: Coldwell Banker Realty - Lexington - New
 $1,480,000Active4 beds 3 baths3,240 sq. ft.
29 Patterson Rd, Lexington, MA 02421
MLS# 73579017Listed by: United Real Estate, LLC - New
 $1,075,000Active4 beds 2 baths2,042 sq. ft.
6 Brookside Ave, Lexington, MA 02421
MLS# 73579085Listed by: MA Properties - Open Sat, 1 to 3pmNew
 $1,300,000Active4 beds 3 baths2,390 sq. ft.
8 Rangeway, Lexington, MA 02420
MLS# 73579096Listed by: MA Properties - Open Sat, 1 to 2:30pmNew
 $3,200,000Active5 beds 3 baths4,047 sq. ft.
8 Oakmount Circle, Lexington, MA 02420
MLS# 73579127Listed by: Berkshire Hathaway HomeServices Commonwealth Real Estate


Protect your home and budget from life's surprises with an Assurant Home Warranty, backed by a partner that supports you through every step of homeownership. Explore Plans.
© 2026 Better Homes and Gardens Real Estate LLC. An Anywhere Real Estate company. All rights reserved. Better Homes and Gardens® Real Estate is a registered trademark owned by Meredith Operations Corporation, licensed to Better Homes and Gardens Real Estate LLC and used with permission. Better Homes and Gardens Real Estate LLC fully supports the principles of the Fair Housing Act and the Equal Opportunity Act. Listing information is deemed reliable but is not guaranteed accurate.
Each office is independently owned and operated.
Any services or products provided by third parties are not provided by, affiliated with or related to Better Homes and Gardens Real Estate LLC, or its affiliated companies.