
15 Birchwood Lane #15, Lincoln, MA 01773
Local realty services provided by:Better Homes and Gardens Real Estate The Shanahan Group
15 Birchwood Lane #15,Lincoln, MA 01773
$945,000
- 3 Beds
- 4 Baths
- 2,811 sq. ft.
- Condominium
- Active
Upcoming open houses
- Sat, Nov 1411:30 am - 01:30 pm
- Sun, Nov 1512:00 pm - 02:00 pm
Listed by: terry perlmutter, susan law
Office: barrett sotheby's international realty
MLS#:73601124
Source:MLSPIN
Price summary
- Price:$945,000
- Price per sq. ft.:$336.18
- Monthly HOA dues:$1,367
About this home
Opportunities like this rarely come along! For the first time in 11 years, a freestanding condominium in sought-after Lincoln Ridge is available, offering the spacious feel and privacy of a single-family home with the convenience of condominium living. A dramatic two-story foyer with slate flooring welcomes you into light-filled interiors designed for comfortable everyday living and effortless entertaining. The inviting combination living room-dining area opens to a private deck overlooking woodlands and conservation land. Skylights illuminate the eat-in kitchen area, and primary bedroom options exist on both the main floor and upper level. The current handsome first floor library can early be converted to a first floor Primary bedroom with adjoining full bath, offering exceptional flexibility. The walk-out lower level provides additional finished space with a half bath, ideal for a home office, exercise room, or media retreat. In addition, the attached two-car garage, generous storage, and a heat pump installed in 2023 add everyday convenience. Lincoln Ridge offers an appealing blend of natural beauty and low-maintenance living, with beautifully maintained grounds. Enjoy the ease of condo living with access to tennis courts, gardens, a playground, a canoe launch in Farrar Pond, and miles of scenic trails. Close to town amenities, commuter routes, and train to Boston. Condo living at its best!...
Contact an agent
Home facts
- Year built:1979
- Listing ID #:73601124
- Updated:November 13, 2026 at 12:59 PM
Rooms and interior
- Bedrooms:3
- Total bathrooms:4
- Full bathrooms:3
- Half bathrooms:1
- Rooms Total:7
- Flooring:Carpet, Flooring - Wall to Wall Carpet, Stone / Slate, Wood
- Dining Description:Deck - Exterior, Slider, Stone/Ceramic Tile, Window(s) - Picture
- Bathrooms Description:Bathroom - Half
- Kitchen Description:Countertops - Stone/Granite/Solid, Dining Area, Dishwasher, Flooring - Stone/Ceramic Tile, Microwave, Range, Refrigerator, Window(s) - Picture
- Living area:2,811 sq. ft.
Heating and cooling
- Cooling:1 Cooling Zone, Central Air, Heat Pump
- Heating:Electric, Heat Pump
- Central air:Yes
Structure and exterior
- Year built:1979
- Building area:2,811 sq. ft.
- Construction Materials:Frame
- Exterior Features:Deck
Schools
- High school:Lincoln-Sudbury
- Middle school:Brooks
- Elementary school:Smith
Utilities
- Water:Public
- Sewer:Private Sewer
Finances and disclosures
- Price:$945,000
- Price per sq. ft.:$336.18
- Tax amount:$11,470 (2026)
Features and amenities
- Appliances:Dishwasher, Dryer, Microwave, Range, Refrigerator, Washer
- Laundry features:Dryer, Electric Dryer Hookup, First Floor, In Unit, Washer
- Amenities:Garden Area, Slider, Tennis Court(s)
Parking
- Total parking spaces:4
- Parking description:Attached, Garage Door Opener, Off Street
- Garage:Yes
- Garage spaces:2
New listings near 15 Birchwood Lane #15
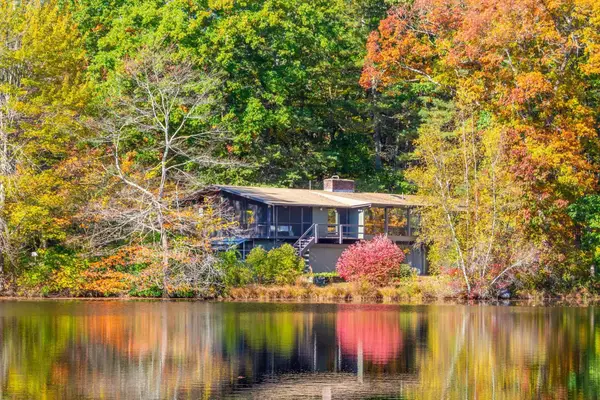 $1,785,000Active4 beds 3 baths3,430 sq. ft.
76 Todd Pond Road, Lincoln, MA 01773
MLS# 73596192Listed by: Barrett Sotheby's International Realty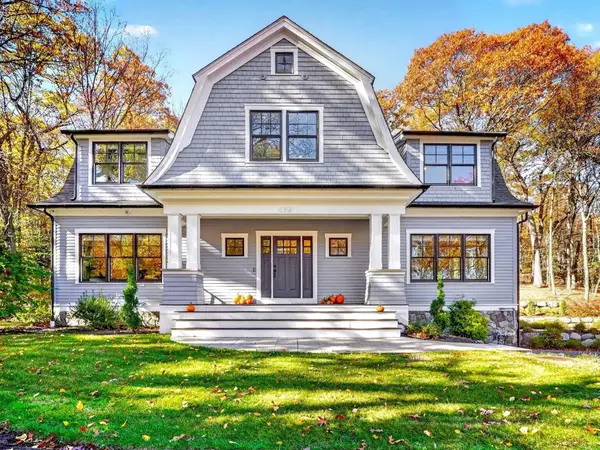 $2,198,000Active3 beds 5 baths3,852 sq. ft.
190 Bedford, Lincoln, MA 01773
MLS# 73596241Listed by: Compass- Open Sun, 11am to 1pm
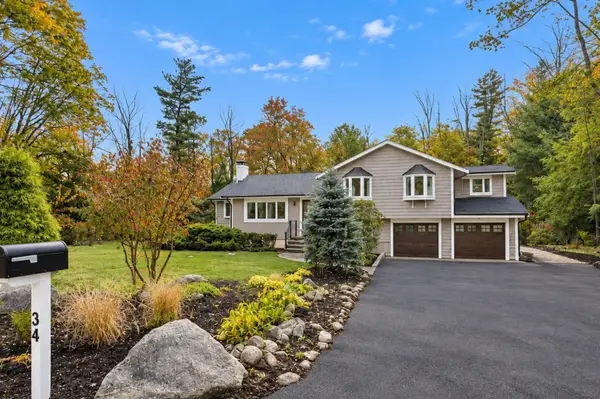 $1,299,000Active3 beds 2 baths2,228 sq. ft.
34 Morningside Lane, Lincoln, MA 01773
MLS# 73593650Listed by: Lamacchia Realty, Inc. 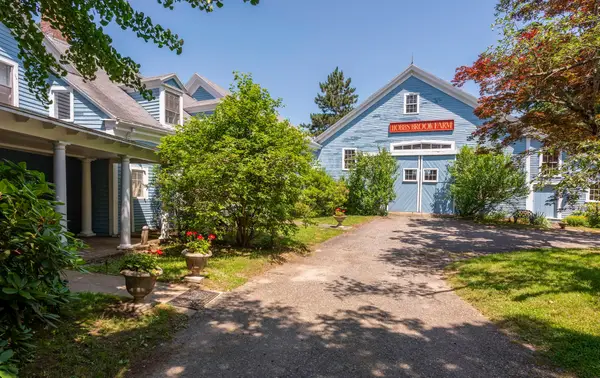 $2,500,000Active5 beds 5 baths4,875 sq. ft.
10 Reiling Pond Rd, Lincoln, MA 01773
MLS# 73589257Listed by: LandVest, Inc., Concord- Open Sun, 2 to 3pm
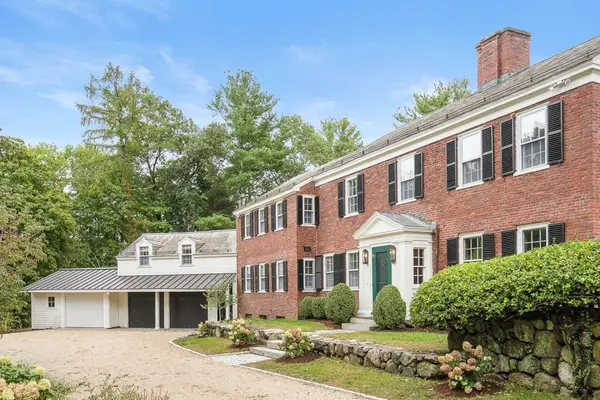 $2,800,000Active4 beds 5 baths4,811 sq. ft.
35 Sandy Pond Rd, Lincoln, MA 01773
MLS# 73589189Listed by: Compass 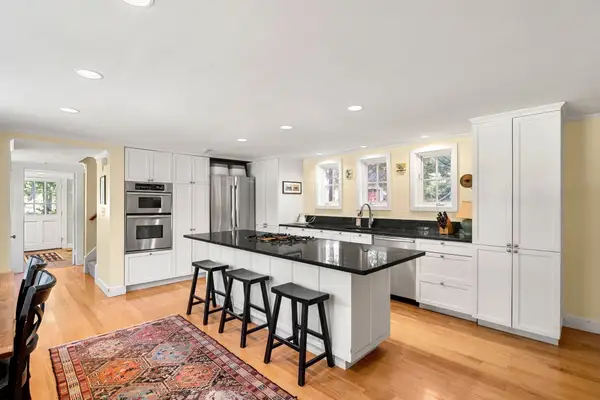 $1,800,000Active4 beds 4 baths3,568 sq. ft.
2 Sandy Pond Rd, Lincoln, MA 01773
MLS# 73588245Listed by: Serhant- Open Sun, 12:30 to 2:30pm
 $2,550,000Active5 beds 6 baths6,632 sq. ft.
14 Reiling Pond, Lincoln, MA 01773
MLS# 73581812Listed by: Compass  $3,300,000Active4 beds 4 baths5,501 sq. ft.
3 Tower Field Lane, Lincoln, MA 01773
MLS# 73581039Listed by: LandVest, Inc., Concord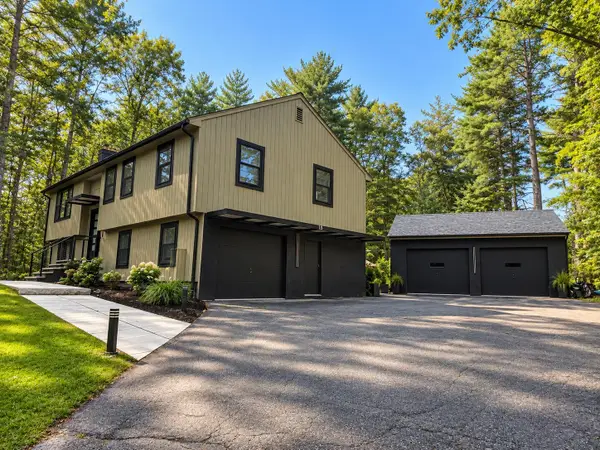 $1,349,000Active3 beds 3 baths1,962 sq. ft.
15 Orchard Ln, Lincoln, MA 01773
MLS# 73579741Listed by: Get Listed Realty, LLC


Protect your home and budget from life's surprises with an Assurant Home Warranty, backed by a partner that supports you through every step of homeownership. Explore Plans.
© 2026 Better Homes and Gardens Real Estate LLC. An Anywhere Real Estate company. All rights reserved. Better Homes and Gardens® Real Estate is a registered trademark owned by Meredith Operations Corporation, licensed to Better Homes and Gardens Real Estate LLC and used with permission. Better Homes and Gardens Real Estate LLC fully supports the principles of the Fair Housing Act and the Equal Opportunity Act. Listing information is deemed reliable but is not guaranteed accurate.
Each office is independently owned and operated.
Any services or products provided by third parties are not provided by, affiliated with or related to Better Homes and Gardens Real Estate LLC, or its affiliated companies.