
20 Stonehedge, Lincoln, MA 01773
Local realty services provided by:Better Homes and Gardens Real Estate The Masiello Group
20 Stonehedge,Lincoln, MA 01773
$1,395,000
- 4 Beds
- 3 Baths
- 2,770 sq. ft.
- Single family
- Active
Upcoming open houses
- Sun, Jul 1201:00 pm - 03:00 pm
Listed by: terry perlmutter
Office: barrett sotheby's international realty
MLS#:73546602
Source:MLSPIN
Price summary
- Price:$1,395,000
- Price per sq. ft.:$503.61
About this home
A classic Mid-century Modern Deck House with vaulted ceilings, hardwood floors, and walls of glass introducing endless views of the tranquil pond and woodlands that surround it, this is a home you will not want to miss! The upstairs level includes a unique and generous Primary bedroom with dressing area and full bath, as well as a spacious, fireplaced living room, dining room, and separate office/library area, all framed by decks connecting the welcoming spaces to the home’s inviting setting. To complete the home, three lower-level bedrooms share a second full bath as well as a fireplaced family room. Enjoy skating and canoeing on the pond or curl up with a book in front of one of the fireplaces. With attached double carport with EV Charger, the home offers casual living in a cul-de-sac neighborhood of similar homes. Ideally located near town center, train, shopping, local farms, as well as affording easy access to Lincoln’s extensive network of trails and major commuting routes.
Contact an agent
Home facts
- Year built:1963
- Listing ID #:73546602
- Updated:July 11, 2026 at 03:28 PM
Rooms and interior
- Bedrooms:4
- Total bathrooms:3
- Full bathrooms:2
- Half bathrooms:1
- Rooms Total:9
- Flooring:Carpet, Flooring - Wood, Tile, Vinyl, Wood
- Dining Description:Deck - Exterior, Hardwood, Slider, Vaulted Ceiling(s), Window(s) - Picture
- Kitchen Description:Countertops - Stone/Granite/Solid, Dishwasher, Flooring - Wood, Range, Refrigerator, Skylight, Window(s) - Picture
- Basement Description:Full, Partially Finished, Slab
- Living area:2,770 sq. ft.
Heating and cooling
- Cooling:2 Cooling Zones, Ductless
- Heating:Baseboard, Oil
Structure and exterior
- Roof:Shingle
- Year built:1963
- Building area:2,770 sq. ft.
- Lot area:1.8 Acres
- Lot Features:Gentle Sloping, Wooded
- Architectural Style:Contemporary, Mid-Century Modern
- Construction Materials:Post & Beam
- Exterior Features:Deck - Wood
- Foundation Description:Concrete Perimeter
Schools
- High school:Lincoln-Sudbury
- Middle school:Brooks
- Elementary school:Smith
Utilities
- Water:Private
- Sewer:Private Sewer
Finances and disclosures
- Price:$1,395,000
- Price per sq. ft.:$503.61
- Tax amount:$16,951 (2026)
Features and amenities
- Appliances:Dishwasher, Dryer, Range, Refrigerator, Washer
- Laundry features:Dryer, Electric Dryer Hookup, In Basement, Washer, Washer Hookup
- Amenities:Library
Parking
- Total parking spaces:8
- Parking description:Attached, Carport, Off Street, Storage, Unpaved
- Garage:Yes
- Garage spaces:2
New listings near 20 Stonehedge
- Open Sun, 1 to 2:30pm
 $1,349,900Active4 beds 3 baths2,800 sq. ft.
16 Old Cambridge Turnpike, Lincoln, MA 01773
MLS# 73542632Listed by: Serhant  $1,590,000Active1.98 Acres
61 Page Rd, Lincoln, MA 01773
MLS# 73542535Listed by: Compass $2,489,900Active3 beds 5 baths4,145 sq. ft.
190 Bedford Rd, Lincoln, MA 01773
MLS# 73538913Listed by: homecoin.com $1,849,000Active3 beds 4 baths3,472 sq. ft.
30 Goose Pond Rd, Lincoln, MA 01773
MLS# 73538613Listed by: Coldwell Banker Realty - Concord- Open Sun, 2 to 3:30pm
 $2,195,000Active4 beds 4 baths3,535 sq. ft.
184 Bedford Rd, Lincoln, MA 01773
MLS# 73537717Listed by: Hammond Residential Real Estate - Open Sun, 1 to 2:30pm
 $2,650,000Active5 beds 4 baths3,423 sq. ft.
96 Lexington Road, Lincoln, MA 01773
MLS# 73529735Listed by: Barrett Sotheby's International Realty 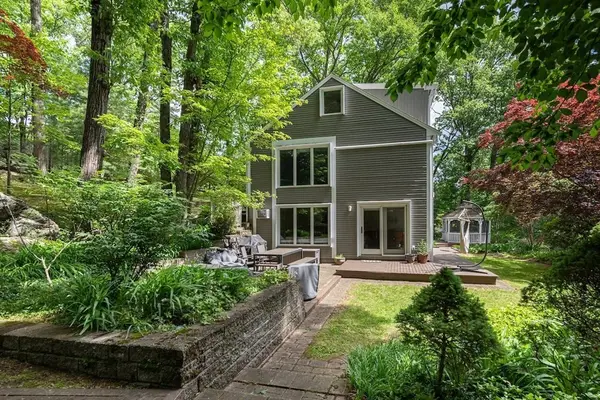 $1,150,000Active4 beds 3 baths2,600 sq. ft.
11 Juniper Ridge Rd, Lincoln, MA 01773
MLS# 73528208Listed by: Compass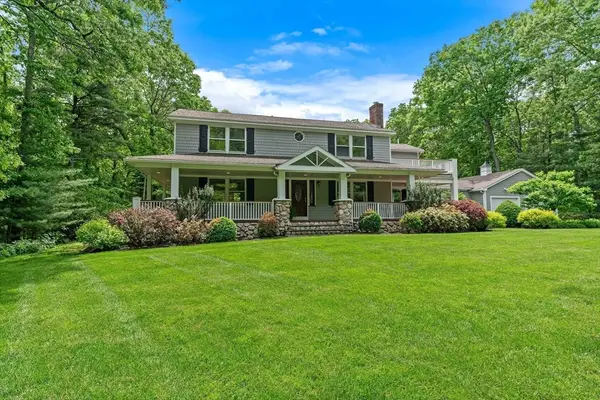 $1,799,000Active4 beds 4 baths3,987 sq. ft.
6 Brooks Hill Road, Lincoln, MA 01773
MLS# 73526165Listed by: Gibson Sotheby's International Realty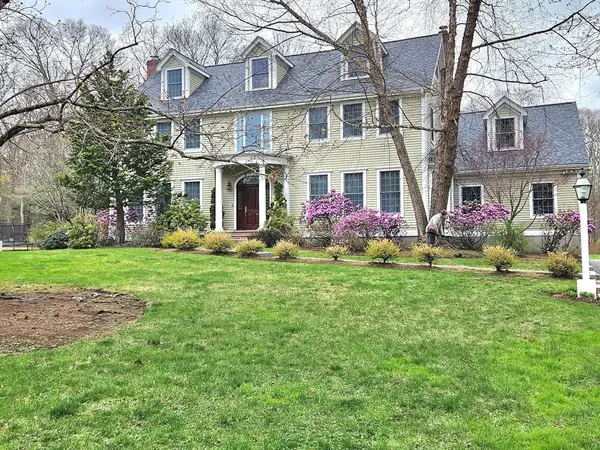 $2,490,000Active4 beds 5 baths8,554 sq. ft.
17 Morningside Lane, Lincoln, MA 01773
MLS# 73506274Listed by: MetroBoston Realty Group, Inc


Protect your home and budget from life's surprises with an Assurant Home Warranty, backed by a partner that supports you through every step of homeownership. Explore Plans.
© 2026 Better Homes and Gardens Real Estate LLC. An Anywhere Real Estate company. All rights reserved. Better Homes and Gardens® Real Estate is a registered trademark owned by Meredith Operations Corporation, licensed to Better Homes and Gardens Real Estate LLC and used with permission. Better Homes and Gardens Real Estate LLC fully supports the principles of the Fair Housing Act and the Equal Opportunity Act. Listing information is deemed reliable but is not guaranteed accurate.
Each office is independently owned and operated.
Any services or products provided by third parties are not provided by, affiliated with or related to Better Homes and Gardens Real Estate LLC, or its affiliated companies.