
2 Spartan Arrow Road, Littleton, MA 01460
Local realty services provided by:Better Homes and Gardens Real Estate The Shanahan Group
2 Spartan Arrow Road,Littleton, MA 01460
$849,000
- 3 Beds
- 2 Baths
- 1,889 sq. ft.
- Single family
- Active
Upcoming open houses
- Sat, Jul 1111:00 am - 01:00 pm
- Sun, Jul 1211:00 am - 01:00 pm
Listed by: knox real estate group, deborah austermann
Office: william raveis r.e. & home services
MLS#:73544604
Source:MLSPIN
Price summary
- Price:$849,000
- Price per sq. ft.:$449.44
About this home
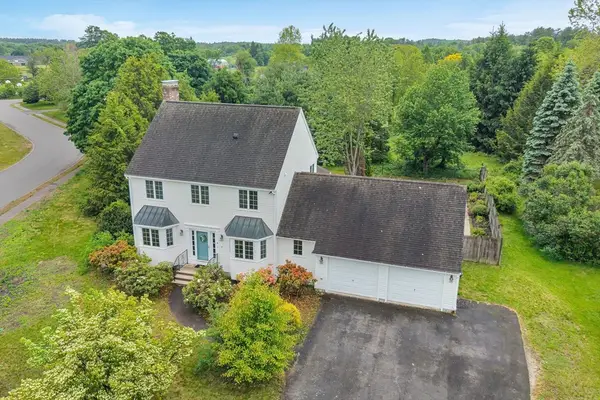
Welcome to this wonderfully maintained 3BR, 2bath Dutch Colonial set back on nearly 3 private acres on desirable Spartan Arrow Road in Littleton. This inviting home features a beautifully remodeled kitchen with modern finishes, including stainless steel appliances and granite countertops. The mudroom is large with its cathedral beamed ceilings and large picture window, it could easily be transformed into another sitting area. Both full bathrooms have been updated with tasteful tile and color. Enjoy the convenience of a 2-car garage and relax or entertain on the low maintenance composite deck overlooking the expansive backyard. The backyard is an open palette! Think gardens, perhaps a pool or a shed or leave it be! With its combination of thoughtful updates, meticulous care, and peaceful settings, this exceptional property offers the perfect blend of privacy, comfort, and convenience. Littleton schools are a plus! Commuter? Train, Routes 495, 2 and 3 are close by! Showings begin at OH
Contact an agent
Home facts
- Year built:1982
- Listing ID #:73544604
- Updated:July 10, 2026 at 10:39 AM
Rooms and interior
- Bedrooms:3
- Total bathrooms:2
- Full bathrooms:2
- Rooms Total:7
- Flooring:Carpet, Flooring - Hardwood, Flooring - Stone/Ceramic Tile, Hardwood, Tile
- Dining Description:Chair Rail, Hardwood
- Kitchen Description:Countertops - Stone/Granite/Solid, Deck - Exterior, Dishwasher, Exterior Access, Flooring - Hardwood, Range, Recessed Lighting, Refrigerator, Slider, Stainless Steel Appliances
- Basement Description:Bulkhead, Concrete, Full, Interior Entry, Sump Pump, Unfinished
- Living area:1,889 sq. ft.
Heating and cooling
- Cooling:3 Cooling Zones, Ductless
- Heating:Ductless, Electric, Electric Baseboard, Heat Pump
Structure and exterior
- Roof:Shingle
- Year built:1982
- Building area:1,889 sq. ft.
- Lot area:2.71 Acres
- Lot Features:Cleared, Easements, Level
- Architectural Style:Colonial
- Construction Materials:Frame
- Exterior Features:Deck - Composite, Porch, Professional Landscaping
- Foundation Description:Concrete Perimeter
Schools
- High school:Littleton High School
- Middle school:Littleton Middle School
- Elementary school:Shaker/Russell
Utilities
- Water:Public
- Sewer:Private Sewer
Finances and disclosures
- Price:$849,000
- Price per sq. ft.:$449.44
- Tax amount:$10,762 (2026)
Features and amenities
- Appliances:Dishwasher, Dryer, Range, Refrigerator, Washer
- Laundry features:Dryer, Electric Dryer Hookup, In Basement, Washer, Washer Hookup
- Amenities:Foyer
Parking
- Total parking spaces:12
- Parking description:Attached, Garage Door Opener, Garage Faces Side, Off Street, Paved, Paved Drive
- Garage:Yes
- Garage spaces:2
New listings near 2 Spartan Arrow Road
- Open Sat, 12 to 1:30pmNew
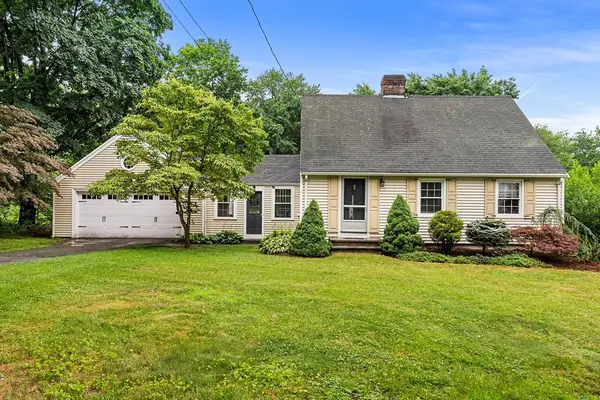 $629,900Active3 beds 1 baths1,335 sq. ft.
165 Tahattawan Road, Littleton, MA 01460
MLS# 73547428Listed by: Redfin Corp. 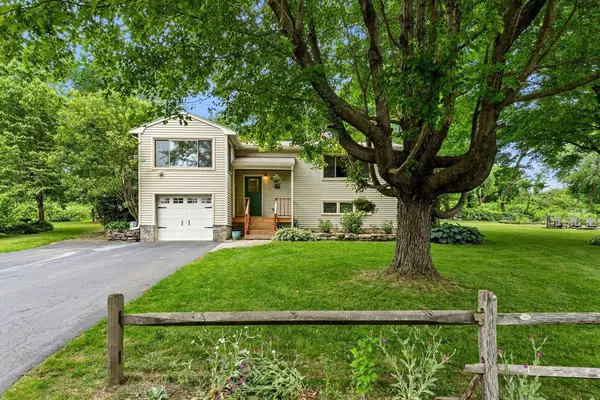 $575,000Active2 beds 2 baths1,319 sq. ft.
3 Colonial Dr, Littleton, MA 01460
MLS# 73540660Listed by: Coldwell Banker Realty - Westford- Open Sat, 12 to 2pm
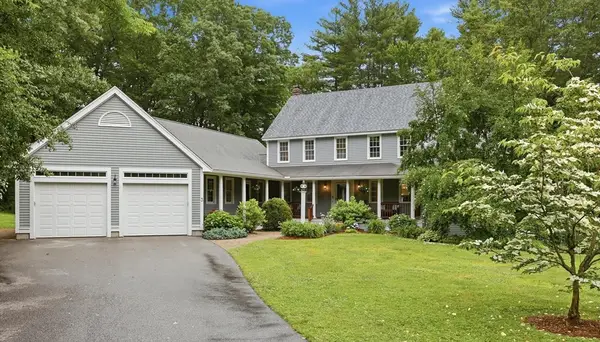 $1,299,000Active5 beds 4 baths3,396 sq. ft.
3 Clarke Rd, Littleton, MA 01460
MLS# 73540270Listed by: Keller Williams Realty-Merrimack 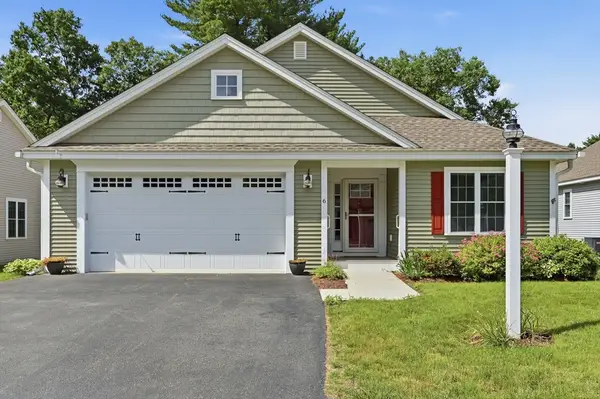 $825,000Active2 beds 2 baths1,800 sq. ft.
6 Bluebird Way #6, Littleton, MA 01460
MLS# 73537636Listed by: LAER Realty Partners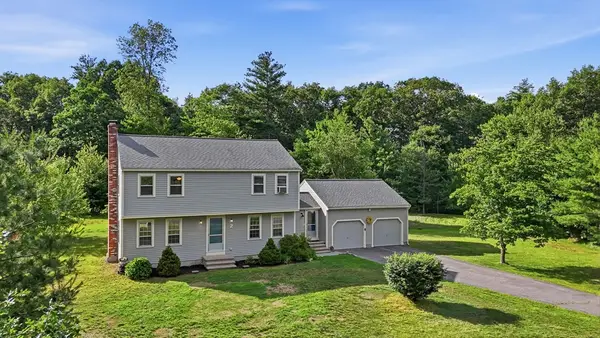 $829,000Active4 beds 2 baths2,336 sq. ft.
2 Checkerberry Lane, Littleton, MA 01460
MLS# 73537267Listed by: William Raveis R.E. & Home Services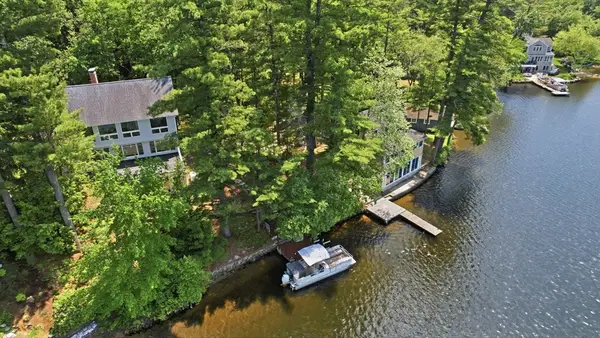 $1,200,000Active4 beds 3 baths2,800 sq. ft.
18 Deer Run, Littleton, MA 01460
MLS# 73535216Listed by: Cowley Associates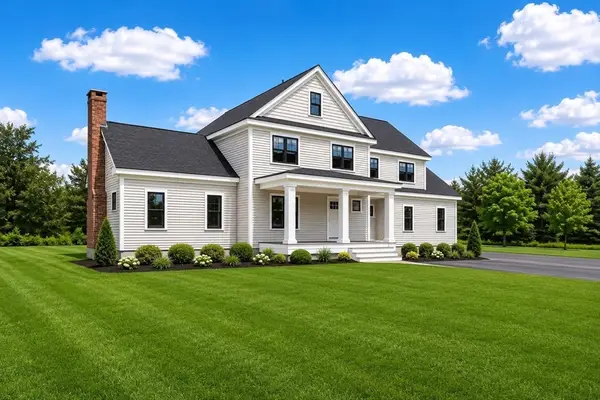 $1,435,000Active5 beds 4 baths3,905 sq. ft.
2 Colburn Lane, Littleton, MA 01460
MLS# 73533266Listed by: Keller Williams Realty Boston Northwest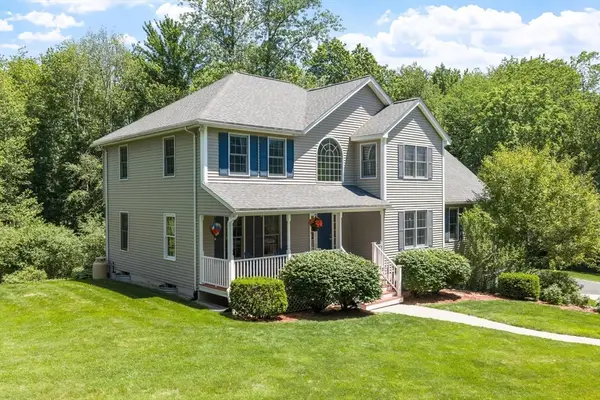 $989,000Active4 beds 3 baths3,457 sq. ft.
5 Laury Lane, Littleton, MA 01460
MLS# 73533166Listed by: William Raveis R.E. & Home Services- Open Sat, 1:30 to 3:30pm
 $950,000Active3 beds 3 baths2,710 sq. ft.
4 Meadow Dr, Littleton, MA 01460
MLS# 73533080Listed by: Phoenix Real Estate


Protect your home and budget from life's surprises with an Assurant Home Warranty, backed by a partner that supports you through every step of homeownership. Explore Plans.
© 2026 Better Homes and Gardens Real Estate LLC. An Anywhere Real Estate company. All rights reserved. Better Homes and Gardens® Real Estate is a registered trademark owned by Meredith Operations Corporation, licensed to Better Homes and Gardens Real Estate LLC and used with permission. Better Homes and Gardens Real Estate LLC fully supports the principles of the Fair Housing Act and the Equal Opportunity Act. Listing information is deemed reliable but is not guaranteed accurate.
Each office is independently owned and operated.
Any services or products provided by third parties are not provided by, affiliated with or related to Better Homes and Gardens Real Estate LLC, or its affiliated companies.