
5 Gray Farm Rd., Littleton, MA 01460
Local realty services provided by:Better Homes and Gardens Real Estate The Masiello Group
5 Gray Farm Rd.,Littleton, MA 01460
$970,000
- 4 Beds
- 3 Baths
- 3,595 sq. ft.
- Single family
- Active
Upcoming open houses
- Sat, May 3012:00 pm - 02:00 pm
- Sun, May 3112:00 pm - 02:00 pm
Listed by: knox real estate group, denise smith
Office: william raveis r.e. & home services
MLS#:73525818
Source:MLSPIN
Price summary
- Price:$970,000
- Price per sq. ft.:$269.82
About this home
Located in the highly sought-after Gray Farm neighborhood, this beautifully maintained 4-bedroom, 2.5-bath Colonial offers the perfect blend of comfort, space, and functionality. The inviting eat-in kitchen opens seamlessly to a spacious family room, creating an ideal layout for everyday living and entertaining. Separate living and dining rooms provide additional versatile gathering spaces. Step outside from the family room to a newly painted porch overlooking the expansive backyard — perfect for outdoor entertaining, play, or relaxation. Upstairs you’ll find four generously sized bedrooms including a spacious primary suite with a beautifully renovated ensuite. The fully finished lower level offers exceptional living space complete with a large bonus room, separate home office, and flexible space ideal for a gym, playroom, or hobby area. A wonderful opportunity to enjoy living in one of Littleton’s most desirable communities- close to Rte. 2, 495 and comm. rail with top rated schools!
Contact an agent
Home facts
- Year built:1995
- Listing ID #:73525818
- Updated:May 29, 2026 at 04:54 PM
Rooms and interior
- Bedrooms:4
- Total bathrooms:3
- Full bathrooms:2
- Half bathrooms:1
- Rooms Total:11
- Flooring:Carpet, Flooring - Wall to Wall Carpet, Tile, Wood
- Dining Description:Wood
- Kitchen Description:Countertops - Stone/Granite/Solid, Deck - Exterior, Dining Area, Dishwasher, Flooring - Stone/Ceramic Tile, Lighting - Overhead, Microwave, Pantry, Peninsula, Range, Refrigerator, Stainless Steel Appliances
- Basement Description:Bulkhead, Finished, Full, Interior Entry
- Living area:3,595 sq. ft.
Heating and cooling
- Cooling:Window Unit(s)
- Heating:Baseboard, Central, Oil
Structure and exterior
- Roof:Shingle
- Year built:1995
- Building area:3,595 sq. ft.
- Lot Features:Level
- Architectural Style:Colonial
- Construction Materials:Frame
- Exterior Features:Deck, Deck - Wood, Garden, Rain Gutters, Sprinkler System, Storage
- Foundation Description:Concrete Perimeter
Schools
- High school:Littleton High School
- Middle school:Littleton Middle School
- Elementary school:Shaker Lane Elementary School
Utilities
- Water:Public
- Sewer:Private Sewer
Finances and disclosures
- Price:$970,000
- Price per sq. ft.:$269.82
- Tax amount:$12,588 (2025)
Features and amenities
- Appliances:Dishwasher, Dryer, Microwave, Range, Refrigerator, Washer
- Laundry features:Dryer, Electric Dryer Hookup, First Floor, Washer, Washer Hookup
Parking
- Total parking spaces:6
- Parking description:Attached, Off Street, Paved, Paved Drive
- Garage:Yes
- Garage spaces:2
New listings near 5 Gray Farm Rd.
- Open Sat, 11:30am to 1:30pmNew
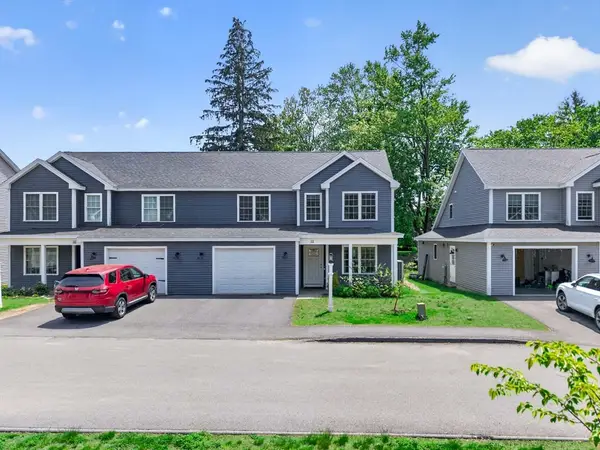 $738,000Active2 beds 4 baths1,804 sq. ft.
31 Patricia Way #31, Littleton, MA 01460
MLS# 73525556Listed by: Bosh Real Estate Services, LLC - Open Sat, 1 to 3pmNew
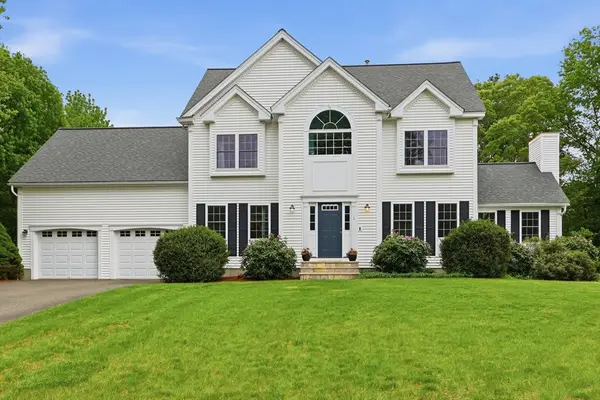 $1,025,000Active4 beds 3 baths3,275 sq. ft.
1 Partridge Ln, Littleton, MA 01460
MLS# 73525400Listed by: LAER Realty Partners - Open Sat, 10am to 12pmNew
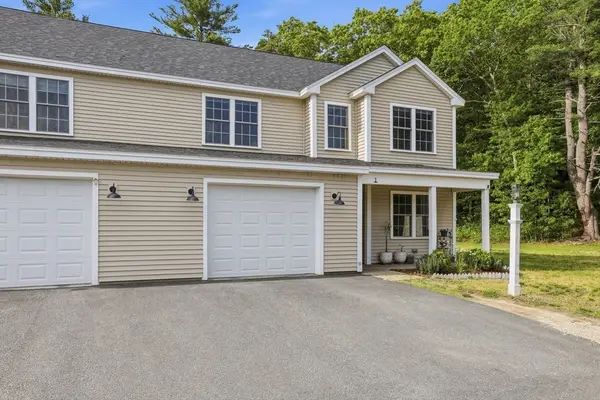 $775,000Active3 beds 3 baths1,821 sq. ft.
1 Patricia Way #1, Littleton, MA 01460
MLS# 73524717Listed by: Keller Williams Realty-Merrimack - Open Sat, 2:30 to 4pmNew
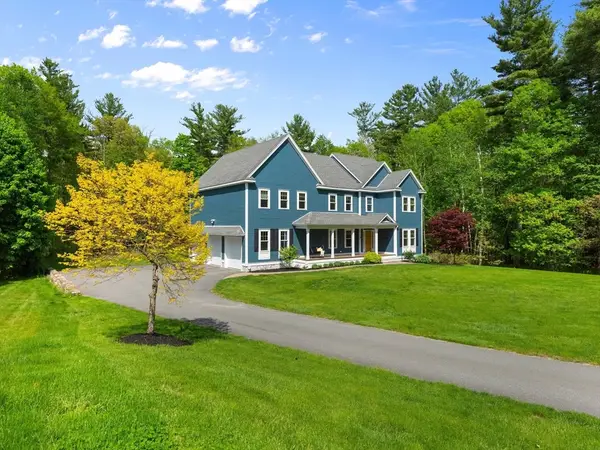 $1,675,000Active6 beds 5 baths4,908 sq. ft.
51 Hartwell Avenue, Littleton, MA 01460
MLS# 73523814Listed by: Barrett Sotheby's International Realty 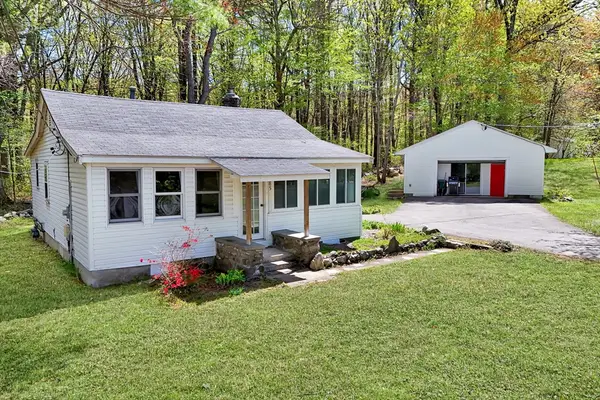 $529,900Active2 beds 1 baths1,060 sq. ft.
85 Colonial Dr, Littleton, MA 01460
MLS# 73517912Listed by: EXIT New Options Real Estate $1,088,000Active4 beds 3 baths3,399 sq. ft.
1 Village Ln, Littleton, MA 01460
MLS# 73514265Listed by: United Real Estate, LLC $1,100,000Active4 beds 4 baths2,700 sq. ft.
362 King St, Littleton, MA 01460
MLS# 73510899Listed by: LAER Realty Partners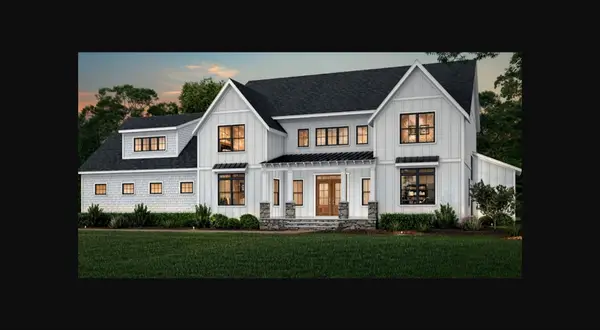 $2,049,900Active5 beds 6 baths4,557 sq. ft.
303 Harwood Ave, Littleton, MA 01460
MLS# 73508914Listed by: Keller Williams Realty-Merrimack- Open Sat, 10am to 12pm
 $625,000Active2 beds 2 baths1,032 sq. ft.
16 Lakeview Dr, Littleton, MA 01460
MLS# 73508402Listed by: Keller Williams Realty


Protect your home and budget from life's surprises with an Assurant Home Warranty, backed by a partner that supports you through every step of homeownership. Explore Plans.
© 2026 Better Homes and Gardens Real Estate LLC. An Anywhere Real Estate company. All rights reserved. Better Homes and Gardens® Real Estate is a registered trademark owned by Meredith Operations Corporation, licensed to Better Homes and Gardens Real Estate LLC and used with permission. Better Homes and Gardens Real Estate LLC fully supports the principles of the Fair Housing Act and the Equal Opportunity Act. Listing information is deemed reliable but is not guaranteed accurate.
Each office is independently owned and operated.
Any services or products provided by third parties are not provided by, affiliated with or related to Better Homes and Gardens Real Estate LLC, or its affiliated companies.