
112 Quebec St, Lowell, MA 01852
Local realty services provided by:Better Homes and Gardens Real Estate The Masiello Group
112 Quebec St,Lowell, MA 01852
$449,900
- 3 Beds
- 1 Baths
- 1,485 sq. ft.
- Single family
- Active
Upcoming open houses
- Sat, Aug 2911:00 am - 01:00 pm
- Sun, Aug 3004:00 pm - 06:00 pm
Listed by: mengsreang kuoy, nicole klays
Office: pristine estates, llc
MLS#:73568877
Source:MLSPIN
Price summary
- Price:$449,900
- Price per sq. ft.:$302.96
About this home
Welcome to 112 Quebec Street — a well-maintained single-family home in Lowell built in 1910. This inviting home, spanning 1485 square feet, is prepared for immediate occupancy, offering a seamless transition for its next discerning owner. The thoughtfully designed kitchen serves as the heart of the home, featuring a central island that enhances both functionality and social interaction. This residence offers three well-proportioned bedrooms, providing comfortable private spaces. Further enhancing the property's appeal is a welcoming porch, offering an ideal setting for relaxation. Easy to show and quick closing possible. Open House: Saturday 11:00 AM - 1:00 PM & Sunday 4:00 PM to 6:00 PM. OFFER DEADLINE is Monday, August 31st at 5:00 PM.
Contact an agent
Home facts
- Year built:1910
- Listing ID #:73568877
- Updated:August 28, 2026 at 02:39 PM
Rooms and interior
- Bedrooms:3
- Total bathrooms:1
- Full bathrooms:1
- Rooms Total:7
- Flooring:Hardwood, Laminate, Tile
- Dining Description:Laminate
- Kitchen Description:Flooring - Laminate, Range, Refrigerator
- Basement Description:Unfinished
- Living area:1,485 sq. ft.
Heating and cooling
- Cooling:Window Unit(s)
- Heating:Forced Air, Natural Gas
Structure and exterior
- Roof:Shingle
- Year built:1910
- Building area:1,485 sq. ft.
- Lot area:0.05 Acres
- Lot Features:Corner Lot
- Architectural Style:Colonial
- Construction Materials:Frame
- Exterior Features:Deck - Wood
- Foundation Description:Stone
Utilities
- Water:Public
- Sewer:Public Sewer
Finances and disclosures
- Price:$449,900
- Price per sq. ft.:$302.96
- Tax amount:$4,319 (2025)
Features and amenities
- Appliances:Range, Refrigerator
- Laundry features:Electric Dryer Hookup, In Basement, Washer Hookup
Parking
- Total parking spaces:1
- Parking description:Off Street, Paved, Paved Drive
New listings near 112 Quebec St
- Open Sat, 11:30am to 1:30pmNew
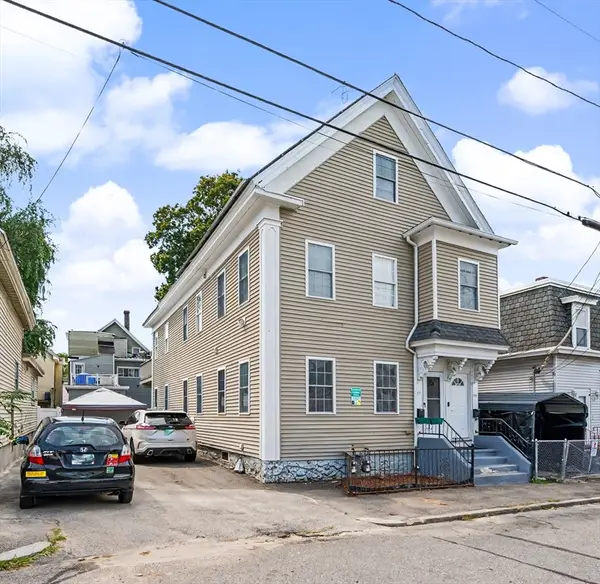 $350,000Active3 beds 2 baths1,260 sq. ft.
55 4th St #57, Lowell, MA 01850
MLS# 73569274Listed by: eXp Realty LLC - New
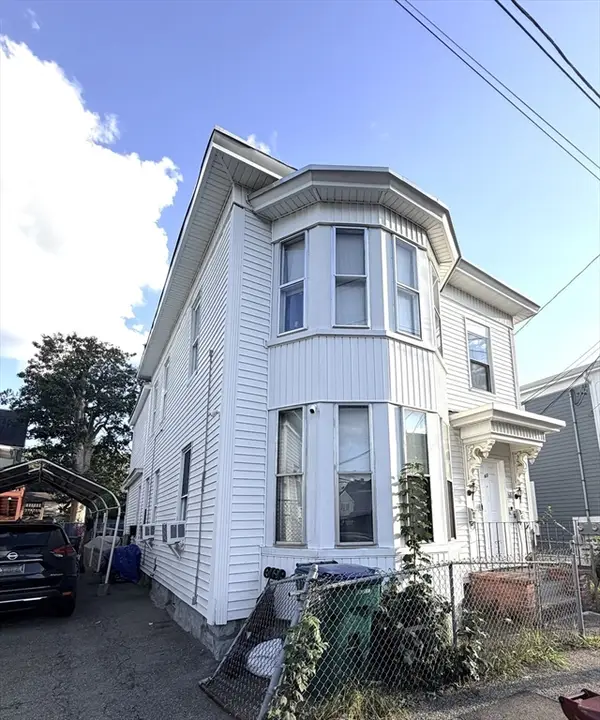 $624,900Active6 beds 2 baths2,132 sq. ft.
61 Pond St, Lowell, MA 01852
MLS# 73569225Listed by: Chinatti Realty Group, Inc. - Open Sun, 10 to 11:30amNew
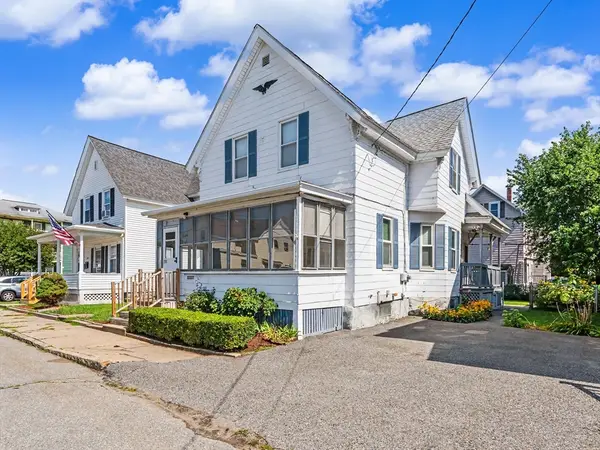 $424,900Active3 beds 2 baths1,647 sq. ft.
133 Crawford St, Lowell, MA 01854
MLS# 73569183Listed by: RE/MAX Innovative Properties - New
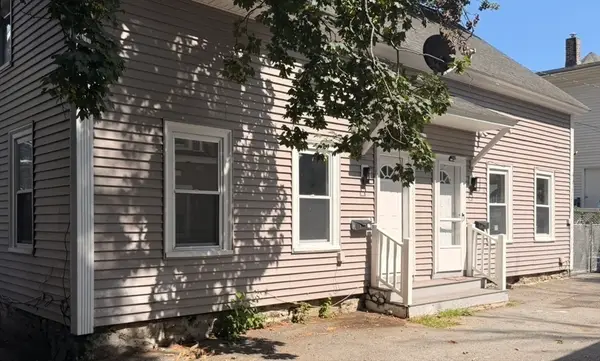 $649,990Active7 beds 2 baths1,925 sq. ft.
1-3 Harrison Pl, Lowell, MA 01850
MLS# 73569034Listed by: eXp Realty LLC - Corporate Office - Open Sun, 11:30am to 1:30pmNew
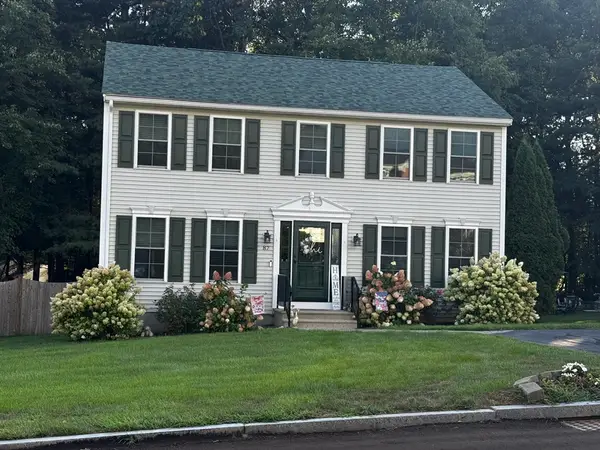 $659,900Active3 beds 2 baths1,986 sq. ft.
87 Photine Drive, Lowell, MA 01854
MLS# 73568985Listed by: Keller Williams Realty-Merrimack - Open Sun, 11am to 2pmNew
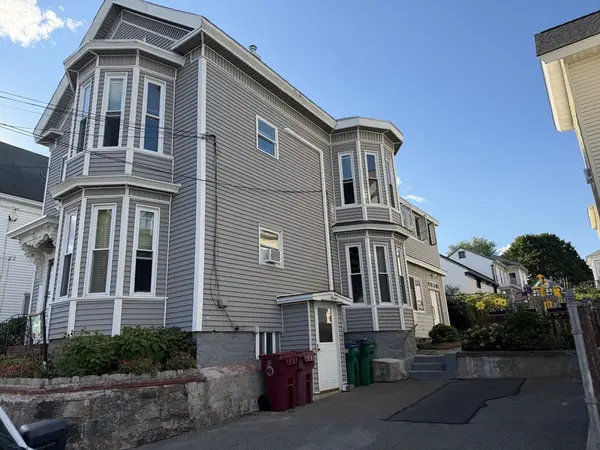 $799,900Active7 beds 2 baths3,414 sq. ft.
61 Butterfield St, Lowell, MA 01854
MLS# 73568793Listed by: One Way Realty - Open Sat, 11am to 1pmNew
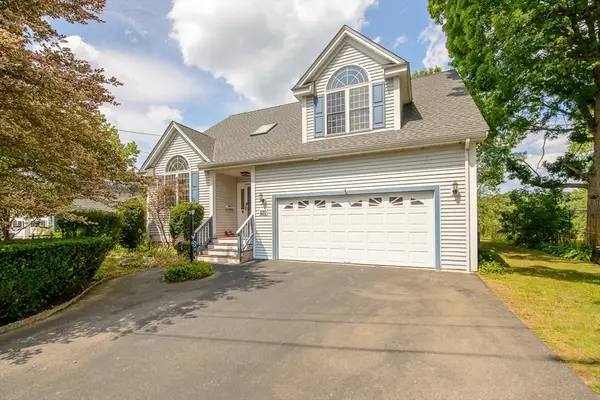 $740,000Active3 beds 3 baths2,346 sq. ft.
220 River Rd, Lowell, MA 01852
MLS# 73568704Listed by: Keller Williams Realty - Merrimack - Open Sat, 11am to 1pmNew
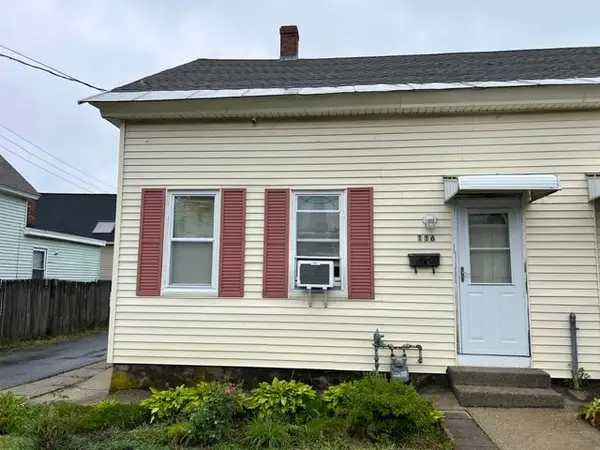 $439,000Active3 beds 1 baths1,140 sq. ft.
116 Quebec Street, Lowell, MA 01852
MLS# 73568633Listed by: Homeplace Realty, Inc. - New
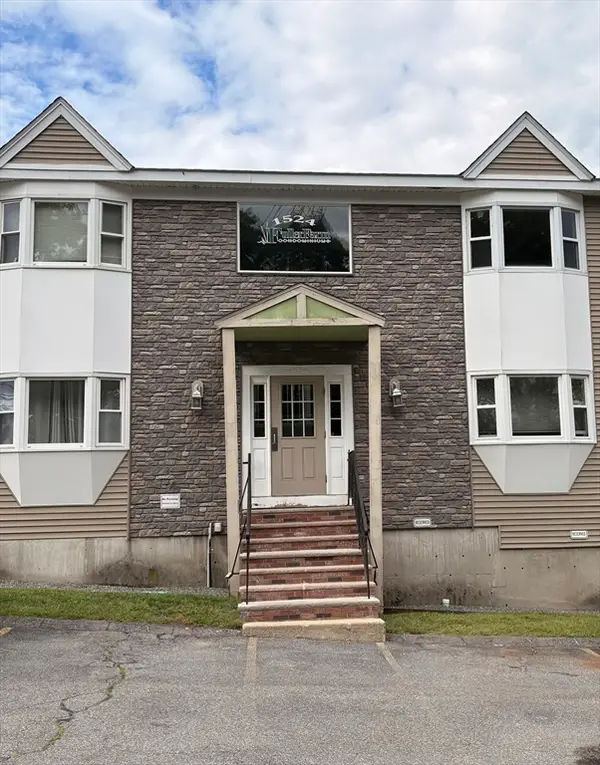 $280,000Active2 beds 1 baths855 sq. ft.
1524 Gorham St #104, Lowell, MA 01852
MLS# 73568642Listed by: Berkshire Hathaway HomeServices Verani Realty Methuen


Protect your home and budget from life's surprises with an Assurant Home Warranty, backed by a partner that supports you through every step of homeownership. Explore Plans.
© 2026 Better Homes and Gardens Real Estate LLC. An Anywhere Real Estate company. All rights reserved. Better Homes and Gardens® Real Estate is a registered trademark owned by Meredith Operations Corporation, licensed to Better Homes and Gardens Real Estate LLC and used with permission. Better Homes and Gardens Real Estate LLC fully supports the principles of the Fair Housing Act and the Equal Opportunity Act. Listing information is deemed reliable but is not guaranteed accurate.
Each office is independently owned and operated.
Any services or products provided by third parties are not provided by, affiliated with or related to Better Homes and Gardens Real Estate LLC, or its affiliated companies.