
124 Luce Street, Lowell, MA 01852
Local realty services provided by:Better Homes and Gardens Real Estate The Shanahan Group
124 Luce Street,Lowell, MA 01852
$619,900
- 3 Beds
- 2 Baths
- 1,510 sq. ft.
- Single family
- Active
Upcoming open houses
- Sat, Oct 1011:30 am - 01:00 pm
- Sun, Oct 1112:30 pm - 02:00 pm
Listed by: maureen howe
Office: era key realty services
MLS#:73588100
Source:MLSPIN
Price summary
- Price:$619,900
- Price per sq. ft.:$410.53
About this home
Welcome to 124 Luce Street! This lovingly cared-for Colonial in Lowell’s desirable Belvidere neighborhood blends timeless charm with generous living space. Hardwood floors throughout, a welcoming fireplace and inviting gathering spaces create a warm sense of home. Offering three bedrooms, 1.5 baths and a one-car garage, the home features a living room, charming sitting room, dining room, kitchen and half bath on the first floor. A spacious family room overlooks the beautiful backyard a wonderful spot to relax or enjoy time with friends and family. Upstairs, three bedrooms and a full bath are complemented by a walk-up attic with potential for a future home office or additional bedroom. Exterior features - Shed and Whole house generator. Enjoy close proximity to the Reilly School and Long Meadow Golf Course, along with convenient commuter access. A wonderful opportunity to make this cherished home your own in a sought-after neighborhood!
Contact an agent
Home facts
- Year built:1935
- Subdivision & Development:Belvidere
- Listing ID #:73588100
- Updated:October 08, 2026 at 04:56 AM
Rooms and interior
- Bedrooms:3
- Total bathrooms:2
- Full bathrooms:1
- Half bathrooms:1
- Rooms Total:7
- Flooring:Carpet, Flooring - Hardwood, Vinyl, Wood
- Dining Description:Closet/Cabinets - Custom Built, Hardwood, Overhead
- Kitchen Description:Flooring - Vinyl, Gas Stove, Lighting - Overhead, Range, Refrigerator
- Basement Description:Bulkhead, Concrete, Full, Sump Pump, Unfinished
- Living area:1,510 sq. ft.
Heating and cooling
- Heating:Natural Gas, Steam
Structure and exterior
- Roof:Rubber, Shingle
- Year built:1935
- Building area:1,510 sq. ft.
- Lot area:0.26 Acres
- Architectural Style:Colonial
- Construction Materials:Frame
- Exterior Features:Porch - Enclosed, Storage
- Foundation Description:Stone
Schools
- High school:Lowell High School
- Middle school:James Sullivan Middle School
- Elementary school:Reilly Elementary School
Utilities
- Water:Public
- Sewer:Public Sewer
Finances and disclosures
- Price:$619,900
- Price per sq. ft.:$410.53
- Tax amount:$6,760 (2026)
Features and amenities
- Appliances:Dryer, Range, Refrigerator, Washer
- Laundry features:Dryer, First Floor, Flooring - Vinyl, Gas Dryer Hookup, Lighting - Overhead, Washer, Washer Hookup
- Amenities:Gas Water Heater
Parking
- Total parking spaces:5
- Parking description:Detached, Garage Door Opener, Off Street, Paved, Paved Drive
- Garage:Yes
- Garage spaces:1
New listings near 124 Luce Street
- New
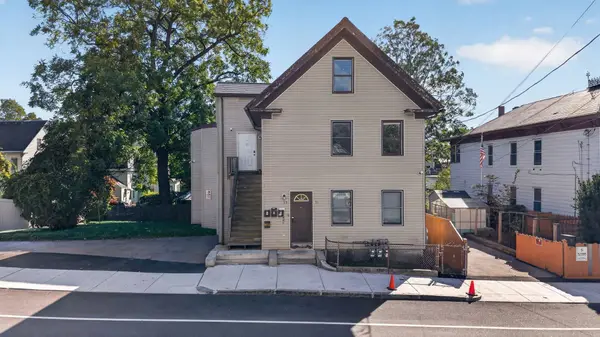 $819,999Active9 beds 3 baths3,248 sq. ft.
89 Third St, Lowell, MA 01850
MLS# 73588147Listed by: Cameron Real Estate Group - Open Sun, 12 to 2pmNew
 $329,900Active2 beds 2 baths1,454 sq. ft.
200 Market St #204, Lowell, MA 01852
MLS# 73587959Listed by: Doherty Properties - Open Sat, 11:30am to 1pmNew
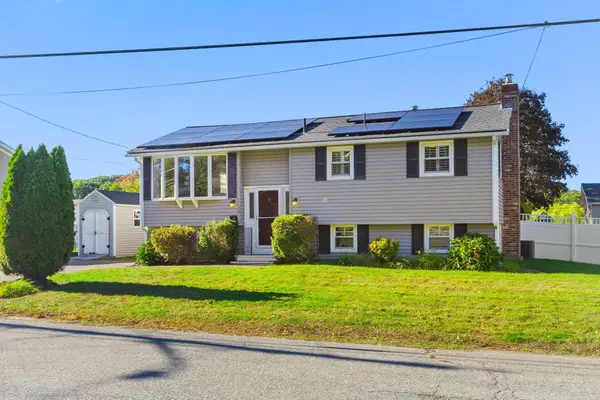 $619,000Active3 beds 2 baths1,765 sq. ft.
70 Westwind Rd, Lowell, MA 01852
MLS# 73587828Listed by: Gibson Sotheby's International Realty - New
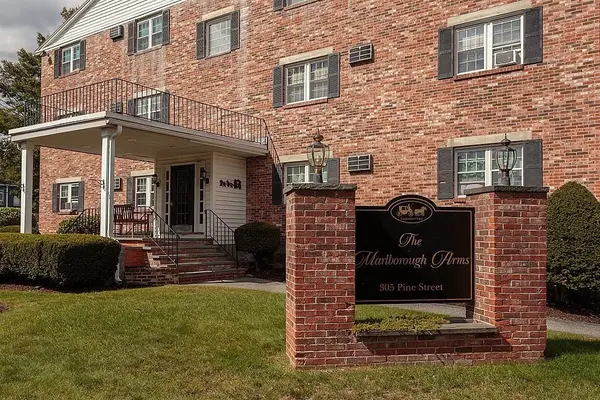 $280,000Active2 beds 1 baths753 sq. ft.
305 Pine St #6, Lowell, MA 01851
MLS# 73587889Listed by: LAER Realty Partners - Open Thu, 5 to 6:30pmNew
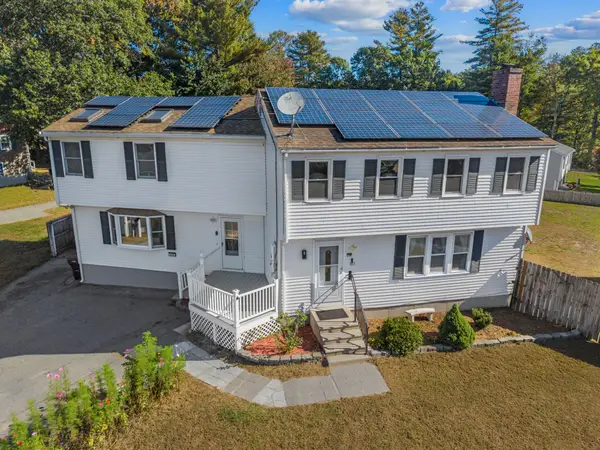 $640,000Active4 beds 3 baths2,354 sq. ft.
105 Freda Ln, Lowell, MA 01854
MLS# 73587729Listed by: Keller Williams Realty - New
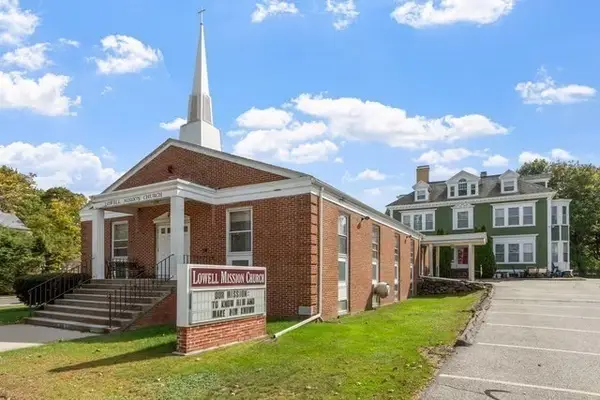 $1,700,000Active4 beds 5 baths8,666 sq. ft.
403 Andover St, Lowell, MA 01852
MLS# 73587629Listed by: Keller Williams Realty - Merrimack - Open Sat, 12 to 1:30pmNew
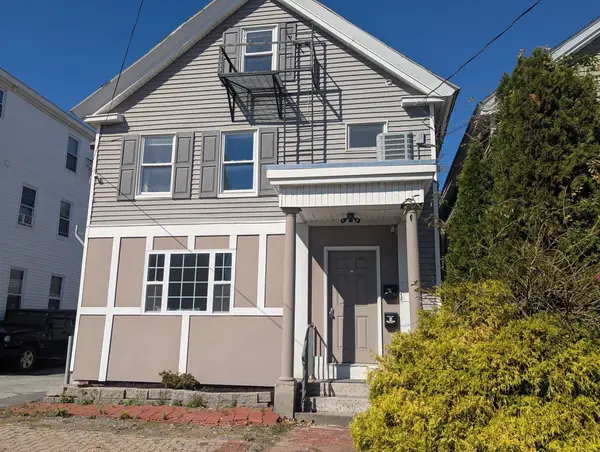 $795,000Active6 beds 3 baths2,749 sq. ft.
243 Appleton St, Lowell, MA 01852
MLS# 73587665Listed by: Aikenhead Real Estate, Inc. - Open Fri, 4 to 6pmNew
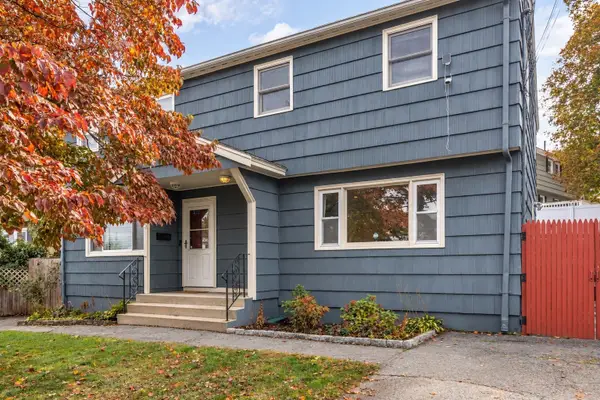 $399,000Active3 beds 1 baths1,032 sq. ft.
631 E Merrimack St #631, Lowell, MA 01852
MLS# 73587579Listed by: eXp Realty LLC - Open Sat, 12 to 2pmNew
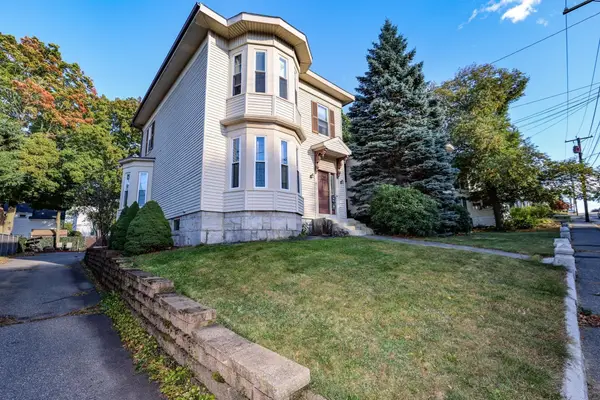 $380,000Active2 beds 1 baths1,328 sq. ft.
86 Stevens St #B, Lowell, MA 01851
MLS# 73587478Listed by: Realty One Group Next Level


Protect your home and budget from life's surprises with an Assurant Home Warranty, backed by a partner that supports you through every step of homeownership. Explore Plans.
© 2026 Better Homes and Gardens Real Estate LLC. An Anywhere Real Estate company. All rights reserved. Better Homes and Gardens® Real Estate is a registered trademark owned by Meredith Operations Corporation, licensed to Better Homes and Gardens Real Estate LLC and used with permission. Better Homes and Gardens Real Estate LLC fully supports the principles of the Fair Housing Act and the Equal Opportunity Act. Listing information is deemed reliable but is not guaranteed accurate.
Each office is independently owned and operated.
Any services or products provided by third parties are not provided by, affiliated with or related to Better Homes and Gardens Real Estate LLC, or its affiliated companies.