
334 Rogers St, Lowell, MA 01852
Local realty services provided by:Better Homes and Gardens Real Estate The Shanahan Group
Listed by: lidiya dimova
Office: lamacchia realty, inc.
MLS#:73553305
Source:MLSPIN
Price summary
- Price:$665,000
- Price per sq. ft.:$273.78
About this home
Tucked away in the highly desirable Belvidere neighborhood of Lowell, this beautifully updated oversized ranch offers the perfect blend of privacy, space, and modern comfort. The sun-filled main level features a spacious living room with a cozy fireplace, gleaming hardwood floors, and an open layout that flows seamlessly into the renovated kitchen, complete with elegant countertops, updated cabinetry, and a convenient recently added walk-in pantry. Three generously sized bedrooms and a full bath complete the main level. The finished lower level provides exceptional additional living space with a large family room featuring a second fireplace, decorative wall molding, a half bath, and two finished bonus rooms ideal for a home office, gym, guest space, or playroom. Step outside to the private rear deck overlooking a beautiful wooded setting, perfect for relaxing or entertaining. Major updates include a metal roof (2015), heating system (2019), repainted siding and deck addition (2022), and water heater (2023), giving buyers peace of mind for years to come. Complete with a carport and conveniently located near parks, shopping, dining, and major highways, this move-in-ready home is a rare Belvidere opportunity....
Contact an agent
Home facts
- Year built:1979
- Listing ID #:73553305
- Updated:September 15, 2026 at 11:10 AM
Rooms and interior
- Bedrooms:3
- Total bathrooms:2
- Full bathrooms:1
- Half bathrooms:1
- Rooms Total:8
- Flooring:Flooring - Stone/Ceramic Tile, Flooring - Vinyl, Hardwood, Tile
- Dining Description:Deck - Exterior, Exterior Access, Hardwood, Slider
- Kitchen Description:Breakfast Bar / Nook, Cabinets - Upgraded, Countertops - Stone/Granite/Solid, Dishwasher, Flooring - Hardwood, French Doors, Gas Stove, Microwave, Pantry, Range, Recessed Lighting, Refrigerator, Stainless Steel Appliances, Water Treatment
- Basement Description:Bulkhead, Concrete, Finished, Full, Interior Entry, Sump Pump
- Living area:2,429 sq. ft.
Heating and cooling
- Cooling:1 Cooling Zone, Central Air
- Heating:Forced Air, Natural Gas
- Central air:Yes
Structure and exterior
- Roof:Metal, Shingle
- Year built:1979
- Building area:2,429 sq. ft.
- Lot area:0.34 Acres
- Lot Features:Gentle Sloping, Wooded
- Architectural Style:Ranch
- Construction Materials:Conventional (2x4-2x6)
- Exterior Features:Deck - Wood, Patio, Rain Gutters, Stone Wall, Storage
- Foundation Description:Block, Concrete Perimeter
Schools
- High school:Lowell High School
- Middle school:James Sullivan Middle School
- Elementary school:Moody Elementary School
Utilities
- Water:Public
- Sewer:Public Sewer
Finances and disclosures
- Price:$665,000
- Price per sq. ft.:$273.78
- Tax amount:$7,064 (2025)
Features and amenities
- Appliances:Dishwasher, Dryer, Microwave, Range, Refrigerator, Washer, Water Treatment
- Laundry features:Dryer, Electric Dryer Hookup, First Floor, Washer, Washer Hookup
- Amenities:Cable Hookup, Closet, Closet/Cabinets - Custom Built, Gas Water Heater, Recessed Lighting, Wired For Sound
Parking
- Total parking spaces:7
- Parking description:Attached, Carport, Off Street, Paved, Paved Drive
- Garage:Yes
- Garage spaces:1
New listings near 334 Rogers St
- Open Sat, 10am to 12pmNew
 $595,000Active3 beds 2 baths1,516 sq. ft.
27 Dayton St, Lowell, MA 01852
MLS# 73577073Listed by: ERA Millennium - New
 $449,900Active2 beds 2 baths1,150 sq. ft.
52 Lawrence Dr #601, Lowell, MA 01854
MLS# 73577091Listed by: LAER Realty Partners - Open Sun, 1 to 2:30pmNew
 $368,500Active2 beds 2 baths943 sq. ft.
126 Willard Street #I, Lowell, MA 01850
MLS# 73576998Listed by: HomeSmart First Class Realty - New
 $1,390,000Active12 beds 4 baths7,755 sq. ft.
225-306 Branch St/walker Street, Lowell, MA 01851
MLS# 73574156Listed by: Esquire Realty - New
 $359,900Active2 beds 2 baths961 sq. ft.
1221 Pawtucket Blvd #93, Lowell, MA 01854
MLS# 73576524Listed by: Berkshire Hathaway HomeServices Commonwealth Real Estate - New
 $439,999Active3 beds 1 baths1,554 sq. ft.
112 Hollis St #112, Lowell, MA 01852
MLS# 73576382Listed by: Voro MA LLC - New
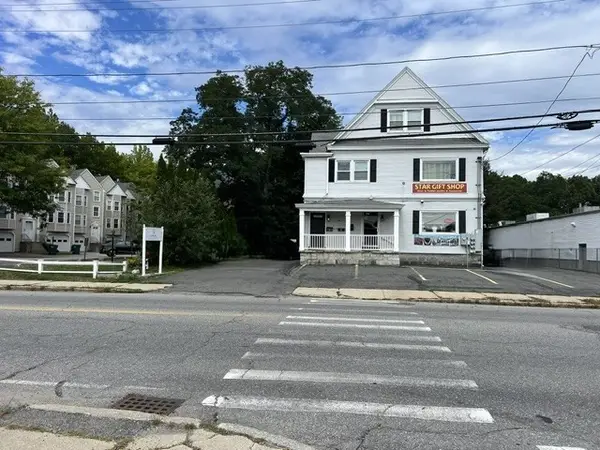 $1,499,900Active4 beds 3 baths3,149 sq. ft.
1535 Middlesex Street, Lowell, MA 01851
MLS# 73576081Listed by: Homeplace Realty, Inc. - New
 $350,000Active3 beds 2 baths1,698 sq. ft.
200 Market Street #53B, Lowell, MA 01852
MLS# 73576046Listed by: Peter Smith Realty - New
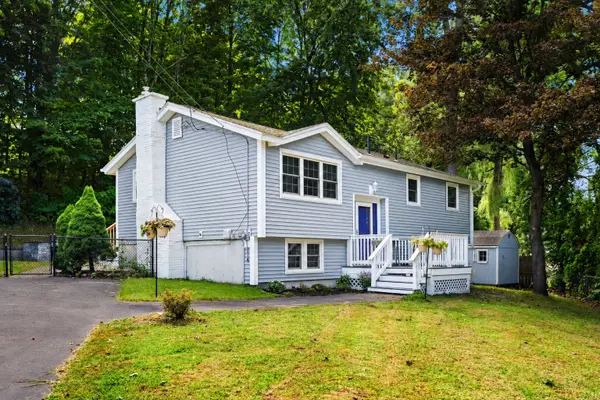 $665,000Active4 beds 2 baths1,512 sq. ft.
15 Sharyn Circle, Lowell, MA 01852
MLS# 73576048Listed by: Coldwell Banker Realty - New
 $290,000Active1 beds 1 baths811 sq. ft.
172 Middle St #501, Lowell, MA 01852
MLS# 73575722Listed by: RE/MAX Innovative Properties


Protect your home and budget from life's surprises with an Assurant Home Warranty, backed by a partner that supports you through every step of homeownership. Explore Plans.
© 2026 Better Homes and Gardens Real Estate LLC. An Anywhere Real Estate company. All rights reserved. Better Homes and Gardens® Real Estate is a registered trademark owned by Meredith Operations Corporation, licensed to Better Homes and Gardens Real Estate LLC and used with permission. Better Homes and Gardens Real Estate LLC fully supports the principles of the Fair Housing Act and the Equal Opportunity Act. Listing information is deemed reliable but is not guaranteed accurate.
Each office is independently owned and operated.
Any services or products provided by third parties are not provided by, affiliated with or related to Better Homes and Gardens Real Estate LLC, or its affiliated companies.