
41 Alma Street, Lowell, MA 01854
Local realty services provided by:Better Homes and Gardens Real Estate The Shanahan Group
41 Alma Street,Lowell, MA 01854
$519,000
- 4 Beds
- 1 Baths
- 1,669 sq. ft.
- Single family
- Active
Upcoming open houses
- Sat, Oct 1012:00 pm - 02:00 pm
Listed by: wayne simmons
Office: dick lepine real estate,inc.
MLS#:73566630
Source:MLSPIN
Price summary
- Price:$519,000
- Price per sq. ft.:$310.96
About this home
Very well maintained Cape with lots of natural sunlight. This lovely home offers a spacious backyard - great for get-togethers, pets or just relaxing. There is off street parking for 4 cars in the paved driveway and a nice deck off the back to enjoy grilling! This welcoming home boasts a nice eat in kitchen with all new stainless steel appliances, four comfortable bedrooms of which two are on the first floor for easy one level living and the two bedrooms upstairs have new wall to wall carpeting. There is also a wonderful sunroom plus a bonus room in the basement waiting for your decorating ideas! Come and view today and make this your HOME SWEET HOME.
Contact an agent
Home facts
- Year built:1950
- Listing ID #:73566630
- Updated:October 06, 2026 at 09:02 PM
Rooms and interior
- Bedrooms:4
- Total bathrooms:1
- Full bathrooms:1
- Rooms Total:8
- Flooring:Carpet, Laminate
- Kitchen Description:Dishwasher, Flooring - Laminate, Range, Range Hood, Refrigerator
- Basement Description:Full
- Living area:1,669 sq. ft.
Heating and cooling
- Heating:Baseboard, Oil
Structure and exterior
- Roof:Shingle
- Year built:1950
- Building area:1,669 sq. ft.
- Lot area:0.23 Acres
- Architectural Style:Cape
- Construction Materials:Frame
- Exterior Features:Deck - Wood, Porch
- Foundation Description:Block
Utilities
- Water:Public
- Sewer:Public Sewer
Finances and disclosures
- Price:$519,000
- Price per sq. ft.:$310.96
- Tax amount:$5,773 (2026)
Features and amenities
- Appliances:Dishwasher, Range, Range Hood, Refrigerator
Parking
- Total parking spaces:4
- Parking description:Off Street, Paved, Paved Drive
New listings near 41 Alma Street
- New
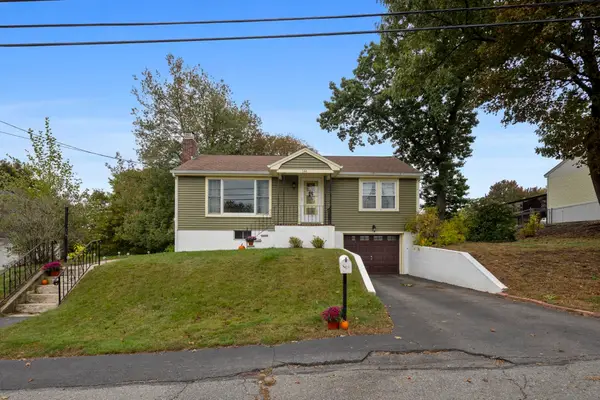 $480,000Active2 beds 1 baths1,187 sq. ft.
144 Fox Street, Lowell, MA 01859
MLS# 73587154Listed by: Fiv Realty Co. - New
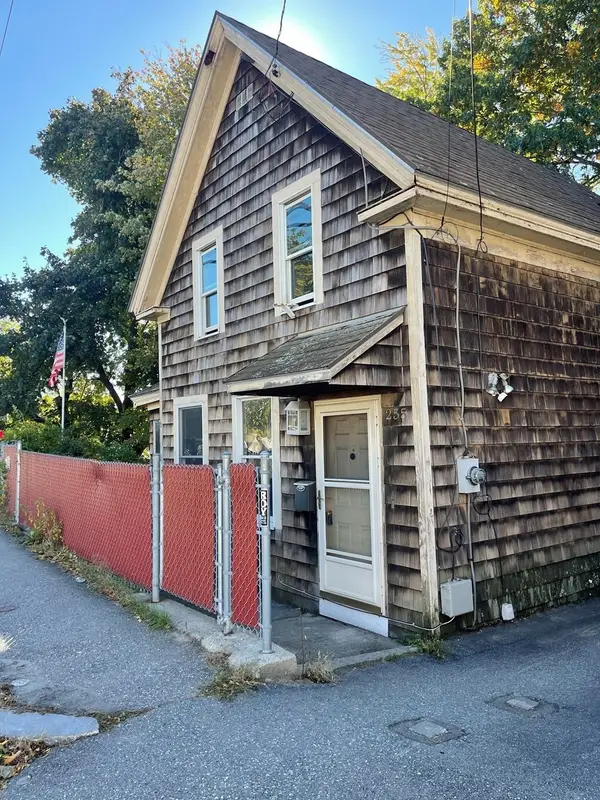 $369,800Active3 beds 1 baths1,385 sq. ft.
255 Plain St, Lowell, MA 01852
MLS# 73587101Listed by: Stephen Lawrenson Real Estate - Open Sat, 1:30 to 3pmNew
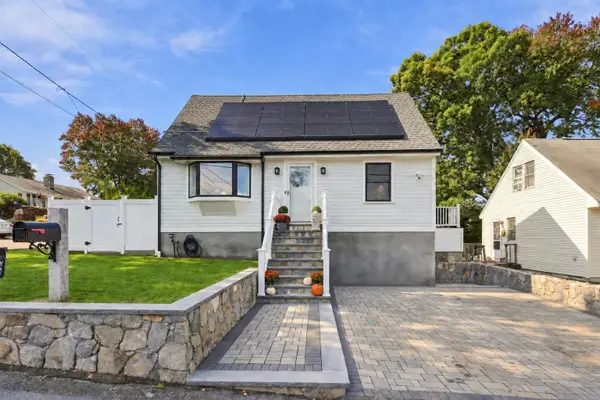 $675,000Active3 beds 2 baths2,038 sq. ft.
106 Virginia Ave, Lowell, MA 01852
MLS# 73586813Listed by: eXp Realty LLC - Corporate Office - Open Sat, 11am to 1pmNew
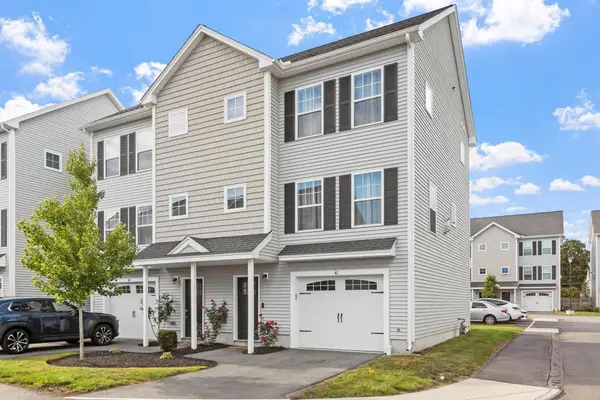 $514,900Active3 beds 2 baths1,610 sq. ft.
1400 Gorham St #41, Lowell, MA 01852
MLS# 73586737Listed by: Coldwell Banker Realty - Westford - Open Sat, 11am to 1pmNew
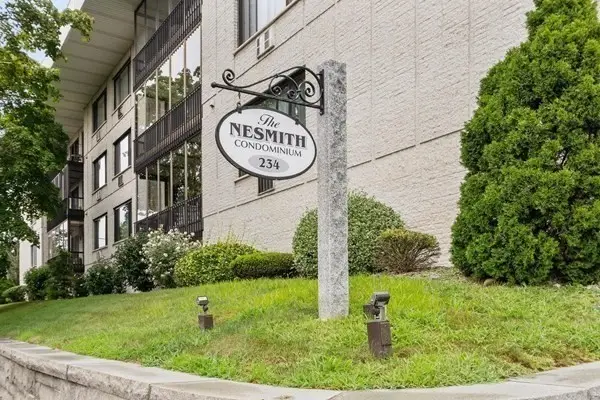 $379,900Active2 beds 2 baths1,254 sq. ft.
234 Nesmith St #14, Lowell, MA 01852
MLS# 73586259Listed by: Wilson Wolfe Real Estate - New
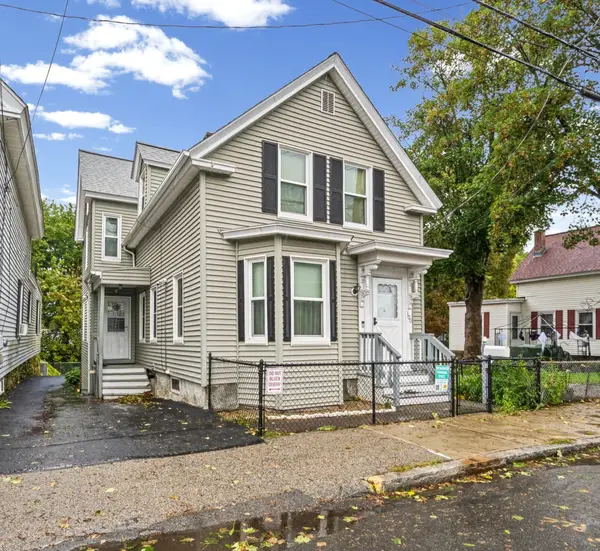 $499,900Active4 beds 2 baths1,505 sq. ft.
100 West St, Lowell, MA 01850
MLS# 73585740Listed by: RE/MAX Innovative Properties - New
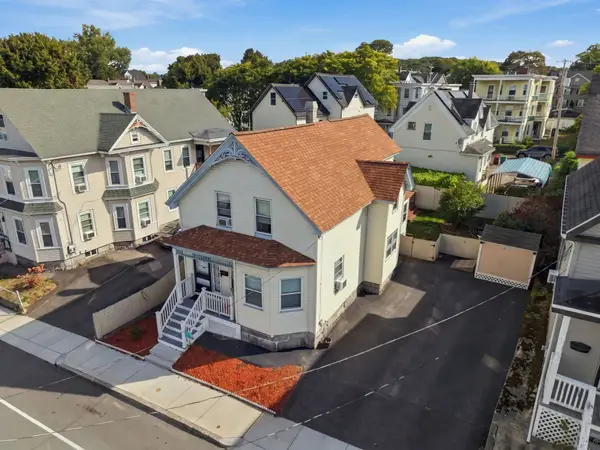 $499,999Active4 beds 2 baths1,840 sq. ft.
15 Otis St, Lowell, MA 01852
MLS# 73585423Listed by: Chinatti Realty Group, Inc. - New
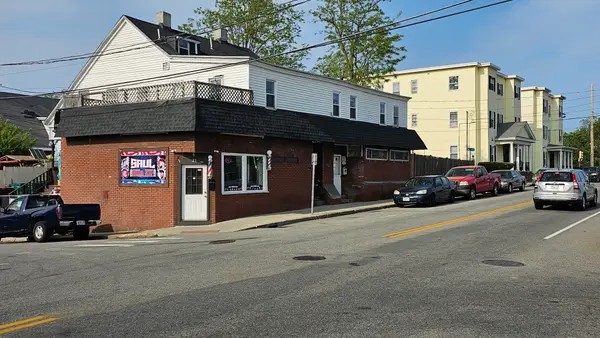 $695,000Active6 beds 4 baths3,337 sq. ft.
46 Howard St, Lowell, MA 01851
MLS# 73585278Listed by: Prime Properties, Inc. - New
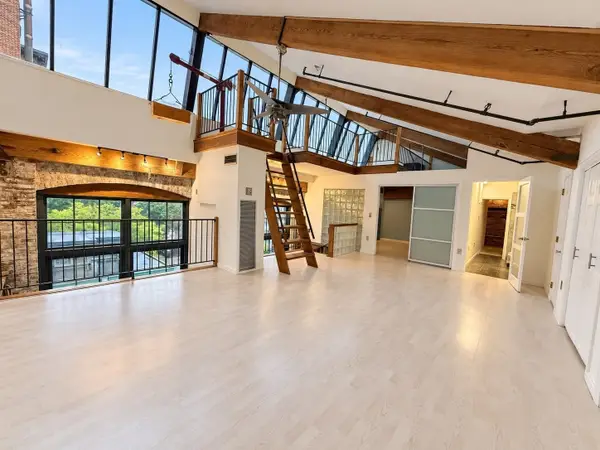 $479,900Active2 beds 2 baths1,400 sq. ft.
200 Market St #29A, Lowell, MA 01852
MLS# 73585171Listed by: Doherty Properties - Open Sun, 11am to 1pmNew
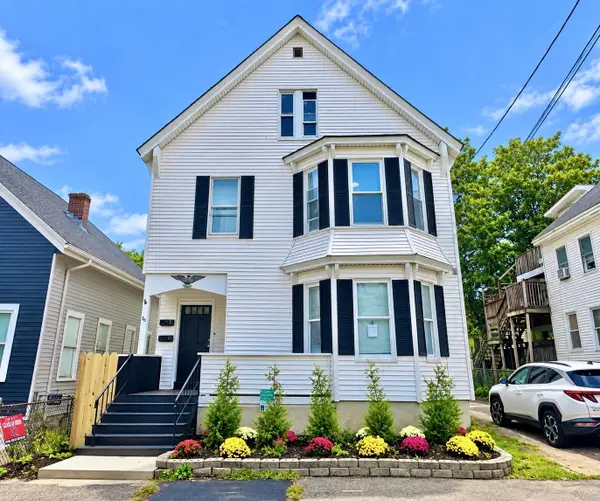 $759,900Active8 beds 3 baths3,458 sq. ft.
60-62 4th St, Lowell, MA 01850
MLS# 73584947Listed by: Ciccarelli Homes


Protect your home and budget from life's surprises with an Assurant Home Warranty, backed by a partner that supports you through every step of homeownership. Explore Plans.
© 2026 Better Homes and Gardens Real Estate LLC. An Anywhere Real Estate company. All rights reserved. Better Homes and Gardens® Real Estate is a registered trademark owned by Meredith Operations Corporation, licensed to Better Homes and Gardens Real Estate LLC and used with permission. Better Homes and Gardens Real Estate LLC fully supports the principles of the Fair Housing Act and the Equal Opportunity Act. Listing information is deemed reliable but is not guaranteed accurate.
Each office is independently owned and operated.
Any services or products provided by third parties are not provided by, affiliated with or related to Better Homes and Gardens Real Estate LLC, or its affiliated companies.