
45-47 Dracut Street, Lowell, MA 01854
Local realty services provided by:Better Homes and Gardens Real Estate The Masiello Group
45-47 Dracut Street,Lowell, MA 01854
$860,000
- 6 Beds
- 2 Baths
- 2,490 sq. ft.
- Multi-family
- Active
Listed by: wayne simmons
Office: dick lepine real estate,inc.
MLS#:73567273
Source:MLSPIN
Price summary
- Price:$860,000
- Price per sq. ft.:$345.38
About this home
Take a look at this wonderful opportunity for first time Buyers, the savvy Investor or Owner occupant looking to collect rent to help with their mortgage! Each unit in this fantastic two family has 6 rooms, 3 bedrooms, 1 full bath and a lovely porch to sit out and relax. Each kitchen is equipped with a stove, refrigerator and dishwasher. Each unit also has their own washer and dryer to make laundry day more practical. The outdoor area is spacious and is great for get togethers with family and friends, pets or just to sit out and enjoy for yourself. You will also have convenient off street parking in the paved driveway. This two family home has so much potential - make your appointment today! Public records has the address as 41, 45 and 49 Dracut Street, possibility of lot development (Buyer/Buyer's Agent to do their own due diligence).
Contact an agent
Home facts
- Year built:1920
- Listing ID #:73567273
- Updated:October 09, 2026 at 11:32 AM
Rooms and interior
- Bedrooms:6
- Total bathrooms:2
- Full bathrooms:2
- Rooms Total:12
- Flooring:Carpet, Hardwood, Vinyl
- Kitchen Description:Dishwasher, Kitchen, Range, Refrigerator
- Basement Description:Concrete, Full
- Living area:2,490 sq. ft.
Heating and cooling
- Heating:Baseboard, Forced Air, Natural Gas
Structure and exterior
- Roof:Shingle
- Year built:1920
- Building area:2,490 sq. ft.
- Lot area:0.22 Acres
- Lot Features:Corner Lot
- Construction Materials:Frame
- Exterior Features:Porch
- Foundation Description:Stone
Utilities
- Water:Public
- Sewer:Public Sewer
Finances and disclosures
- Price:$860,000
- Price per sq. ft.:$345.38
- Tax amount:$6,738 (2026)
Features and amenities
- Appliances:Dishwasher, Dryer, Range, Refrigerator, Washer
- Laundry features:Dryer, Washer
Parking
- Total parking spaces:4
- Parking description:Off Street, Paved, Paved Drive
New listings near 45-47 Dracut Street
- New
 $399,900Active3 beds 1 baths1,554 sq. ft.
112 Hollis St #112, Lowell, MA 01852
MLS# 73588834Listed by: Voro MA LLC - New
 $1,335,000Active18 beds 6 baths8,673 sq. ft.
18 Auburn St, Lowell, MA 01852
MLS# 73588592Listed by: Horvath & Tremblay - New
 $399,999Active4 beds 1 baths1,294 sq. ft.
23 Second Street, Lowell, MA 01850
MLS# 73588306Listed by: Reliable Realty - New
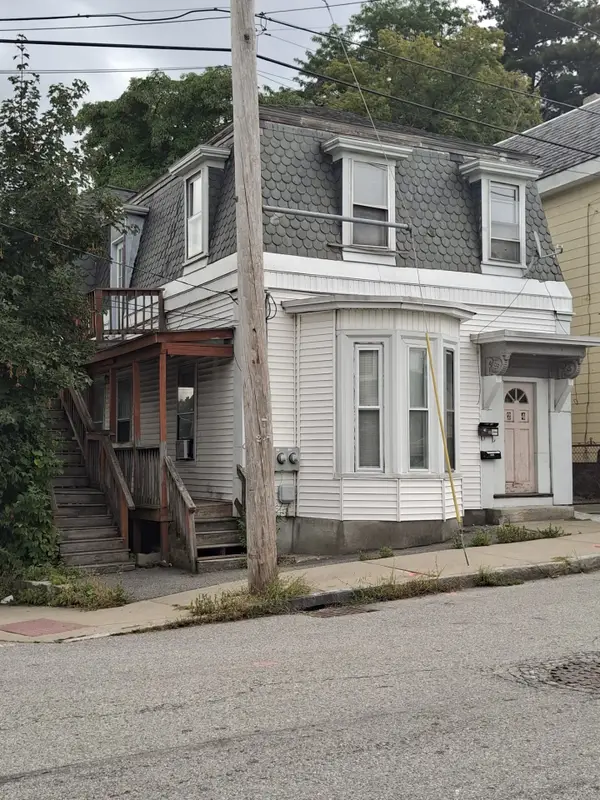 $419,900Active4 beds 2 baths1,966 sq. ft.
24 Nichols St, Lowell, MA 01851
MLS# 73588212Listed by: Coldwell Banker Realty - Lexington - New
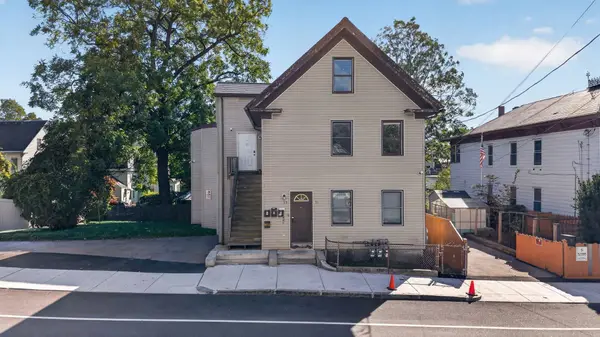 $819,999Active8 beds 3 baths3,248 sq. ft.
89 Third St, Lowell, MA 01850
MLS# 73588147Listed by: Cameron Real Estate Group - Open Sat, 11:30am to 1pmNew
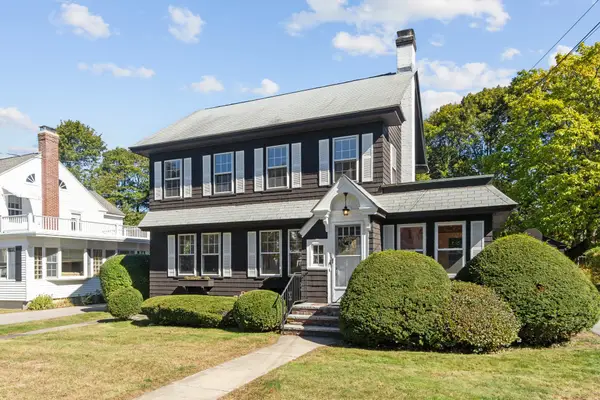 $619,900Active3 beds 2 baths1,510 sq. ft.
124 Luce Street, Lowell, MA 01852
MLS# 73588100Listed by: ERA Key Realty Services - Open Sat, 12 to 2pmNew
 $329,900Active2 beds 2 baths1,454 sq. ft.
200 Market St #204, Lowell, MA 01852
MLS# 73587959Listed by: Doherty Properties - Open Sat, 11:30am to 1pmNew
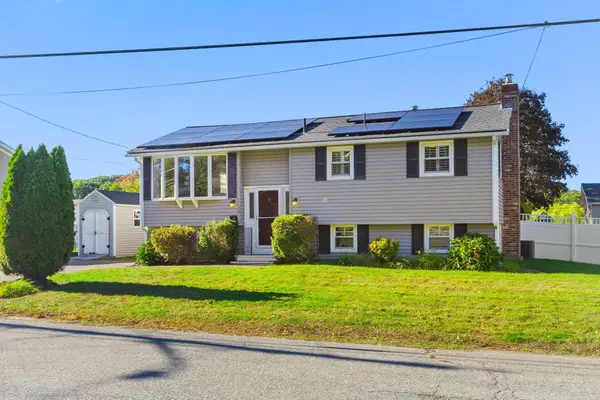 $619,000Active3 beds 2 baths1,765 sq. ft.
70 Westwind Rd, Lowell, MA 01852
MLS# 73587828Listed by: Gibson Sotheby's International Realty - New
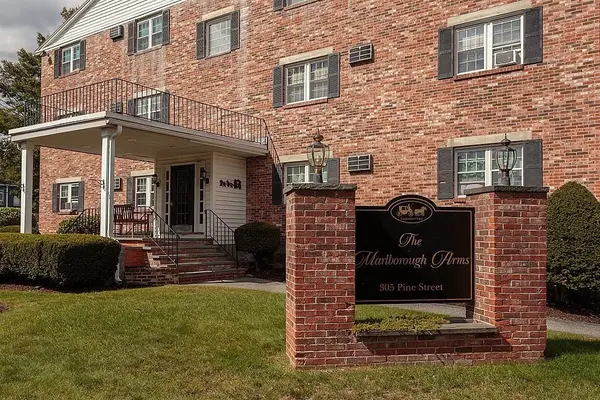 $280,000Active2 beds 1 baths753 sq. ft.
305 Pine St #6, Lowell, MA 01851
MLS# 73587889Listed by: LAER Realty Partners - Open Sat, 12 to 1:30pmNew
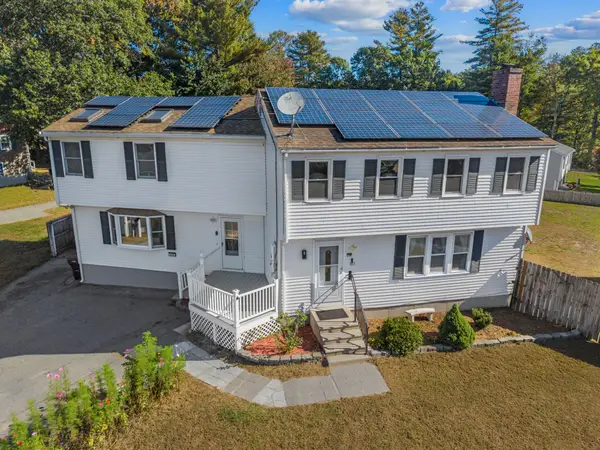 $640,000Active4 beds 3 baths2,354 sq. ft.
105 Freda Ln, Lowell, MA 01854
MLS# 73587729Listed by: Keller Williams Realty


Protect your home and budget from life's surprises with an Assurant Home Warranty, backed by a partner that supports you through every step of homeownership. Explore Plans.
© 2026 Better Homes and Gardens Real Estate LLC. An Anywhere Real Estate company. All rights reserved. Better Homes and Gardens® Real Estate is a registered trademark owned by Meredith Operations Corporation, licensed to Better Homes and Gardens Real Estate LLC and used with permission. Better Homes and Gardens Real Estate LLC fully supports the principles of the Fair Housing Act and the Equal Opportunity Act. Listing information is deemed reliable but is not guaranteed accurate.
Each office is independently owned and operated.
Any services or products provided by third parties are not provided by, affiliated with or related to Better Homes and Gardens Real Estate LLC, or its affiliated companies.