
46 Arlington St, Lowell, MA 01854
Local realty services provided by:Better Homes and Gardens Real Estate The Shanahan Group
46 Arlington St,Lowell, MA 01854
$500,000
- 3 Beds
- 2 Baths
- 1,593 sq. ft.
- Single family
- Active
Listed by: the laura baliestiero team, barry dyment
Office: coldwell banker realty - concord
MLS#:73553237
Source:MLSPIN
Price summary
- Price:$500,000
- Price per sq. ft.:$313.87
About this home
What a beauty this home is!!! The best of both worlds, loaded with charm and character, but all the modern conveniences of today. Brand new kitchen with all new appliances and lovely cabinetry. Updated bathrooms; every room has been freshly painted, hardwood floors , wonderful screen porch overlooks private yard. Off-street parking for 3 cars; walk-out basement could be easily finished. Located steps to the river, UMass University, and everything one could want. All you have to do is move in and enjoy this very special home!!!
Contact an agent
Home facts
- Year built:1870
- Listing ID #:73553237
- Updated:August 20, 2026 at 10:35 AM
Rooms and interior
- Bedrooms:3
- Total bathrooms:2
- Full bathrooms:1
- Half bathrooms:1
- Rooms Total:6
- Flooring:Wood
- Dining Description:Hardwood
- Kitchen Description:Flooring - Stone/Ceramic Tile
- Basement Description:Full, Walk-Out Access
- Living area:1,593 sq. ft.
Heating and cooling
- Heating:Baseboard, Natural Gas
Structure and exterior
- Roof:Shingle
- Year built:1870
- Building area:1,593 sq. ft.
- Lot area:0.09 Acres
- Architectural Style:Colonial
- Construction Materials:Frame
- Exterior Features:Screened
- Foundation Description:Stone
Utilities
- Water:Public
- Sewer:Public Sewer
Finances and disclosures
- Price:$500,000
- Price per sq. ft.:$313.87
- Tax amount:$3,902 (2025)
Features and amenities
- Laundry features:In Basement
- Amenities:Gas Water Heater
Parking
- Total parking spaces:3
- Parking description:Off Street, Paved, Paved Drive
New listings near 46 Arlington St
- Open Sun, 1 to 3pmNew
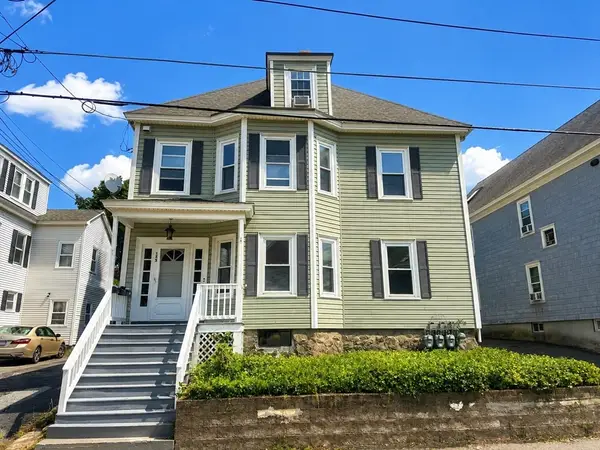 $949,900Active7 beds 3 baths3,062 sq. ft.
125 Gershom Ave, Lowell, MA 01854
MLS# 73565965Listed by: LAER Realty Partners - New
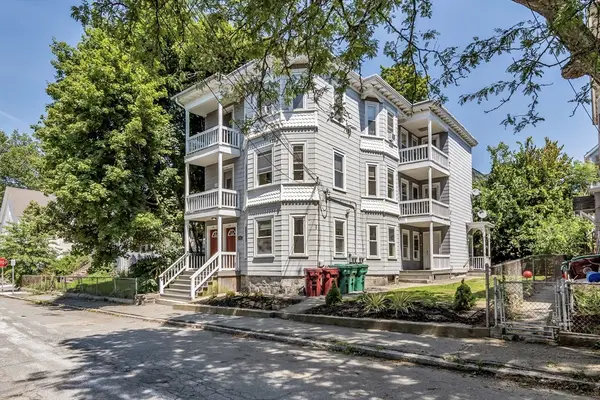 $887,500Active9 beds 3 baths3,900 sq. ft.
31-33 Bourne Street, Lowell, MA 01852
MLS# 73565786Listed by: Alvarez Real Estate Group LLC - New
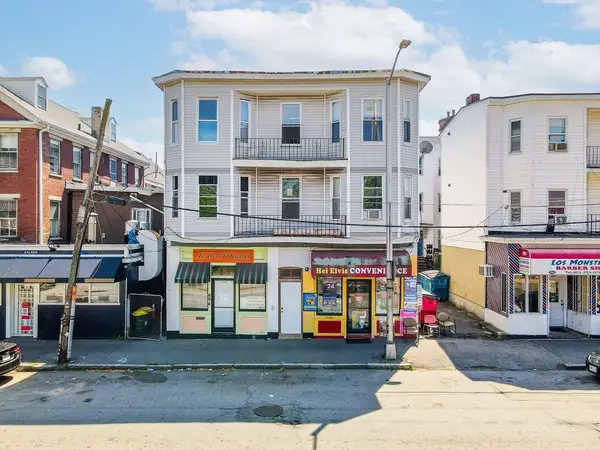 $2,250,000Active14 beds 9 baths8,664 sq. ft.
694 Merrimack Street, Lowell, MA 01854
MLS# 73565693Listed by: Keller Williams Realty-Merrimack - Open Sat, 1 to 2pmNew
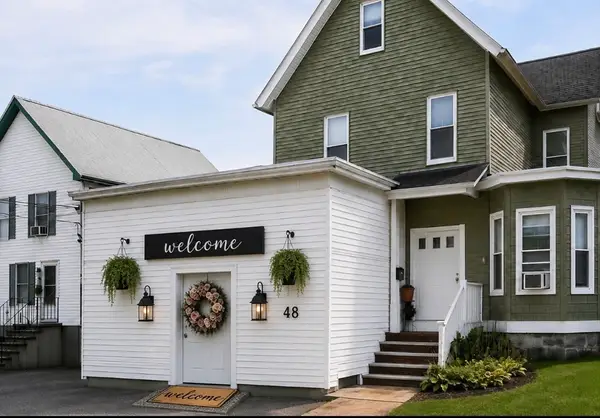 $799,900Active4 beds 3 baths3,134 sq. ft.
48 West Adams Street, Lowell, MA 01851
MLS# 73565636Listed by: LAER Realty Partners - Open Sat, 11am to 2pmNew
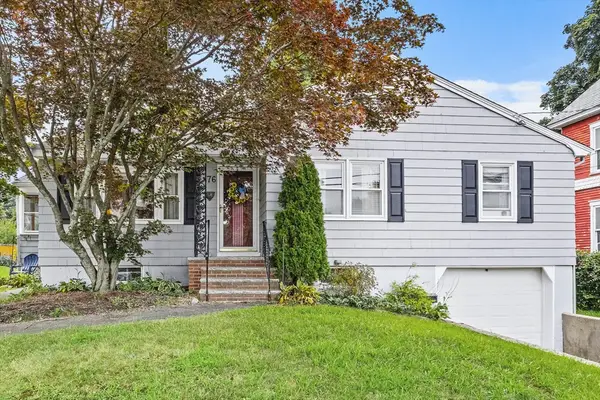 $450,000Active3 beds 1 baths1,132 sq. ft.
76 Forest Street, Lowell, MA 01851
MLS# 73565514Listed by: Keller Williams Realty - Merrimack - Open Sun, 11am to 12:30pmNew
 $410,000Active2 beds 2 baths1,106 sq. ft.
234 Nesmith St #24, Lowell, MA 01852
MLS# 73565515Listed by: Wilson Wolfe Real Estate - Open Sun, 10:30am to 12pmNew
 $309,000Active1 beds 1 baths837 sq. ft.
172 Middle St #303, Lowell, MA 01852
MLS# 73565188Listed by: Binder Residential - Open Sat, 11am to 12:30pmNew
 $499,900Active2 beds 2 baths1,747 sq. ft.
1975 Middlesex St #19, Lowell, MA 01851
MLS# 73565033Listed by: Elite Realty Experts, LLC - Open Sat, 11am to 1pmNew
 $419,999Active2 beds 1 baths912 sq. ft.
134 Marshall Ave, Lowell, MA 01851
MLS# 73565059Listed by: Lamacchia Realty, Inc. - Open Sat, 11am to 12:30pmNew
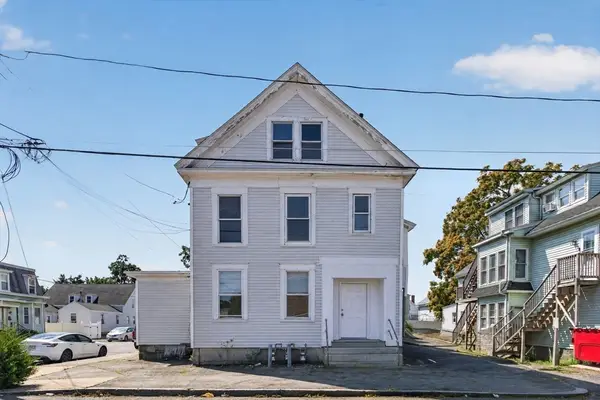 $624,900Active5 beds 3 baths2,200 sq. ft.
37 Fourth St, Lowell, MA 01850
MLS# 73565122Listed by: eXp Realty LLC


Protect your home and budget from life's surprises with an Assurant Home Warranty, backed by a partner that supports you through every step of homeownership. Explore Plans.
© 2026 Better Homes and Gardens Real Estate LLC. An Anywhere Real Estate company. All rights reserved. Better Homes and Gardens® Real Estate is a registered trademark owned by Meredith Operations Corporation, licensed to Better Homes and Gardens Real Estate LLC and used with permission. Better Homes and Gardens Real Estate LLC fully supports the principles of the Fair Housing Act and the Equal Opportunity Act. Listing information is deemed reliable but is not guaranteed accurate.
Each office is independently owned and operated.
Any services or products provided by third parties are not provided by, affiliated with or related to Better Homes and Gardens Real Estate LLC, or its affiliated companies.