
51 Rosemont Street, Lowell, MA 01854
Local realty services provided by:Better Homes and Gardens Real Estate The Masiello Group
51 Rosemont Street,Lowell, MA 01854
$629,000
- 4 Beds
- 2 Baths
- 1,812 sq. ft.
- Multi-family
- Active
Listed by: ying lin
Office: blue ocean realty, llc
MLS#:73553088
Source:MLSPIN
Price summary
- Price:$629,000
- Price per sq. ft.:$347.13
About this home
Great opportunity for both Investors and Owner-occupants to live in one unit while collecting rental income from the other. Well-Maintained 2-Family near at Dracut Line & UMass Lowell North campus garage & 5 minutes’ walk to lecture hall. Both units with all good-sized room include large eat-in kitchens. Enclosed front porch for private use. Spacious back yard for entertainment. Off street parking with laundry in building. Sold AS IS Condition with the current unit 1 tenants occupied.
Contact an agent
Home facts
- Year built:1925
- Listing ID #:73553088
- Updated:September 19, 2026 at 11:00 AM
Rooms and interior
- Bedrooms:4
- Total bathrooms:2
- Full bathrooms:2
- Rooms Total:8
- Flooring:Hardwood, Tile, Wood
- Basement Description:Full
- Living area:1,812 sq. ft.
Structure and exterior
- Roof:Shingle
- Year built:1925
- Building area:1,812 sq. ft.
- Construction Materials:Frame
- Exterior Features:Balcony, Enclosed, Porch
- Foundation Description:Stone
Utilities
- Water:Public
- Sewer:Public Sewer
Finances and disclosures
- Price:$629,000
- Price per sq. ft.:$347.13
- Tax amount:$5,831 (2026)
Parking
- Total parking spaces:3
- Parking description:Off Street, Paved, Paved Drive, Tandem
New listings near 51 Rosemont Street
- New
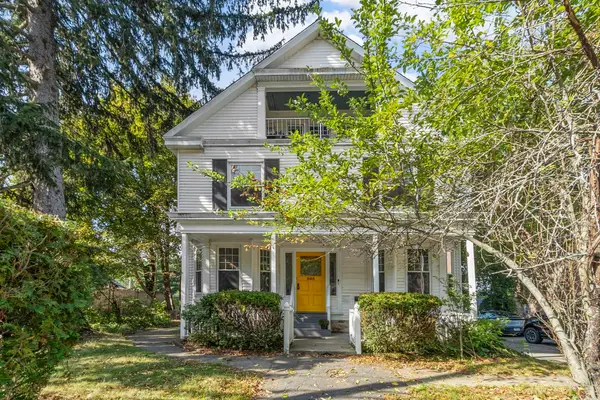 $865,000Active7 beds 3 baths3,426 sq. ft.
305 Nesmith St, Lowell, MA 01852
MLS# 73579588Listed by: RE/MAX Innovative Properties - Open Sun, 11:30am to 1pmNew
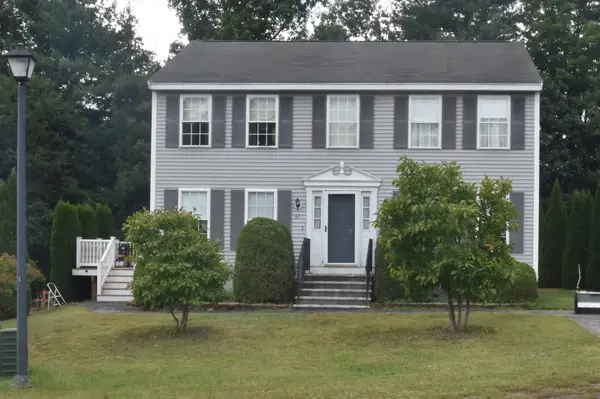 $644,900Active3 beds 2 baths1,700 sq. ft.
65 Photine Drive, Lowell, MA 01854
MLS# 73579514Listed by: Keller Williams Realty-Merrimack - Open Sun, 11am to 1pmNew
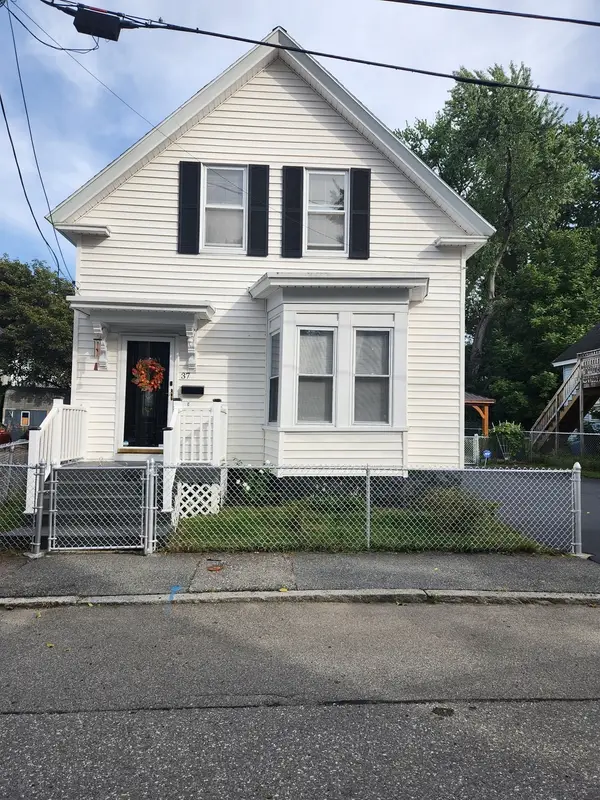 $575,000Active3 beds 1 baths1,534 sq. ft.
37 Barclay Street, Lowell, MA 01851
MLS# 73579388Listed by: Keller Williams Realty - Open Sun, 10:30am to 2pm
 $498,900Active2 beds 2 baths1,402 sq. ft.
99 Manchester St Unit 99a #A, Lowell, MA 01852
MLS# 73558682Listed by: MyPlace Realty - New
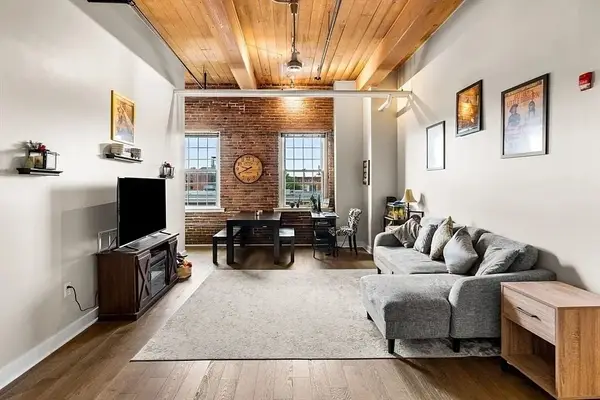 $455,000Active2 beds 2 baths1,185 sq. ft.
130 John St #459, Lowell, MA 01852
MLS# 73579269Listed by: eXp Realty LLC - Corporate Office - Open Sun, 12 to 2pmNew
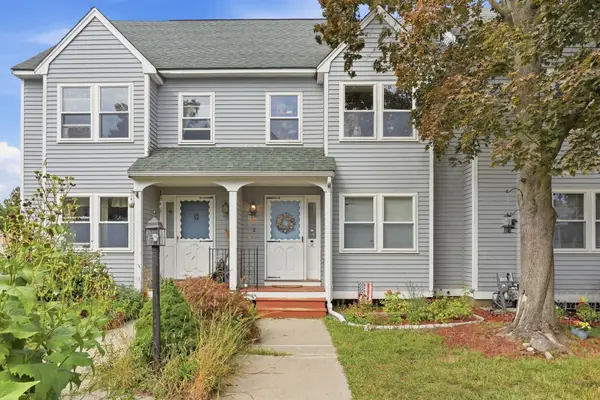 $399,900Active3 beds 3 baths1,257 sq. ft.
97 Forest #2, Lowell, MA 01851
MLS# 73579309Listed by: Keller Williams Realty-Merrimack - Open Sun, 1:30 to 3pmNew
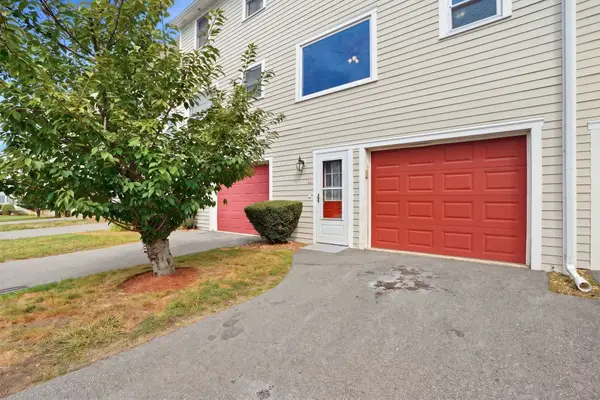 $389,999Active2 beds 2 baths1,061 sq. ft.
106 Park Ave W #D5, Lowell, MA 01852
MLS# 73579330Listed by: RE/MAX Innovative Properties - Open Sun, 11am to 12:30pmNew
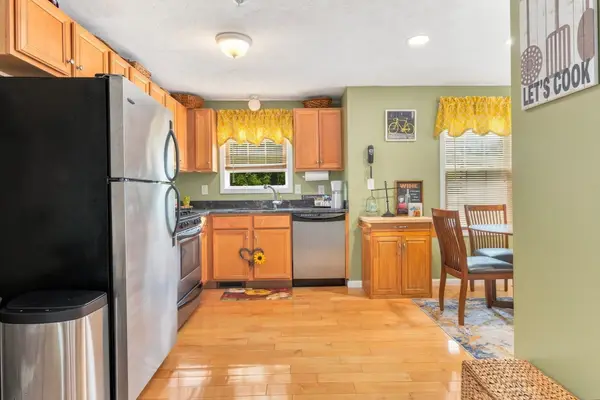 $425,000Active2 beds 2 baths1,079 sq. ft.
417 Hildreth St #5, Lowell, MA 01850
MLS# 73579207Listed by: eXp Realty LLC - Corporate Office - Open Sun, 11am to 1pmNew
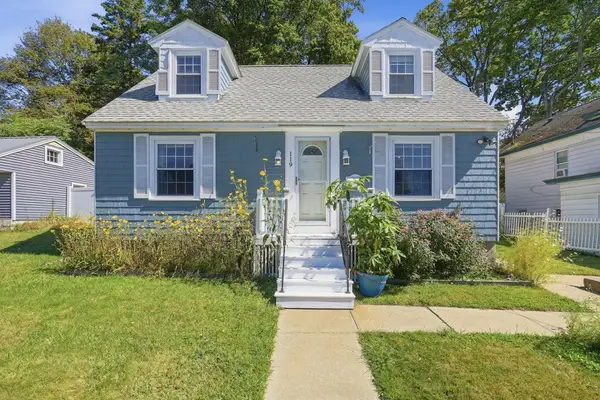 $449,000Active3 beds 1 baths1,397 sq. ft.
119 Beech St, Lowell, MA 01850
MLS# 73578747Listed by: Keller Williams Realty-Merrimack - Open Sun, 11:30am to 1:30pmNew
 $499,000Active2 beds 1 baths1,384 sq. ft.
125 Upham St, Lowell, MA 01851
MLS# 73577713Listed by: eXp Realty LLC - Corporate Office


Protect your home and budget from life's surprises with an Assurant Home Warranty, backed by a partner that supports you through every step of homeownership. Explore Plans.
© 2026 Better Homes and Gardens Real Estate LLC. An Anywhere Real Estate company. All rights reserved. Better Homes and Gardens® Real Estate is a registered trademark owned by Meredith Operations Corporation, licensed to Better Homes and Gardens Real Estate LLC and used with permission. Better Homes and Gardens Real Estate LLC fully supports the principles of the Fair Housing Act and the Equal Opportunity Act. Listing information is deemed reliable but is not guaranteed accurate.
Each office is independently owned and operated.
Any services or products provided by third parties are not provided by, affiliated with or related to Better Homes and Gardens Real Estate LLC, or its affiliated companies.