
52 Lawrence Dr #515, Lowell, MA 01854
Local realty services provided by:Better Homes and Gardens Real Estate The Shanahan Group
52 Lawrence Dr #515,Lowell, MA 01854
$345,000
- 1 Beds
- 1 Baths
- - sq. ft.
- Condominium
- Sold
Listed by: angela caputo griswold
Office: era key realty services
MLS#:73553489
Source:MLSPIN
Sorry, we are unable to map this address
Price summary
- Price:$345,000
- Monthly HOA dues:$671
About this home
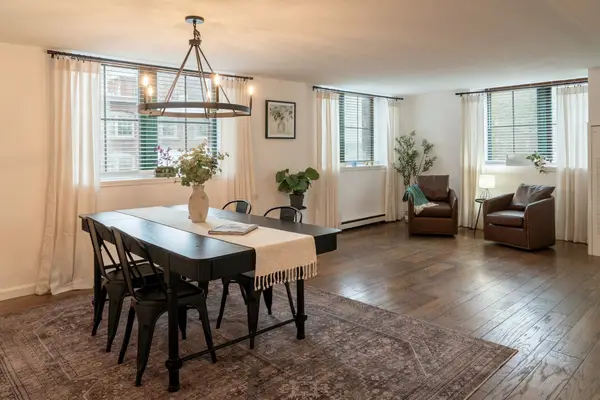
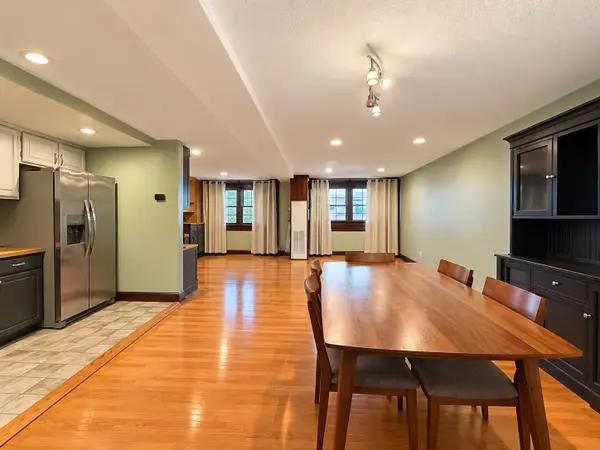
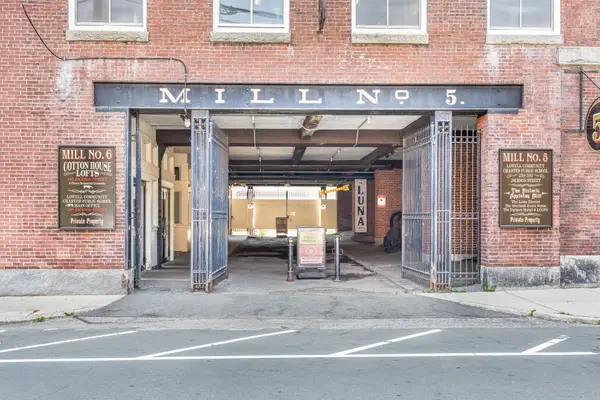
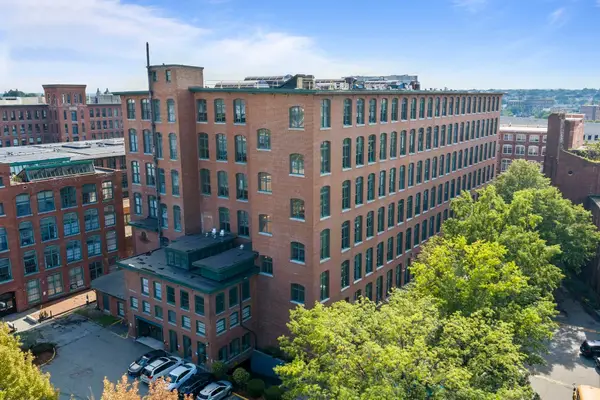
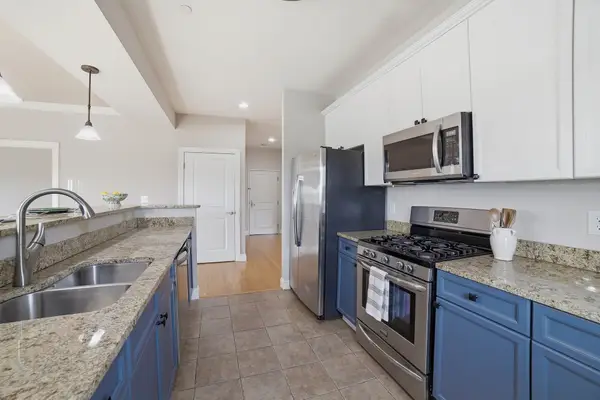
Welcome to Renaissance on the River, where historic mill character meets modern convenience! Bathed in natural light & refreshed with new carpeting & fresh paint, this inviting 1-bedroom, 1-bath home showcases soaring wood-beam ceilings & the timeless architectural details that make these converted mill lofts so desirable. The bright, open-concept layout offers comfortable living & dining spaces, while the well-appointed kitchen features granite countertops, stainless steel appliances, & ample cabinetry. Enjoy the convenience of in-unit laundry, central air conditioning, deeded parking, & elevator access. Community amenities include a fitness center, function room, bike storage, & secure entry. Just steps from the Merrimack Riverwalk & minutes to UMass Lowell, LeLacheur Park, Tsongas Center, the Commuter Rail, downtown dining, shopping, entertainment, the Lowell Connector, & major highways, this move-in-ready home offers the perfect blend of character, comfort, & convenience.
Contact an agent
Home facts
- Year built:1890
- Listing ID #:73553489
- Updated:September 09, 2026 at 06:59 AM
Rooms and interior
- Bedrooms:1
- Total bathrooms:1
- Full bathrooms:1
- Rooms Total:4
- Flooring:Carpet, Engineered Hardwood, Tile
- Dining Description:Beamed Ceilings, Open Floorplan
- Kitchen Description:Countertops - Stone/Granite/Solid, Dishwasher, Disposal, Lighting - Overhead, Microwave, Open Floorplan, Peninsula, Plumbed For Ice Maker, Range, Recessed Lighting, Refrigerator
Heating and cooling
- Cooling:1 Cooling Zone, Central Air
- Heating:Forced Air
- Central air:Yes
Structure and exterior
- Year built:1890
Utilities
- Water:Public
- Sewer:Public Sewer
Finances and disclosures
- Price:$345,000
- Tax amount:$3,566 (2026)
Features and amenities
- Appliances:Dishwasher, Disposal, Dryer, Microwave, Range, Refrigerator, Washer
- Laundry features:Dryer, Electric Dryer Hookup, First Floor, In Unit, Washer, Washer Hookup
- Amenities:Clubroom, Elevator(s), Internet Available - Broadband
Parking
- Total parking spaces:1
- Parking description:Deeded
New listings near 52 Lawrence Dr #515
- New
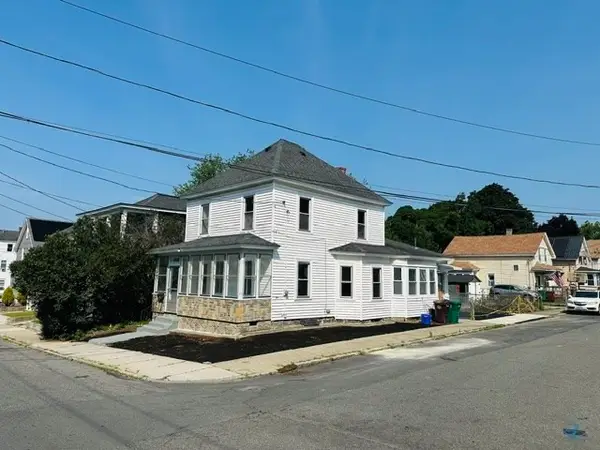 $499,900Active3 beds 2 baths1,482 sq. ft.
159 Ludlam St, Lowell, MA 01850
MLS# 73573497Listed by: LAER Realty Partners - New
 $395,000Active2 beds 2 baths1,642 sq. ft.
200 Market St #401, Lowell, MA 01852
MLS# 73571288Listed by: Dick Lepine Real Estate, Inc. - New
 $359,900Active2 beds 2 baths1,524 sq. ft.
200 Market St #617, Lowell, MA 01852
MLS# 73572909Listed by: Doherty Properties - Open Sat, 12 to 1:30pmNew
 $375,000Active1 beds 2 baths1,814 sq. ft.
240 Jackson Street #622, Lowell, MA 01852
MLS# 73573035Listed by: Coldwell Banker Realty - Belmont - New
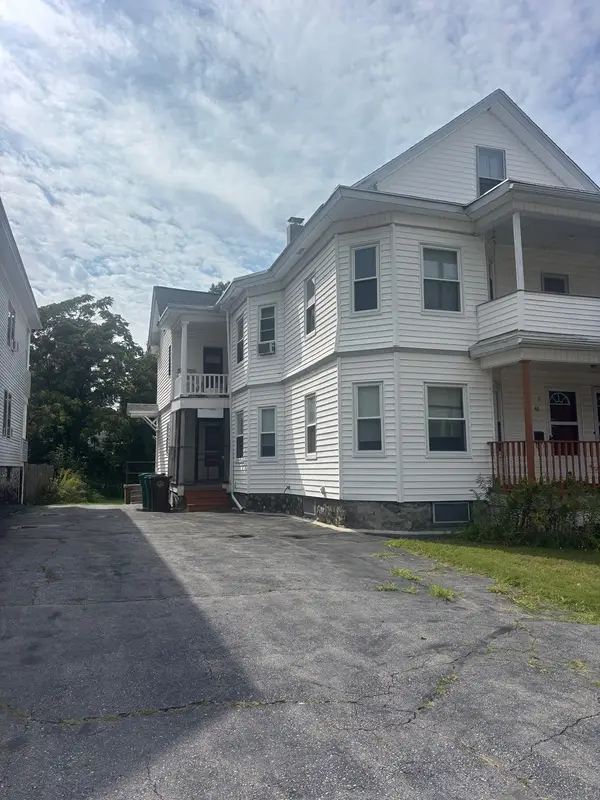 $619,900Active6 beds 2 baths4,426 sq. ft.
48 Gertrude Ave, Lowell, MA 01851
MLS# 73572740Listed by: LAER Realty Partners - New
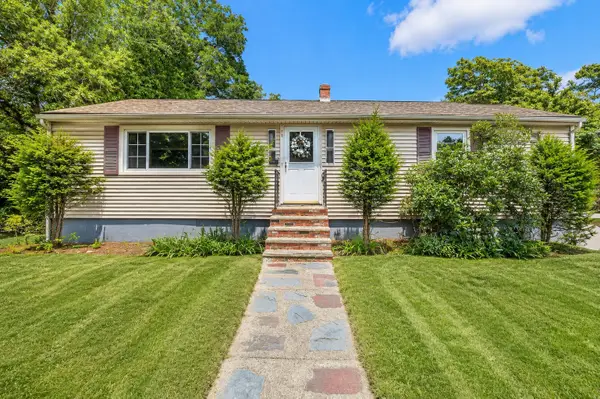 $529,900Active3 beds 1 baths1,336 sq. ft.
113 Halley Rd, Lowell, MA 01854
MLS# 73572660Listed by: Doherty Properties - Open Thu, 5 to 6pmNew
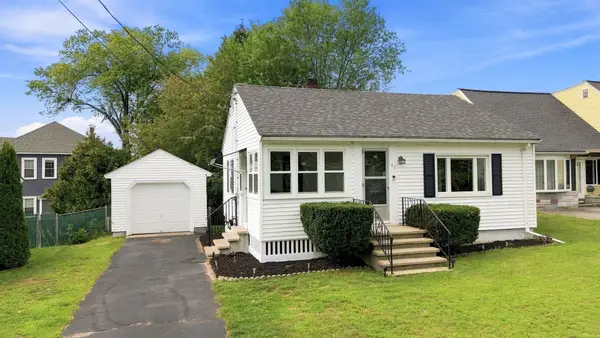 $389,900Active1 beds 1 baths662 sq. ft.
46 Lupine Rd, Lowell, MA 01850
MLS# 73572543Listed by: LAER Realty Partners - New
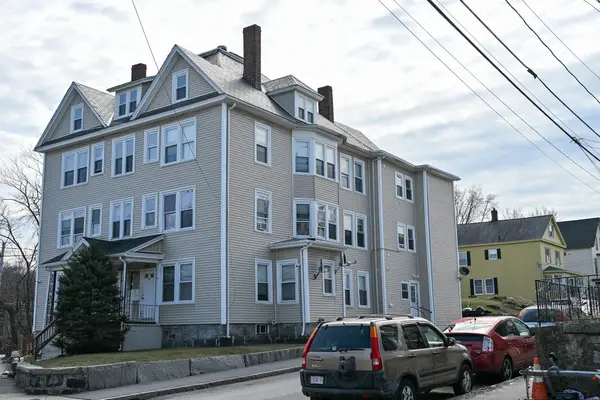 $1,599,000Active18 beds 6 baths7,558 sq. ft.
781 Lawrence St, Lowell, MA 01852
MLS# 73572369Listed by: Coldwell Banker Realty - Lexington - New
 $389,900Active2 beds 2 baths1,538 sq. ft.
200 Market St #610, Lowell, MA 01852
MLS# 73572250Listed by: Duston Leddy Real Estate - New
 $449,000Active2 beds 2 baths1,201 sq. ft.
527 Pawtucket Blvd #608, Lowell, MA 01854
MLS# 73571918Listed by: Keller Williams Realty Boston Northwest


Protect your home and budget from life's surprises with an Assurant Home Warranty, backed by a partner that supports you through every step of homeownership. Explore Plans.
© 2026 Better Homes and Gardens Real Estate LLC. An Anywhere Real Estate company. All rights reserved. Better Homes and Gardens® Real Estate is a registered trademark owned by Meredith Operations Corporation, licensed to Better Homes and Gardens Real Estate LLC and used with permission. Better Homes and Gardens Real Estate LLC fully supports the principles of the Fair Housing Act and the Equal Opportunity Act. Listing information is deemed reliable but is not guaranteed accurate.
Each office is independently owned and operated.
Any services or products provided by third parties are not provided by, affiliated with or related to Better Homes and Gardens Real Estate LLC, or its affiliated companies.