
52 Mount Washington St, Lowell, MA 01854
Local realty services provided by:Better Homes and Gardens Real Estate The Shanahan Group
52 Mount Washington St,Lowell, MA 01854
$1,050,000
- 10 Beds
- 6 Baths
- 6,703 sq. ft.
- Multi-family
- Active
Listed by: mary georgoulis, donna murray
Office: coldwell banker realty - westford
MLS#:73540950
Source:MLSPIN
Price summary
- Price:$1,050,000
- Price per sq. ft.:$156.65
About this home
SIGNIFICANT PRICE REDUCTION PLUS A $10,000 BUYER CREDIT AT CLOSING! Seller is offering $10,000 toward the buyer’s closing costs and prepaid expenses for a valid offer submitted and accepted by November 17, 2026, subject to lender approval.Enjoy your own backyard oasis with rental income to help offset your mortgage! This versatile property combines comfortable owner occupancy with significant income potential and flexible living space. The owner’s residence includes exclusive use of a beautifully landscaped backyard with a private in-ground pool, new pool heater, spacious patio, outdoor bathroom, storage shed currently used as a poolside cabana, and two-car garage. The backyard, pool, and outdoor amenities are not shared with the rental units. The first-floor apartment also includes an additional bathroom, a family room, and two additional rooms on the basement level offering flexible use. Most units have washer/dryer hookups available. Only one tenant hopes to remain under the new ownership and has an alternative plan to relocate if an arrangement cannot be reached. In addition to income-producing rental units, the property offers finished space with potential for extended-family or in-law use, subject to applicable approvals. A unique opportunity to enjoy privacy, outdoor living, and rental income in one property. Backup offers welcome due to uncertainty with the current buyer’s financing....
Contact an agent
Home facts
- Year built:1900
- Listing ID #:73540950
- Updated:November 08, 2026 at 12:29 PM
Rooms and interior
- Bedrooms:10
- Total bathrooms:6
- Full bathrooms:5
- Half bathrooms:1
- Rooms Total:21
- Flooring:Carpet, Hardwood, Vinyl, Wood
- Dining Description:Dining Room
- Bathrooms Description:Bathroom With Tub & Shower
- Kitchen Description:Dishwasher, Disposal, Kitchen, Microwave, Range, Refrigerator
- Basement Description:Full, Interior Entry, Partially Finished, Walk-Out Access
- Living area:6,703 sq. ft.
Heating and cooling
- Cooling:Window Unit(s)
- Heating:Baseboard, Forced Air, Natural Gas
Structure and exterior
- Year built:1900
- Building area:6,703 sq. ft.
- Lot area:0.24 Acres
- Lot Features:Cleared, Level
- Construction Materials:Frame
- Exterior Features:Decorative Lighting, Enclosed, Patio, Porch
- Foundation Description:Concrete Perimeter, Stone
Utilities
- Water:Public
- Sewer:Public Sewer
Finances and disclosures
- Price:$1,050,000
- Price per sq. ft.:$156.65
- Tax amount:$9,198 (2025)
Features and amenities
- Appliances:Dishwasher, Disposal, Dryer, Microwave, Range, Refrigerator, Washer
- Laundry features:Dryer, Electric Dryer Hookup, Washer, Washer Hookup
- Amenities:Ceiling Fan(s), Internet Available - Broadband, Internet Available - DSL, Storage
- Pool features:In Ground, Pool - Inground Heated
Parking
- Total parking spaces:8
- Parking description:Off Street, On Street, Paved, Paved Drive
- Garage:Yes
- Garage spaces:2
New listings near 52 Mount Washington St
- Coming Soon
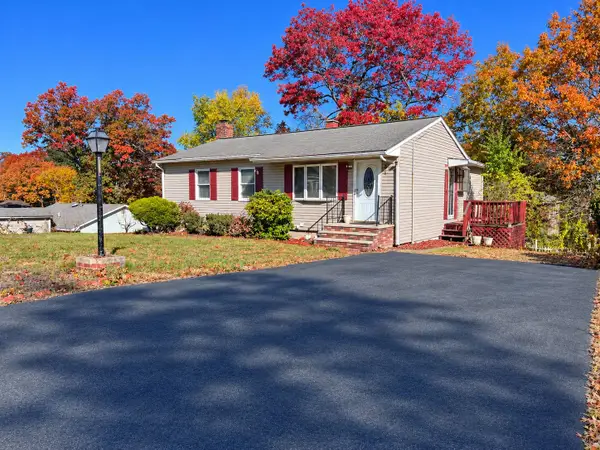 $565,000Coming Soon4 beds 2 baths2,046 sq. ft.
109 Mary Theresa Ter, Lowell, MA 01854
MLS# 73599794Listed by: Lamacchia Realty, Inc. - New
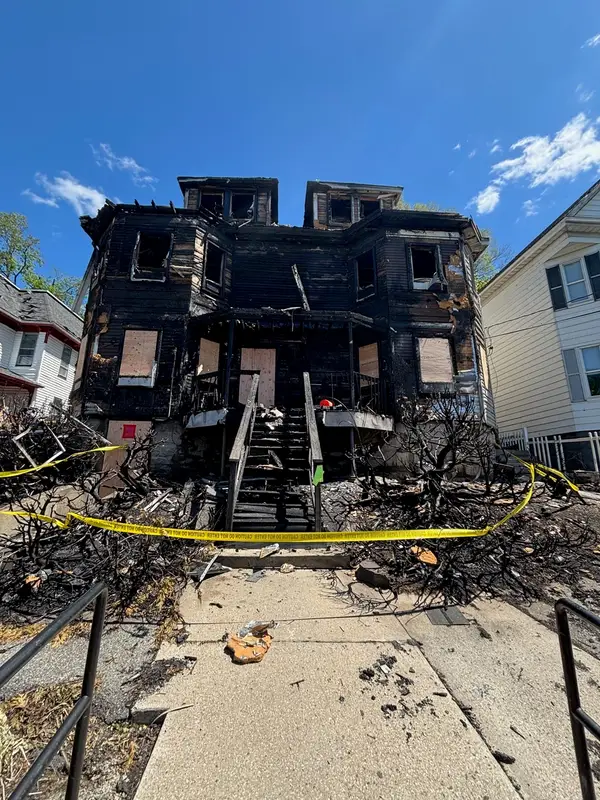 $399,900Active0.15 Acres
863-869 Bridge Street, Lowell, MA 01850
MLS# 73599861Listed by: GPS Real Estate, LLC - Open Sat, 12 to 2pmNew
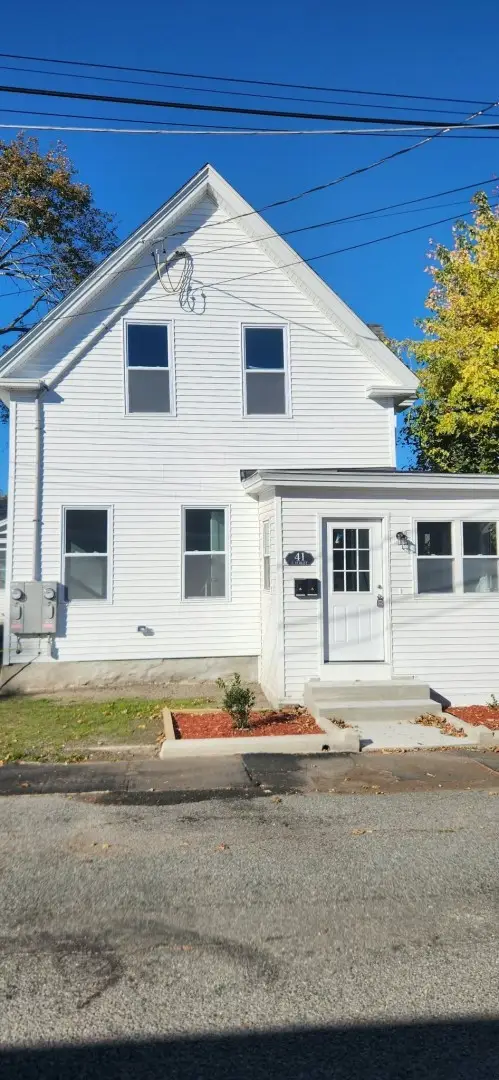 $850,000Active3 beds 2 baths1,237 sq. ft.
41 E St, Lowell, MA 01851
MLS# 73599725Listed by: The Greene Realty Group - New
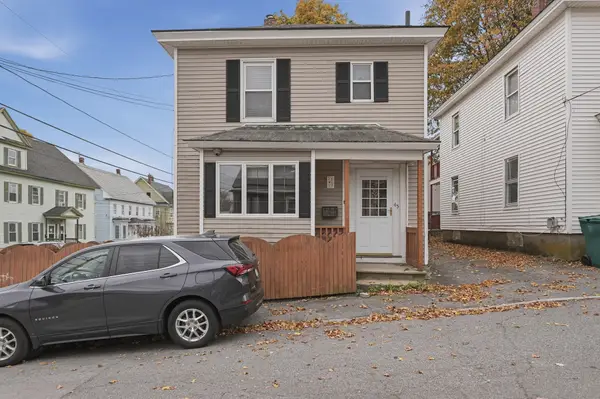 $399,900Active3 beds 2 baths1,453 sq. ft.
45 Barrington St, Lowell, MA 01852
MLS# 73599678Listed by: Lamacchia Realty, Inc. - Open Sun, 11am to 1pmNew
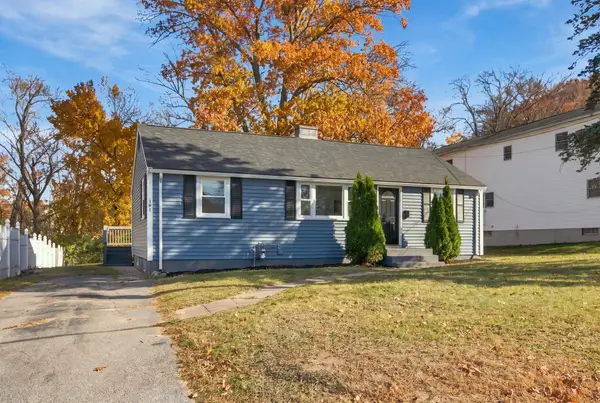 $469,900Active3 beds 1 baths960 sq. ft.
191 Burnham Rd, Lowell, MA 01852
MLS# 73599608Listed by: Cameron Real Estate Group - Open Sun, 11am to 12:30pmNew
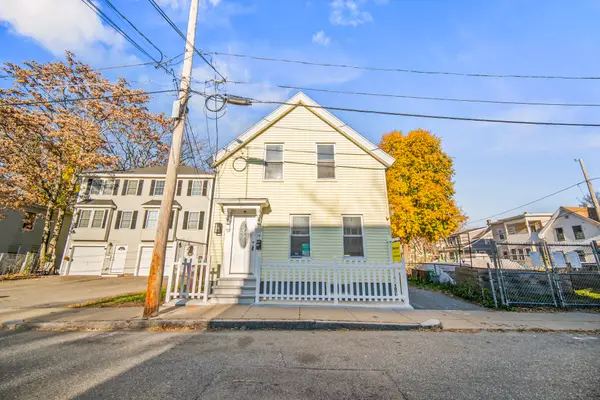 $495,000Active3 beds 1 baths1,450 sq. ft.
79 W 3rd St, Lowell, MA 01850
MLS# 73599507Listed by: Weichert REALTORS® - Yamin Group - New
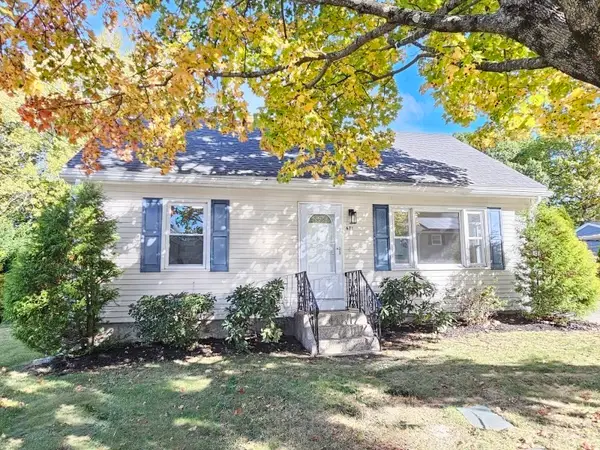 $519,900Active4 beds 1 baths1,474 sq. ft.
671 Beacon St, Lowell, MA 01850
MLS# 73599169Listed by: Elite Realty Partners LLC - Open Sun, 1:30 to 2:30pmNew
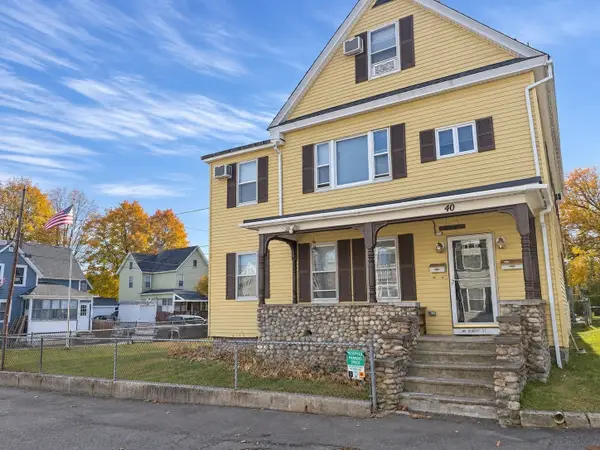 $699,900Active6 beds 3 baths2,987 sq. ft.
40 Robert St, Lowell, MA 01854
MLS# 73598934Listed by: Doherty Properties - New
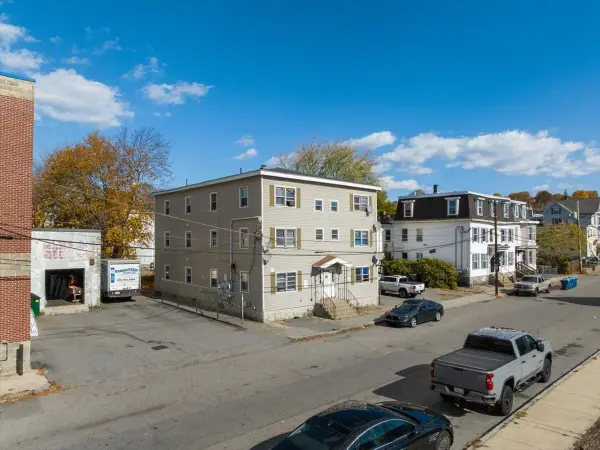 $1,650,000Active12 beds 1 baths5,400 sq. ft.
14-16 2nd Street, Lowell, MA 01850
MLS# 73598237Listed by: Keynova Group LLC - New
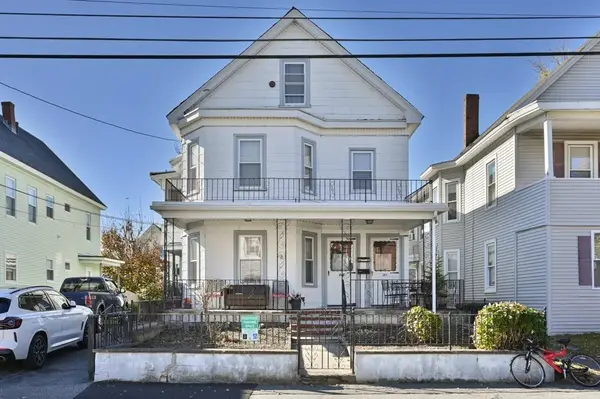 $559,900Active4 beds 2 baths3,081 sq. ft.
341-343 High St, Lowell, MA 01852
MLS# 73598121Listed by: CCC Realty Inc.


Protect your home and budget from life's surprises with an Assurant Home Warranty, backed by a partner that supports you through every step of homeownership. Explore Plans.
© 2026 Better Homes and Gardens Real Estate LLC. An Anywhere Real Estate company. All rights reserved. Better Homes and Gardens® Real Estate is a registered trademark owned by Meredith Operations Corporation, licensed to Better Homes and Gardens Real Estate LLC and used with permission. Better Homes and Gardens Real Estate LLC fully supports the principles of the Fair Housing Act and the Equal Opportunity Act. Listing information is deemed reliable but is not guaranteed accurate.
Each office is independently owned and operated.
Any services or products provided by third parties are not provided by, affiliated with or related to Better Homes and Gardens Real Estate LLC, or its affiliated companies.