
57 Magnolia Street, Lowell, MA 01854
Local realty services provided by:Better Homes and Gardens Real Estate The Shanahan Group
57 Magnolia Street,Lowell, MA 01854
$629,000
- 3 Beds
- 3 Baths
- 2,059 sq. ft.
- Single family
- Active
Listed by: michael mcdowell
Office: dick lepine real estate,inc.
MLS#:73524641
Source:MLSPIN
Price summary
- Price:$629,000
- Price per sq. ft.:$305.49
About this home
Well maintained Pawtucketville Colonial located in a very convenient location! This property has a fenced in yard, 2 car garage to keep your vehicles out of the elements plus a paved driveway. This lovely home features hardwood flooring throughout except for the bathrooms which have vinyl flooring. The kitchen is equipped with stainless steel appliances and a kitchen island for your convenience. The dining room has a slider to the deck out back for easy indoor / outdoor dining and get togethers. The comfortable living room is outfitted with a gas fireplace, recessed lighting and a ceiling fan. You round out the first floor with a half bath with laundry hook-ups. Up to the second floor, you will find the main bedroom with ensuite bath, walk-in closet and ceiling fan. There are also two more spacious bedrooms both equipped with ceiling fans and double closets. Finishing up the second floor, you will find another full bathroom and the access to the walk up attic for generous storage space
Contact an agent
Home facts
- Year built:2005
- Listing ID #:73524641
- Updated:July 02, 2026 at 10:36 AM
Rooms and interior
- Bedrooms:3
- Total bathrooms:3
- Full bathrooms:2
- Half bathrooms:1
- Rooms Total:6
- Flooring:Hardwood, Vinyl
- Dining Description:Hardwood, Slider
- Kitchen Description:Dishwasher, Flooring - Hardwood, Kitchen Island, Range, Refrigerator, Stainless Steel Appliances
- Basement Description:Full
- Living area:2,059 sq. ft.
Heating and cooling
- Cooling:2 Cooling Zones, Central Air
- Heating:Forced Air, Natural Gas
- Central air:Yes
Structure and exterior
- Roof:Shingle
- Year built:2005
- Building area:2,059 sq. ft.
- Lot area:0.17 Acres
- Architectural Style:Colonial
- Construction Materials:Frame
- Exterior Features:Deck
- Foundation Description:Concrete Perimeter
Utilities
- Water:Public
- Sewer:Public Sewer
Finances and disclosures
- Price:$629,000
- Price per sq. ft.:$305.49
- Tax amount:$6,334 (2026)
Features and amenities
- Appliances:Dishwasher, Range, Refrigerator
- Amenities:Gas Water Heater
Parking
- Total parking spaces:5
- Parking description:Off Street, Paved, Paved Drive, Under
- Garage:Yes
- Garage spaces:2
New listings near 57 Magnolia Street
- New
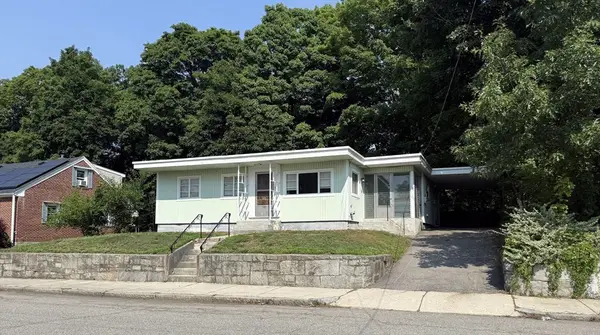 $405,000Active2 beds 1 baths1,004 sq. ft.
36 Fifth Avenue, Lowell, MA 01854
MLS# 73543643Listed by: Keller Williams Realty-Merrimack - New
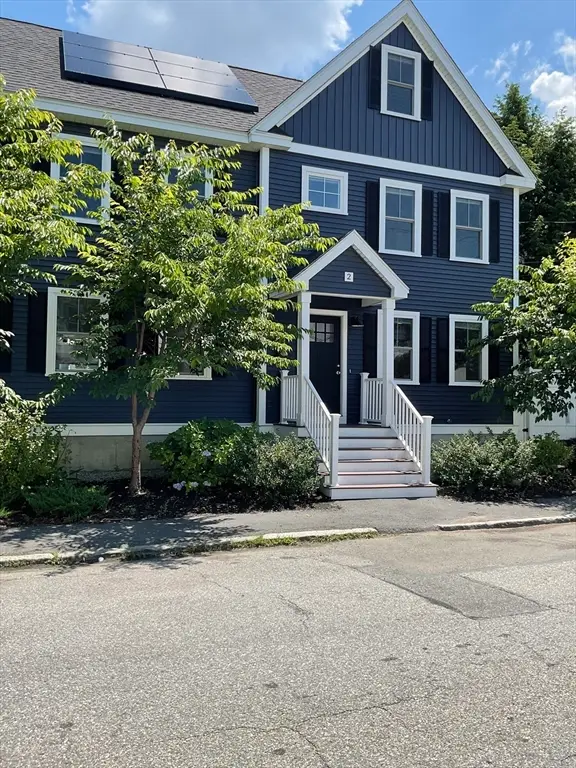 $599,900Active5 beds 3 baths2,000 sq. ft.
36 Osgood Street #2, Lowell, MA 01851
MLS# 73543500Listed by: Premier Properties - New
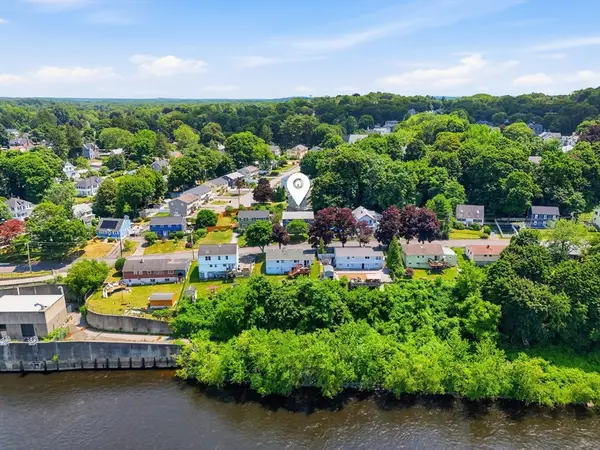 $460,000Active3 beds 1 baths1,032 sq. ft.
631 E Merrimack St #631, Lowell, MA 01852
MLS# 73543485Listed by: Realty One Group Next Level - New
 $339,900Active2 beds 2 baths1,454 sq. ft.
200 Market St #204, Lowell, MA 01852
MLS# 73543172Listed by: Doherty Properties - New
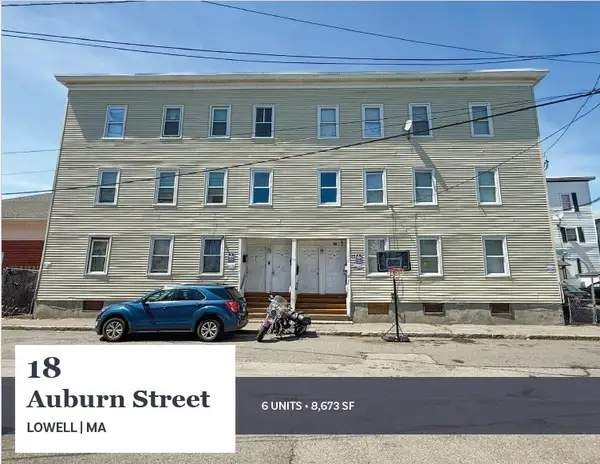 $1,400,000Active18 beds 6 baths8,673 sq. ft.
18 Auburn St, Lowell, MA 01852
MLS# 73543150Listed by: Horvath & Tremblay - New
 $280,000Active2 beds 1 baths752 sq. ft.
305 Pine St #12, Lowell, MA 01851
MLS# 73543073Listed by: LAER Realty Partners - New
 $629,900Active4 beds 2 baths2,542 sq. ft.
238 Moore St, Lowell, MA 01852
MLS# 73542726Listed by: Compass - New
 $749,800Active4 beds 2 baths2,440 sq. ft.
50-52 Temple St, Lowell, MA 01851
MLS# 73542651Listed by: Stephen Lawrenson Real Estate - New
 $239,900Active2 beds 1 baths841 sq. ft.
110 Branch St #2, Lowell, MA 01851
MLS# 73542543Listed by: Greatland Real Estate LLC - New
 $1,775,000Active8 beds 6 baths8,334 sq. ft.
32 Belmont Ave, Lowell, MA 01852
MLS# 73542339Listed by: Gibson Sotheby's International Realty


Protect your home and budget from life's surprises with an Assurant Home Warranty, backed by a partner that supports you through every step of homeownership. Explore Plans.
© 2026 Better Homes and Gardens Real Estate LLC. An Anywhere Real Estate company. All rights reserved. Better Homes and Gardens® Real Estate is a registered trademark owned by Meredith Operations Corporation, licensed to Better Homes and Gardens Real Estate LLC and used with permission. Better Homes and Gardens Real Estate LLC fully supports the principles of the Fair Housing Act and the Equal Opportunity Act. Listing information is deemed reliable but is not guaranteed accurate.
Each office is independently owned and operated.
Any services or products provided by third parties are not provided by, affiliated with or related to Better Homes and Gardens Real Estate LLC, or its affiliated companies.