
688 Gorham Street #688, Lowell, MA 01852
Local realty services provided by:Better Homes and Gardens Real Estate The Shanahan Group
688 Gorham Street #688,Lowell, MA 01852
$509,000
- 4 Beds
- 3 Baths
- 1,861 sq. ft.
- Condominium
- Active
Listed by: wayne simmons
Office: dick lepine real estate,inc.
MLS#:73557447
Source:MLSPIN
Price summary
- Price:$509,000
- Price per sq. ft.:$273.51
- Monthly HOA dues:$320
About this home
***GREAT PRICE IMPROVEMENT ON THIS 4 BEDROOM TOWNHOME*** One of the BEST DEALS on the market today! Come and see this BEAUTIFUL and SPACIOUS Townhome! This corner unit has been refreshed and is ready for it's next family that is looking for space to spread out and enjoy comfortable living. Four generously sized bedrooms with nice closet space, BRAND NEW wall to wall carpeting and freshly painted! The lovely kitchen has newly refinished hardwood flooring and all new stainless steel appliances. Spacious living room with newly refinished hardwood flooring is an amazing space to gather with friends and family or just to relax after a long day. You have your own separate laundry room right in the unit making laundry day more convenient. One car garage to keep your vehicle out of the elements with space to set up an exercise room, play room or just use it for storage. Conveniently located close to the commuter rail, Route 3 and Route 495 makes this Townhome commuter friendly. Come and see this lovely Townhome today!...
Contact an agent
Home facts
- Year built:2006
- Listing ID #:73557447
- Updated:September 23, 2026 at 11:16 AM
Rooms and interior
- Bedrooms:4
- Total bathrooms:3
- Full bathrooms:2
- Half bathrooms:1
- Rooms Total:6
- Flooring:Carpet, Hardwood, Tile
- Kitchen Description:Dishwasher, Flooring - Hardwood, Microwave, Range, Refrigerator
- Living area:1,861 sq. ft.
Heating and cooling
- Cooling:1 Cooling Zone, Central Air
- Heating:Forced Air, Natural Gas
- Central air:Yes
Structure and exterior
- Roof:Shingle
- Year built:2006
- Building area:1,861 sq. ft.
- Construction Materials:Frame
Utilities
- Water:Public
- Sewer:Public Sewer
Finances and disclosures
- Price:$509,000
- Price per sq. ft.:$273.51
- Tax amount:$4,546 (2026)
Features and amenities
- Appliances:Dishwasher, Microwave, Range, Refrigerator
- Laundry features:In Unit, Third Floor
Parking
- Total parking spaces:2
- Parking description:Assigned, Off Street, Under
- Garage:Yes
- Garage spaces:1
New listings near 688 Gorham Street #688
- Open Sun, 1 to 3pmNew
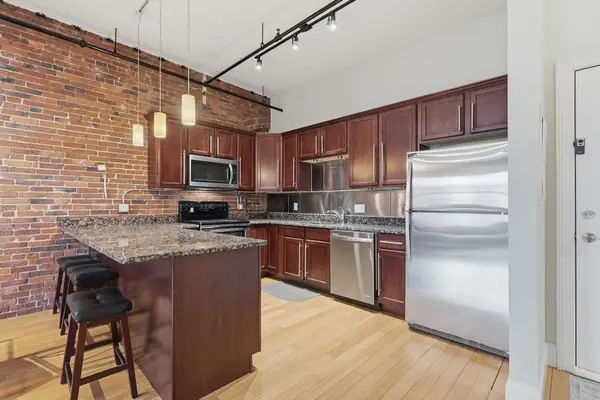 $388,000Active2 beds 2 baths1,172 sq. ft.
61 Market St #3A, Lowell, MA 01852
MLS# 73580946Listed by: Chinatti Realty Group, Inc. - New
 $510,000Active3 beds 2 baths1,482 sq. ft.
272 Shaw St, Lowell, MA 01851
MLS# 73580754Listed by: Carvalho & Son's Realty - Open Sat, 12 to 1:30pmNew
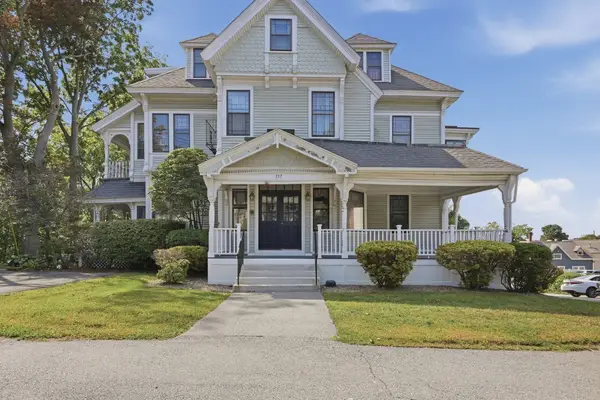 $235,000Active1 beds 1 baths861 sq. ft.
157 Nesmith Street #9, Lowell, MA 01852
MLS# 73580764Listed by: Lamacchia Realty, Inc. - New
 $334,000Active3 beds 1 baths1,184 sq. ft.
59 Crescent St, Lowell, MA 01851
MLS# 73580415Listed by: Cameron Real Estate Group - New
 $435,000Active3 beds 1 baths1,270 sq. ft.
185 Dracut St, Lowell, MA 01854
MLS# 73580444Listed by: Coldwell Banker Realty - Framingham - Open Fri, 6 to 7:30pmNew
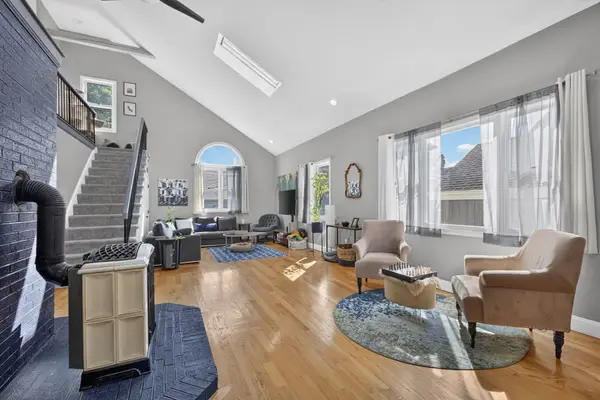 $575,000Active3 beds 2 baths2,195 sq. ft.
42 Epping Street #4, Lowell, MA 01852
MLS# 73580351Listed by: Kearns Nardone Realty LLC - New
 $1,175,000Active6 beds 6 baths4,603 sq. ft.
255 Liberty Street, Lowell, MA 01851
MLS# 73580214Listed by: Horvath & Tremblay - New
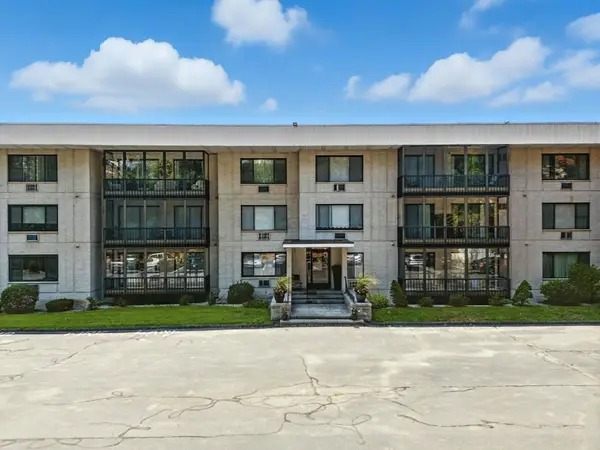 $359,900Active2 beds 2 baths1,106 sq. ft.
234 Nesmith St #8, Lowell, MA 01852
MLS# 73579908Listed by: Christine E. Natale, Broker - New
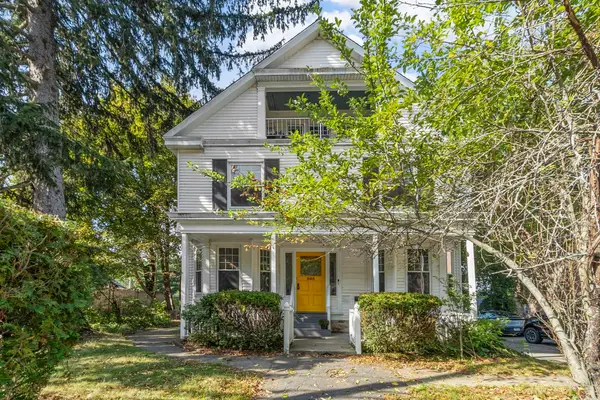 $865,000Active7 beds 3 baths3,426 sq. ft.
305 Nesmith St, Lowell, MA 01852
MLS# 73579588Listed by: RE/MAX Innovative Properties - New
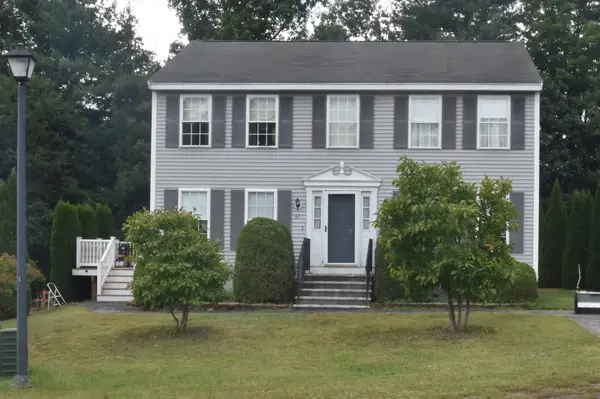 $644,900Active3 beds 2 baths1,700 sq. ft.
65 Photine Drive, Lowell, MA 01854
MLS# 73579514Listed by: Keller Williams Realty-Merrimack


Protect your home and budget from life's surprises with an Assurant Home Warranty, backed by a partner that supports you through every step of homeownership. Explore Plans.
© 2026 Better Homes and Gardens Real Estate LLC. An Anywhere Real Estate company. All rights reserved. Better Homes and Gardens® Real Estate is a registered trademark owned by Meredith Operations Corporation, licensed to Better Homes and Gardens Real Estate LLC and used with permission. Better Homes and Gardens Real Estate LLC fully supports the principles of the Fair Housing Act and the Equal Opportunity Act. Listing information is deemed reliable but is not guaranteed accurate.
Each office is independently owned and operated.
Any services or products provided by third parties are not provided by, affiliated with or related to Better Homes and Gardens Real Estate LLC, or its affiliated companies.