
70 Acropolis Road, Lowell, MA 01854
Local realty services provided by:Better Homes and Gardens Real Estate The Masiello Group
70 Acropolis Road,Lowell, MA 01854
$629,900
- 4 Beds
- 3 Baths
- 2,263 sq. ft.
- Single family
- Active
Upcoming open houses
- Sat, Nov 1411:00 am - 01:00 pm
- Sun, Nov 1511:00 am - 01:00 pm
Listed by: paul a. dubuque
Office: lamacchia realty, inc.
MLS#:73601554
Source:MLSPIN
Price summary
- Price:$629,900
- Price per sq. ft.:$278.35
About this home
Immaculate and thoughtfully updated, this stunning Colonial offers modern luxury and exceptional indoor-outdoor living! The heart of the home is a showstopping 2026 kitchen featuring Shaker style cabinetry, luminous quartz countertops, a substantial island with seating, recessed lighting, and new stainless steel appliances (including an air-fry range, disposal, and ice maker). New vinyl flooring extends through the main level, flowing seamlessly from the kitchen into the dining area and a comfortable living room centered around a white-painted brick fireplace. A practical tiled sunroom with updated windows leads to the outdoors. Upstairs, (2023) vinyl plank flooring spans sunlit bedrooms with ceiling fans and generous closet space, served by a tiled full bath. The partially finished basement delivers a renovated flex space, currently used as a bedroom, and a full bathroom completed in 2025. Outside, a large deck overlooks a broad lawn framed by mature trees, an irrigation system, and a private basketball court. Complete with a (2024) newer roof and moments to schools, fields, and state forest trails! Be home for the holidays! BONUS - Separate parcel included with property adding an additional .14 acres!...
Contact an agent
Home facts
- Year built:1963
- Listing ID #:73601554
- Updated:November 13, 2026 at 01:55 AM
Rooms and interior
- Bedrooms:4
- Total bathrooms:3
- Full bathrooms:2
- Half bathrooms:1
- Rooms Total:8
- Flooring:Concrete, Flooring - Stone/Ceramic Tile, Tile, Vinyl
- Dining Description:Vinyl
- Kitchen Description:Countertops - Stone/Granite/Solid, Dishwasher, Disposal, Flooring - Vinyl, Gas Stove, Kitchen Island, Microwave, Range, Recessed Lighting, Refrigerator, Stainless Steel Appliances
- Basement Description:Concrete, Finished, Interior Entry, Unfinished, Walk-Out Access
- Living area:2,263 sq. ft.
Heating and cooling
- Heating:Baseboard, Electric, Electric Baseboard, Oil
Structure and exterior
- Roof:Shingle
- Year built:1963
- Building area:2,263 sq. ft.
- Lot area:0.14 Acres
- Architectural Style:Colonial
- Construction Materials:Conventional (2x4-2x6)
- Exterior Features:Deck, Deck - Wood, Rain Gutters, Sprinkler System
- Foundation Description:Block
Utilities
- Water:Public
- Sewer:Public Sewer
Finances and disclosures
- Price:$629,900
- Price per sq. ft.:$278.35
- Tax amount:$5,064 (2026)
Features and amenities
- Appliances:Dishwasher, Disposal, Dryer, Microwave, Range, Refrigerator, Washer
- Laundry features:Dryer, Electric Dryer Hookup, In Basement, Washer, Washer Hookup
Parking
- Total parking spaces:1
- Parking description:Paved, Paved Drive
New listings near 70 Acropolis Road
- Coming Soon
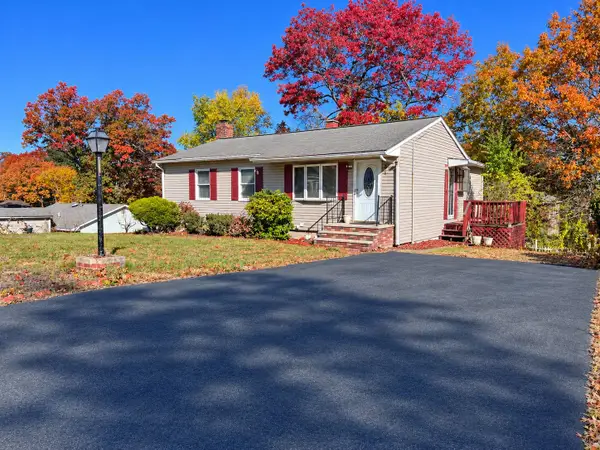 $565,000Coming Soon4 beds 2 baths2,046 sq. ft.
109 Mary Theresa Ter, Lowell, MA 01854
MLS# 73599794Listed by: Lamacchia Realty, Inc. - New
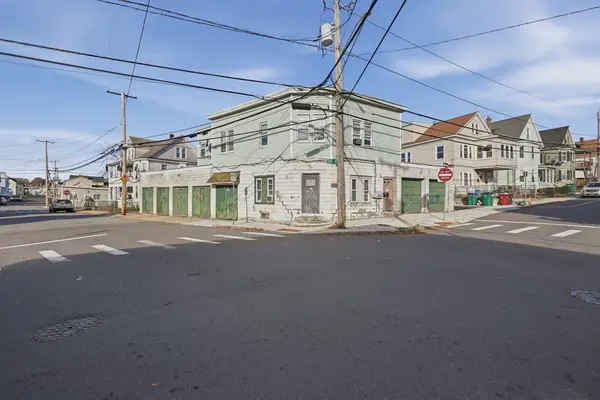 $600,000Active3 beds 2 baths1,178 sq. ft.
225 Smith St, Lowell, MA 01851
MLS# 73601666Listed by: Lamacchia Realty, Inc. - New
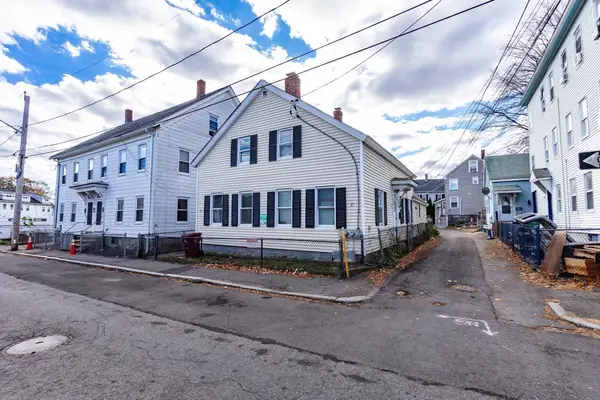 $550,000Active5 beds 2 baths1,707 sq. ft.
47-49 Cedar St., Lowell, MA 01852
MLS# 73601586Listed by: Cameron Prestige, LLC - Open Sat, 11am to 12:30pmNew
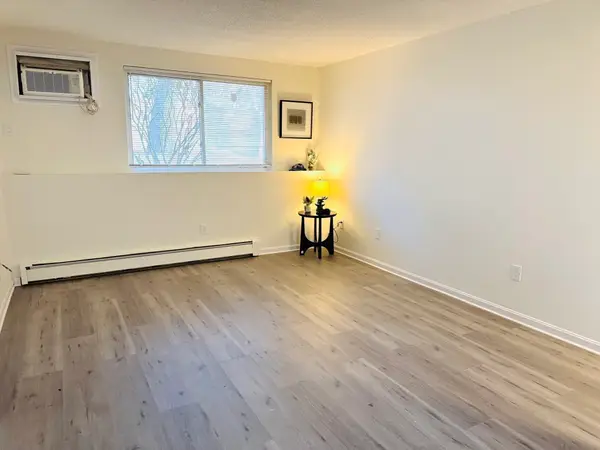 $239,999Active2 beds 1 baths750 sq. ft.
210 Smith St #3, Lowell, MA 01851
MLS# 73601585Listed by: Coldwell Banker Realty - Andovers/Readings Regional - Open Sat, 11am to 1pmNew
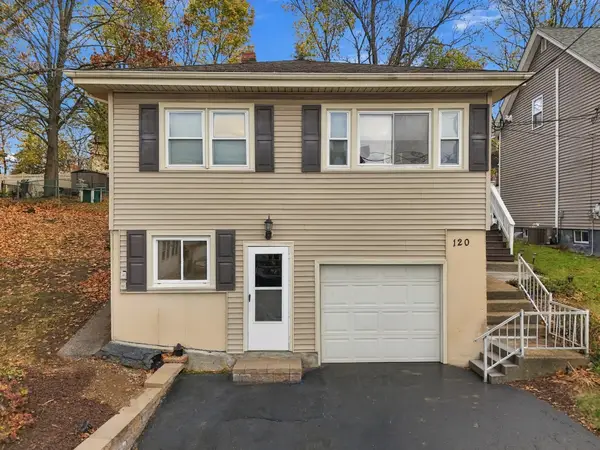 $489,900Active2 beds 2 baths1,032 sq. ft.
120 Foster St, Lowell, MA 01851
MLS# 73601318Listed by: Keller Williams Gateway Realty - Open Sat, 1 to 2:30pmNew
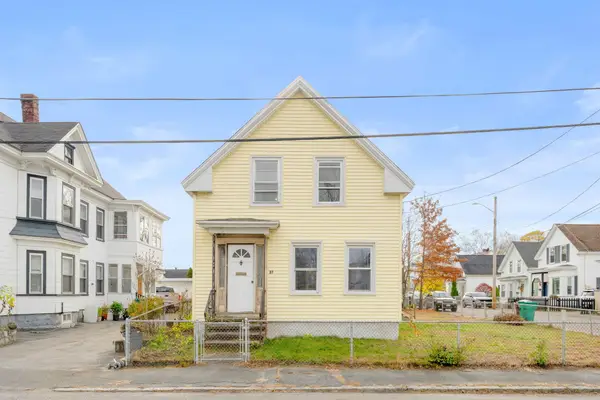 $399,000Active4 beds 1 baths1,432 sq. ft.
27 Fay St, Lowell, MA 01852
MLS# 73601184Listed by: Keller Williams Realty Boston-Metro | Back Bay - Open Sat, 12 to 2pmNew
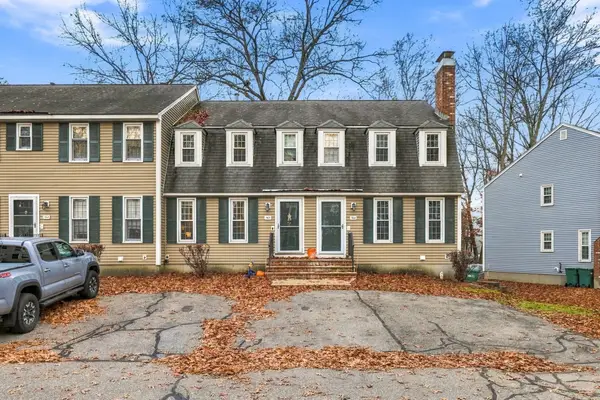 $389,000Active2 beds 2 baths1,354 sq. ft.
20 Woodland Dr #363, Lowell, MA 01852
MLS# 73601009Listed by: William Raveis R.E. & Home Services - New
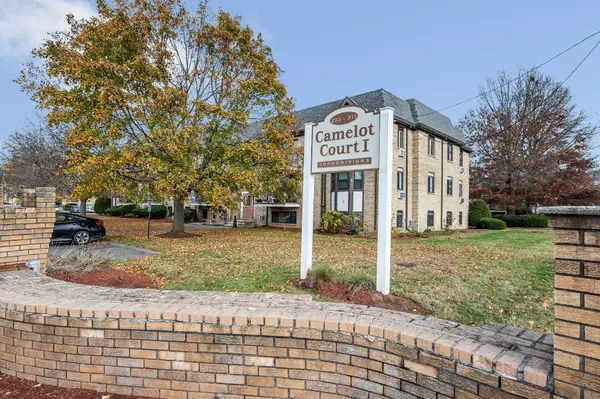 $169,000Active-- beds 1 baths370 sq. ft.
311 Pawtucket Blvd #5, Lowell, MA 01854
MLS# 73601012Listed by: Foundation Brokerage Group - Open Sat, 11am to 12:30pmNew
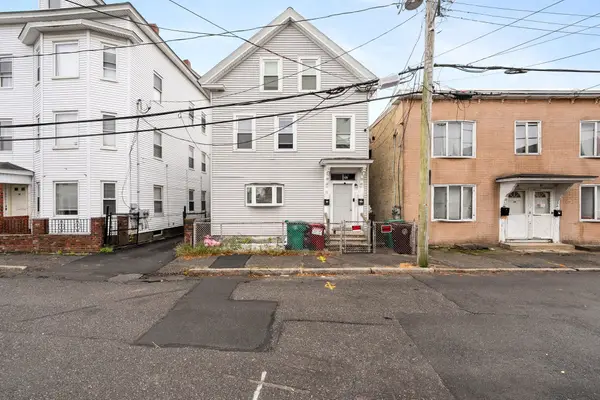 $739,900Active10 beds 2 baths2,904 sq. ft.
32 Swift Street, Lowell, MA 01852
MLS# 73601055Listed by: Keynova Group LLC


Protect your home and budget from life's surprises with an Assurant Home Warranty, backed by a partner that supports you through every step of homeownership. Explore Plans.
© 2026 Better Homes and Gardens Real Estate LLC. An Anywhere Real Estate company. All rights reserved. Better Homes and Gardens® Real Estate is a registered trademark owned by Meredith Operations Corporation, licensed to Better Homes and Gardens Real Estate LLC and used with permission. Better Homes and Gardens Real Estate LLC fully supports the principles of the Fair Housing Act and the Equal Opportunity Act. Listing information is deemed reliable but is not guaranteed accurate.
Each office is independently owned and operated.
Any services or products provided by third parties are not provided by, affiliated with or related to Better Homes and Gardens Real Estate LLC, or its affiliated companies.