
70 Westwind Rd, Lowell, MA 01852
Local realty services provided by:Better Homes and Gardens Real Estate The Shanahan Group
70 Westwind Rd,Lowell, MA 01852
$619,000
- 3 Beds
- 2 Baths
- 1,765 sq. ft.
- Single family
- Active
Upcoming open houses
- Sat, Oct 1011:30 am - 01:00 pm
Listed by: brian & diana segool
Office: gibson sotheby's international realty
MLS#:73587828
Source:MLSPIN
Price summary
- Price:$619,000
- Price per sq. ft.:$350.71
About this home
Tucked along a quiet, tree-lined street in Lowell's coveted Belvidere neighborhood, 70 Westwind Road offers the kind of welcoming neighborhood that makes a house feel like home. You're just minutes from downtown's restaurants, shops, and riverfront, with quick access to Routes 495, 93, and Route 3 for an easy commute in any direction.This 8-room, 3-bedroom, 2-full-bath home has space for everyday living and entertaining alike. Natural light fills the living room, which opens to the kitchen and dining area, and beautiful plantation shutters throughout the first floor add a classic, finished touch. From there, step into the three-season sunroom and look out over a private, fenced backyard with a heated inground pool, ready for summer cookouts and lazy weekend afternoons. The main level offers all three bedrooms, each with hardwood floors, plus a tiled full bath. The finished lower level adds even more living space. Gather around the wood-burning fireplace in the family room, and use the large bonus room however you need it: home office, guest space, gym, or playroom. A second full bath and laundry complete the level. Central air, gas heat, and years of thoughtful care, including a newer roof, pool heater, solar panels, and fireplace insert, make this one easy to move right into. A perfect place to call home!...
Contact an agent
Home facts
- Year built:1971
- Subdivision & Development:Belvidere
- Listing ID #:73587828
- Updated:October 08, 2026 at 01:50 AM
Rooms and interior
- Bedrooms:3
- Total bathrooms:2
- Full bathrooms:2
- Rooms Total:8
- Flooring:Flooring - Vinyl, Flooring - Wall to Wall Carpet, Hardwood, Vinyl
- Dining Description:Stone/Ceramic Tile
- Kitchen Description:Dishwasher, Flooring - Stone/Ceramic Tile, Microwave, Range, Refrigerator
- Living area:1,765 sq. ft.
Heating and cooling
- Cooling:1 Cooling Zone, Central Air
- Heating:Forced Air, Natural Gas
- Central air:Yes
Structure and exterior
- Roof:Shingle
- Year built:1971
- Building area:1,765 sq. ft.
- Lot area:0.23 Acres
- Architectural Style:Split Entry
- Construction Materials:Frame
- Exterior Features:Porch - Enclosed, Storage
- Foundation Description:Concrete Perimeter
Schools
- High school:Lowell High School
- Middle school:School Of Choice
- Elementary school:School Of Choice
Utilities
- Water:Public
- Sewer:Public Sewer
Finances and disclosures
- Price:$619,000
- Price per sq. ft.:$350.71
- Tax amount:$6,372 (2026)
Features and amenities
- Appliances:Dishwasher, Dryer, Microwave, Range, Refrigerator, Washer
- Laundry features:Dryer, Electric Dryer Hookup, In Basement, Washer, Washer Hookup
- Pool features:Pool - Inground Heated, Private Pool
Parking
- Total parking spaces:2
- Parking description:Off Street, Paved Drive
New listings near 70 Westwind Rd
- New
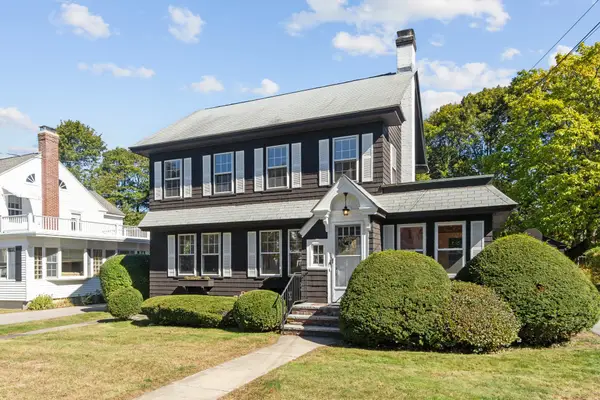 $619,900Active3 beds 2 baths1,510 sq. ft.
124 Luce Street, Lowell, MA 01852
MLS# 73588100Listed by: ERA Key Realty Services - Open Sun, 12 to 2pmNew
 $329,900Active2 beds 2 baths1,454 sq. ft.
200 Market St #204, Lowell, MA 01852
MLS# 73587959Listed by: Doherty Properties - New
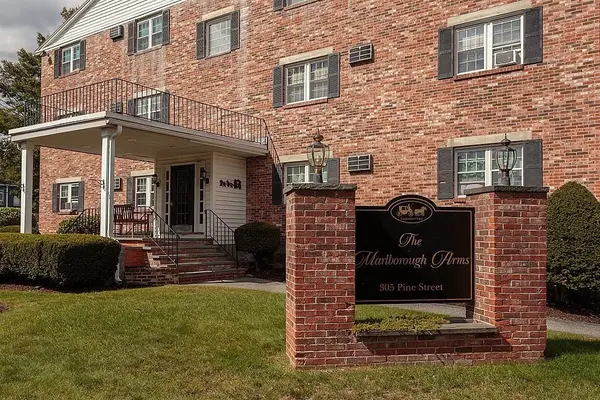 $280,000Active2 beds 1 baths753 sq. ft.
305 Pine St #6, Lowell, MA 01851
MLS# 73587889Listed by: LAER Realty Partners - Open Thu, 5 to 6:30pmNew
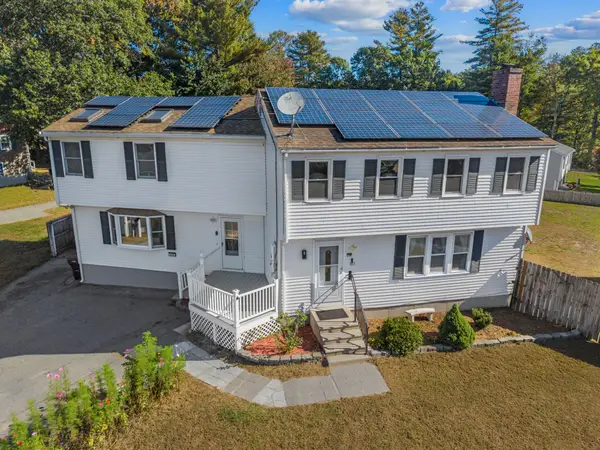 $640,000Active4 beds 3 baths2,354 sq. ft.
105 Freda Ln, Lowell, MA 01854
MLS# 73587729Listed by: Keller Williams Realty - New
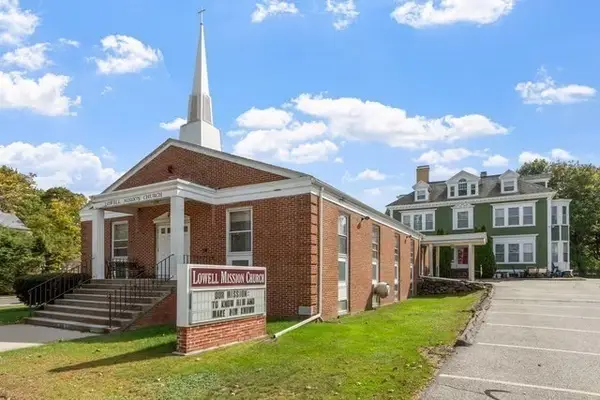 $1,700,000Active4 beds 5 baths8,666 sq. ft.
403 Andover St, Lowell, MA 01852
MLS# 73587629Listed by: Keller Williams Realty - Merrimack - Open Sat, 12 to 1:30pmNew
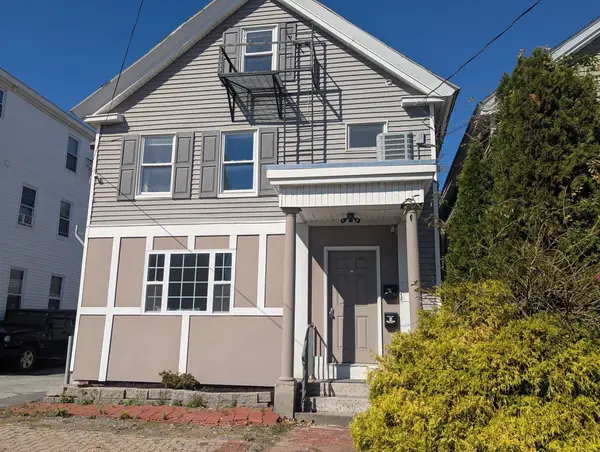 $795,000Active6 beds 3 baths2,749 sq. ft.
243 Appleton St, Lowell, MA 01852
MLS# 73587665Listed by: Aikenhead Real Estate, Inc. - Open Fri, 4 to 6pmNew
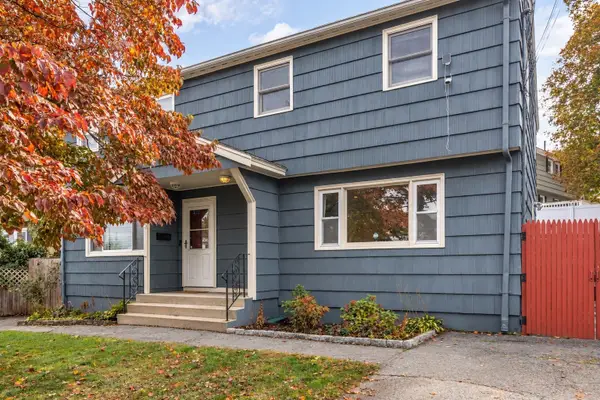 $399,000Active3 beds 1 baths1,032 sq. ft.
631 E Merrimack St #631, Lowell, MA 01852
MLS# 73587579Listed by: eXp Realty LLC - Open Sat, 12 to 2pmNew
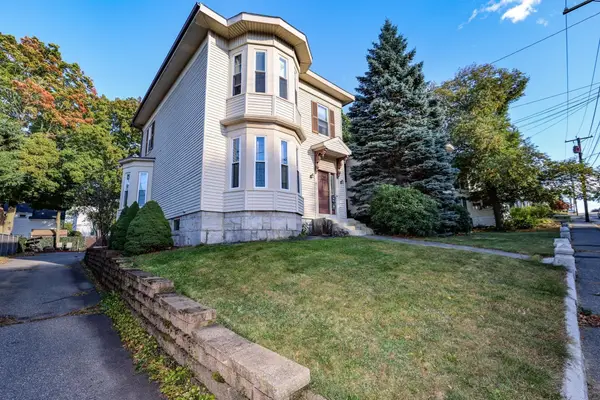 $380,000Active2 beds 1 baths1,328 sq. ft.
86 Stevens St #B, Lowell, MA 01851
MLS# 73587478Listed by: Realty One Group Next Level - New
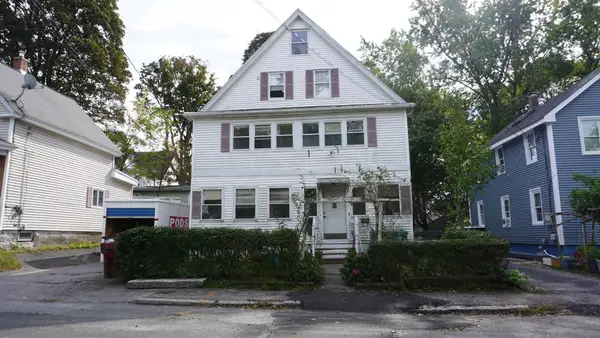 $585,000Active6 beds 3 baths3,039 sq. ft.
12-14 Billings St, Lowell, MA 01850
MLS# 73587449Listed by: Lamacchia Realty, Inc.


Protect your home and budget from life's surprises with an Assurant Home Warranty, backed by a partner that supports you through every step of homeownership. Explore Plans.
© 2026 Better Homes and Gardens Real Estate LLC. An Anywhere Real Estate company. All rights reserved. Better Homes and Gardens® Real Estate is a registered trademark owned by Meredith Operations Corporation, licensed to Better Homes and Gardens Real Estate LLC and used with permission. Better Homes and Gardens Real Estate LLC fully supports the principles of the Fair Housing Act and the Equal Opportunity Act. Listing information is deemed reliable but is not guaranteed accurate.
Each office is independently owned and operated.
Any services or products provided by third parties are not provided by, affiliated with or related to Better Homes and Gardens Real Estate LLC, or its affiliated companies.