
80 Smith Street #3A, Lowell, MA 01851
Local realty services provided by:Better Homes and Gardens Real Estate The Shanahan Group
80 Smith Street #3A,Lowell, MA 01851
$364,900
- 2 Beds
- 2 Baths
- 1,158 sq. ft.
- Condominium
- Active
Upcoming open houses
- Sat, Sep 2610:30 am - 11:30 am
- Sun, Sep 2711:30 am - 01:00 pm
Listed by: jodi fitzgerald
Office: fitzgerald & associates
MLS#:73582068
Source:MLSPIN
Price summary
- Price:$364,900
- Price per sq. ft.:$315.11
About this home
Absolute move in condition Townhouse! Remodeled in the last 8 years, this 3 level townhouse is the perfect place to make your home! Convenience is key! Close to downtown Lowell, shopping, dining, public transportation and the MBTA Commuter Rail, with easy access to the Lowell Connector, Route 3 and I-495. Everything you need—from everyday errands to your daily commute—is within easy reach. Enter in to the unit starting with the garage and a mud room. Walk up to the open and large kitchen area with white cabinets and stainless appliances. Gather around the kitchen area on the peninsula that accommodates stools or in the eating area that can seat up to 8-10!! A 6 foot slider leads you to the exterior deck where you can relax after a days work. The large living room with hardwood floors allows space for Sunday Football with your friends. The bedrooms are a generous with double closets in each. Natural light is abundant in the unit. This winter - you won't have to worry about finding parking, shoveling, or wiping the snow off your car! Simple lifestyle at home to take buy back your time!...
Contact an agent
Home facts
- Year built:1985
- Listing ID #:73582068
- Updated:September 24, 2026 at 08:17 PM
Rooms and interior
- Bedrooms:2
- Total bathrooms:2
- Full bathrooms:1
- Half bathrooms:1
- Rooms Total:4
- Flooring:Carpet, Tile, Wood
- Kitchen Description:Cabinets - Upgraded, Deck - Exterior, Dining Area, Dishwasher, Exterior Access, Flooring - Hardwood, Gas Stove, Lighting - Overhead, Microwave, Range, Refrigerator
- Living area:1,158 sq. ft.
Heating and cooling
- Cooling:1 Cooling Zone, Central Air
- Heating:Forced Air, Natural Gas
- Central air:Yes
Structure and exterior
- Roof:Shingle
- Year built:1985
- Building area:1,158 sq. ft.
- Construction Materials:Frame
- Exterior Features:Deck - Wood
Utilities
- Water:Public
- Sewer:Public Sewer
Finances and disclosures
- Price:$364,900
- Price per sq. ft.:$315.11
- Tax amount:$4,397 (2026)
Features and amenities
- Appliances:Dishwasher, Dryer, Microwave, Range, Refrigerator, Washer
- Laundry features:Dryer, Gas Dryer Hookup, In Basement, In Unit, Washer, Washer Hookup
Parking
- Total parking spaces:3
- Parking description:Assigned, Attached, Common, Garage Door Opener, Guest, Off Street, Storage, Under
- Garage:Yes
- Garage spaces:1
New listings near 80 Smith Street #3A
- Open Sun, 10am to 12pmNew
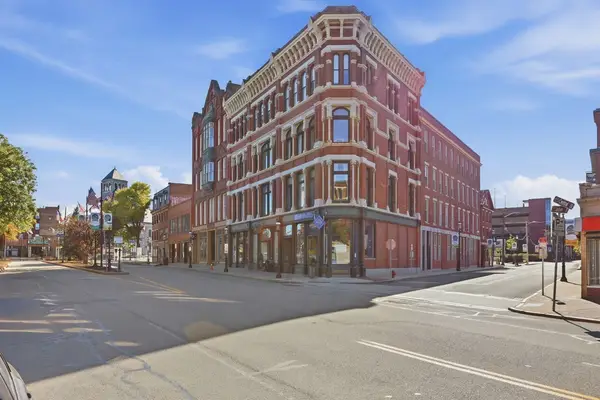 $250,000Active1 beds 1 baths604 sq. ft.
219 Central Street #2B, Lowell, MA 01852
MLS# 73582230Listed by: Keller Williams Realty-Merrimack - Open Fri, 4 to 6pmNew
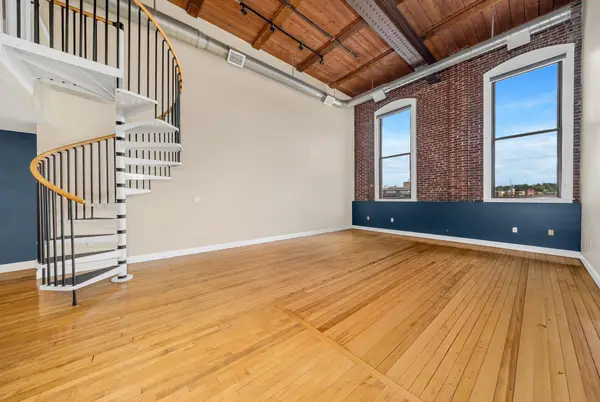 $359,900Active1 beds 1 baths1,173 sq. ft.
10 Kearney Sq #307, Lowell, MA 01852
MLS# 73582309Listed by: Lillian Montalto Signature Properties - Open Sat, 1 to 2:30pmNew
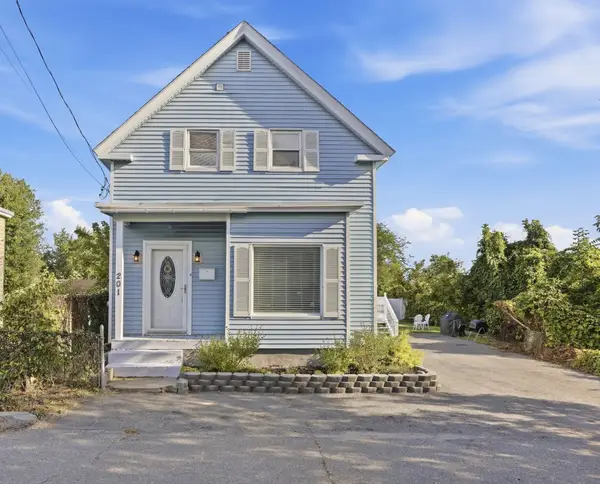 $495,000Active4 beds 2 baths1,402 sq. ft.
201 W Manchester St, Lowell, MA 01852
MLS# 73582158Listed by: William Raveis R.E. & Home Services - New
 $299,900Active3 beds 1 baths1,212 sq. ft.
126 W 6th St., Lowell, MA 01850
MLS# 73582065Listed by: Keller Williams Realty - Open Sat, 12 to 1pmNew
 $474,999Active4 beds 2 baths1,677 sq. ft.
11 Harrison St #11, Lowell, MA 01852
MLS# 73582021Listed by: View Real Estate Group - New
 $595,000Active5 beds 3 baths2,148 sq. ft.
559 Chelmsford St, Lowell, MA 01851
MLS# 73581916Listed by: Cameron Prestige, LLC - Open Fri, 4 to 6pmNew
 $500,000Active3 beds 1 baths1,640 sq. ft.
751 Varnum Avenue, Lowell, MA 01854
MLS# 73581762Listed by: Keller Williams Realty Metropolitan - New
 $760,000Active6 beds 2 baths2,818 sq. ft.
94-96 Crawford Street, Lowell, MA 01854
MLS# 73581718Listed by: LAER Realty Partners - Open Sat, 11am to 12:30pmNew
 $500,000Active6 beds 2 baths2,493 sq. ft.
352 Stackpole Street, Lowell, MA 01852
MLS# 73581596Listed by: LAER Realty Partners


Protect your home and budget from life's surprises with an Assurant Home Warranty, backed by a partner that supports you through every step of homeownership. Explore Plans.
© 2026 Better Homes and Gardens Real Estate LLC. An Anywhere Real Estate company. All rights reserved. Better Homes and Gardens® Real Estate is a registered trademark owned by Meredith Operations Corporation, licensed to Better Homes and Gardens Real Estate LLC and used with permission. Better Homes and Gardens Real Estate LLC fully supports the principles of the Fair Housing Act and the Equal Opportunity Act. Listing information is deemed reliable but is not guaranteed accurate.
Each office is independently owned and operated.
Any services or products provided by third parties are not provided by, affiliated with or related to Better Homes and Gardens Real Estate LLC, or its affiliated companies.