
86 Stevens St #B, Lowell, MA 01851
Local realty services provided by:Better Homes and Gardens Real Estate The Shanahan Group
86 Stevens St #B,Lowell, MA 01851
$380,000
- 2 Beds
- 1 Baths
- 1,328 sq. ft.
- Condominium
- Active
Upcoming open houses
- Sat, Oct 1012:00 pm - 02:00 pm
- Sun, Oct 1112:00 pm - 02:00 pm
Listed by: molly cottle
Office: realty one group next level
MLS#:73587478
Source:MLSPIN
Price summary
- Price:$380,000
- Price per sq. ft.:$286.14
- Monthly HOA dues:$250
About this home
Welcome to this spacious, move-in-ready condo filled with beautiful natural light throughout. An abundance of windows, high ceilings, and generous room sizes create a bright, sunny, and welcoming atmosphere from the moment you step inside.The inviting entry area leads into an oversized living room that flows seamlessly into the dining area, creating a wonderful layout for both everyday living and entertaining. The spacious primary bedroom offers a comfortable retreat, while in-unit laundry adds everyday convenience.Step outside to the private back deck, perfect for grilling, entertaining, or simply enjoying warm spring and summer evenings. Additional highlights include plenty of storage and two deeded off-street parking spaces.Ideally located just minutes from Routes 3 and 495, this home provides convenient access to shopping, dining, and commuting. The privately managed, owner-occupied association includes master insurance, lawn care, and snow removal in the condo fee.Bright, spacious, and truly move-in ready, this is an exceptional opportunity to enjoy low-maintenance condo living in a convenient location. Showings begin at the open houses, Saturday and Sunday 12-2....
Contact an agent
Home facts
- Year built:1983
- Listing ID #:73587478
- Updated:October 07, 2026 at 02:35 PM
Rooms and interior
- Bedrooms:2
- Total bathrooms:1
- Full bathrooms:1
- Rooms Total:5
- Flooring:Wood
- Dining Description:Hardwood
- Kitchen Description:Flooring - Hardwood
- Living area:1,328 sq. ft.
Heating and cooling
- Heating:Baseboard, Natural Gas
Structure and exterior
- Roof:Shingle
- Year built:1983
- Building area:1,328 sq. ft.
- Construction Materials:Frame
- Exterior Features:Deck, Rain Gutters
Utilities
- Water:Public
- Sewer:Public Sewer
Finances and disclosures
- Price:$380,000
- Price per sq. ft.:$286.14
- Tax amount:$2,013 (2026)
Parking
- Total parking spaces:2
- Parking description:Assigned, Off Street
New listings near 86 Stevens St #B
- New
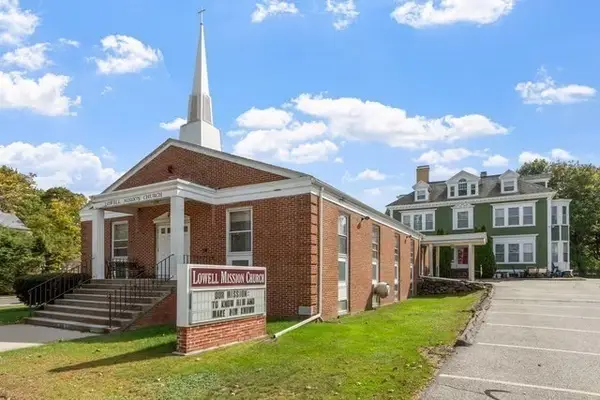 $1,700,000Active4 beds 5 baths8,666 sq. ft.
403 Andover St, Lowell, MA 01852
MLS# 73587629Listed by: Keller Williams Realty - Merrimack - New
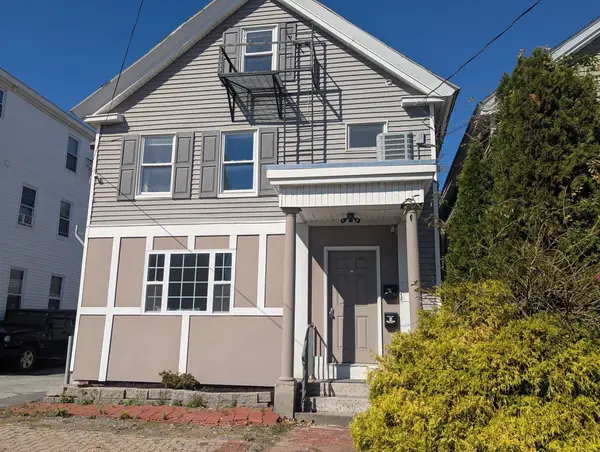 $795,000Active6 beds 3 baths2,749 sq. ft.
243 Appleton St, Lowell, MA 01852
MLS# 73587665Listed by: Aikenhead Real Estate, Inc. - Open Fri, 4 to 6pmNew
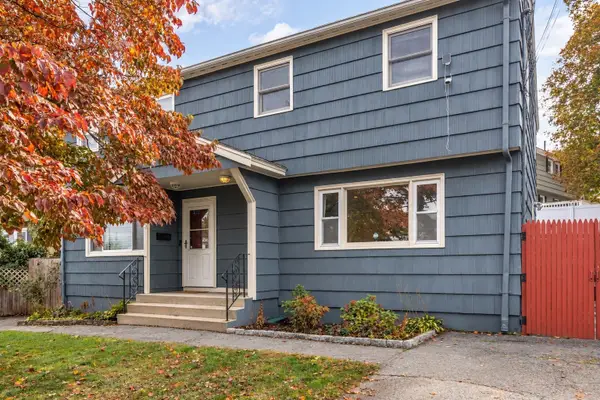 $399,000Active3 beds 1 baths1,032 sq. ft.
631 E Merrimack St #631, Lowell, MA 01852
MLS# 73587579Listed by: eXp Realty LLC - New
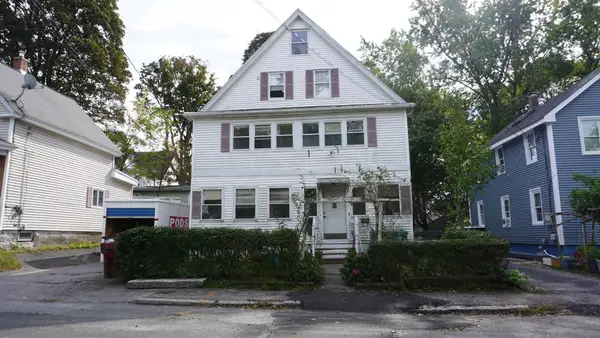 $585,000Active6 beds 3 baths3,039 sq. ft.
12-14 Billings St, Lowell, MA 01850
MLS# 73587449Listed by: Lamacchia Realty, Inc. - Open Sat, 12 to 1:30pmNew
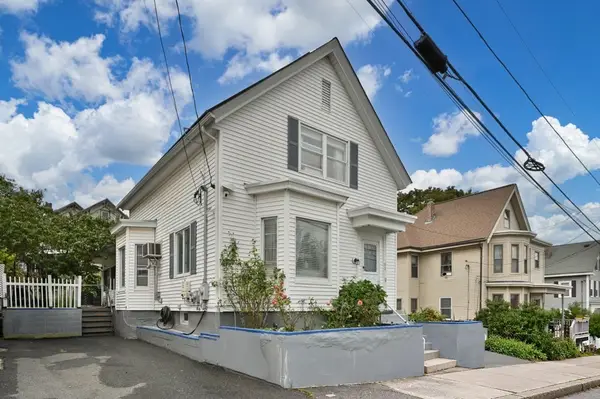 $489,900Active3 beds 2 baths1,486 sq. ft.
55 Arlington St, Lowell, MA 01854
MLS# 73587436Listed by: Leading Edge Real Estate - New
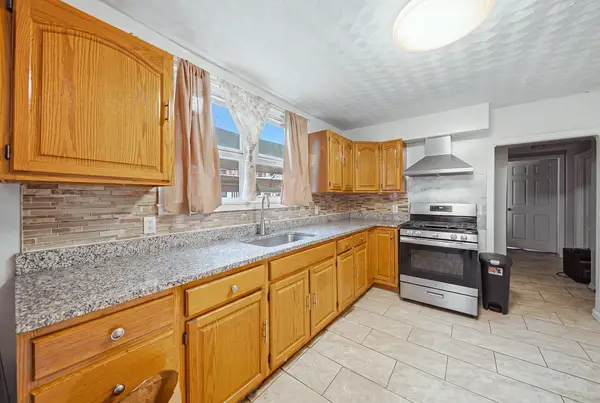 $695,000Active8 beds 3 baths3,001 sq. ft.
8 Cady St, Lowell, MA 01852
MLS# 73587442Listed by: eXp Realty LLC - Open Sat, 11am to 12:30pmNew
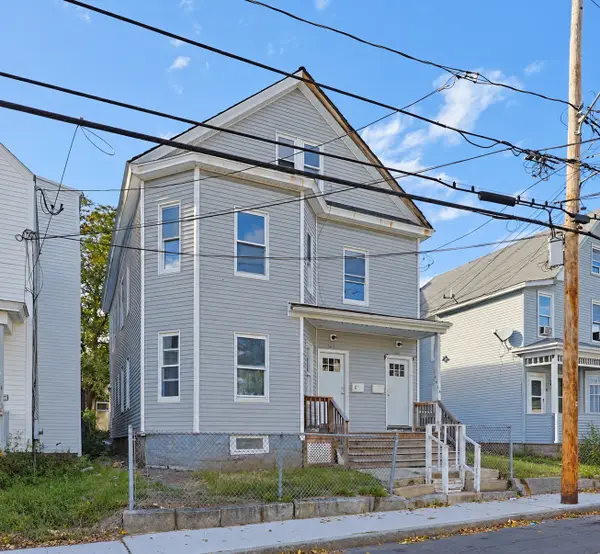 $675,000Active7 beds 2 baths2,979 sq. ft.
161 Smith St, Lowell, MA 01851
MLS# 73587368Listed by: Coldwell Banker Realty - Andovers/Readings Regional - Open Sat, 10am to 12pmNew
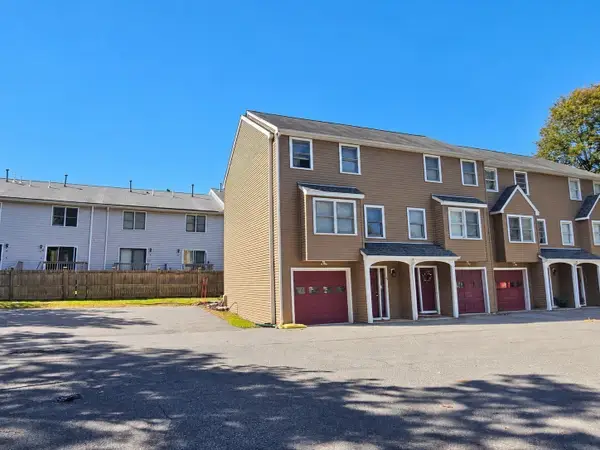 $349,900Active2 beds 2 baths1,091 sq. ft.
20 Angle St #10, Lowell, MA 01851
MLS# 73587304Listed by: Pristine Estates, LLC - New
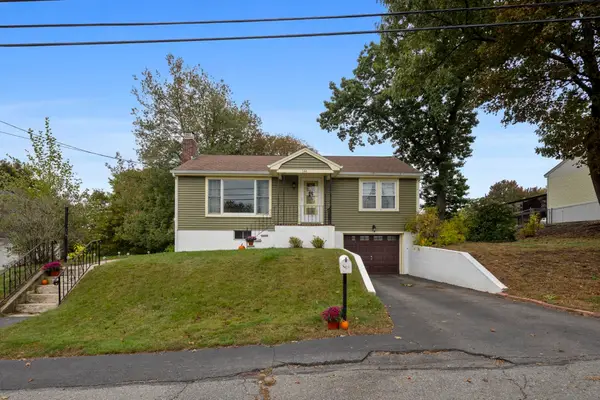 $480,000Active2 beds 1 baths1,187 sq. ft.
144 Fox Street, Lowell, MA 01859
MLS# 73587154Listed by: Fiv Realty Co.


Protect your home and budget from life's surprises with an Assurant Home Warranty, backed by a partner that supports you through every step of homeownership. Explore Plans.
© 2026 Better Homes and Gardens Real Estate LLC. An Anywhere Real Estate company. All rights reserved. Better Homes and Gardens® Real Estate is a registered trademark owned by Meredith Operations Corporation, licensed to Better Homes and Gardens Real Estate LLC and used with permission. Better Homes and Gardens Real Estate LLC fully supports the principles of the Fair Housing Act and the Equal Opportunity Act. Listing information is deemed reliable but is not guaranteed accurate.
Each office is independently owned and operated.
Any services or products provided by third parties are not provided by, affiliated with or related to Better Homes and Gardens Real Estate LLC, or its affiliated companies.