
105 Higher Brook Dr, Ludlow, MA 01056
Local realty services provided by:Better Homes and Gardens Real Estate The Masiello Group
105 Higher Brook Dr,Ludlow, MA 01056
$589,900
- 3 Beds
- 2 Baths
- 2,191 sq. ft.
- Single family
- Active
Listed by: angela m. costello
Office: coldwell banker realty - western ma
MLS#:73580859
Source:MLSPIN
Price summary
- Price:$589,900
- Price per sq. ft.:$269.24
About this home
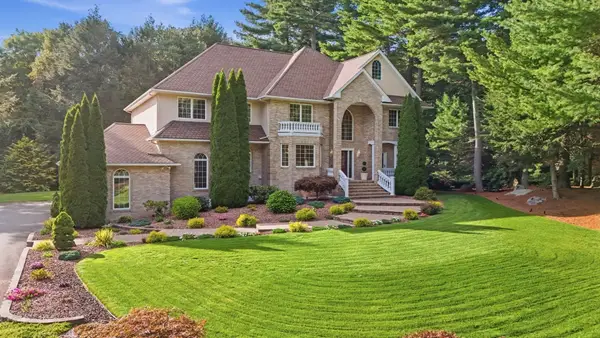
If you are looking for a well-built, exceptionally well-cared-for home with custom features throughout, this is the home for you! A beautifully manicured yard with ornate plantings welcomes you, with a circular driveway leading to an inviting double entry adorned with elegant leaded-glass doors. Inside, you’ll immediately appreciate the wood-planked vaulted ceilings extending throughout much of the main living area. The custom kitchen is designed for both beauty and functionality, featuring high-end stainless-steel appliances, granite countertops, a tumbled marble backsplash, lighted cabinetry, and a movable center island for added flexibility. An informal dining area, granite serving bar overlooking the sunken family room, and multiple exterior access points create an ideal setting for everyday living and larger gatherings. Rich hardwood floors extend throughout the home, beginning in the light-filled living room with oversized windows and continuing into the formal dining room, which leads to a beautifully finished enclosed sunroom overlooking the lush, private rear yard. The family room features a beamed ceiling and custom fireplace, along with exterior access to the expansive patio, thoughtfully connecting the interior living spaces with the outdoor entertaining areas. The main level is completed by a full bath with custom tilework and a den/office with its own private entry—an ideal work-from-home space that provides privacy and could easily function as a fourth bedroom as well. Upstairs, hardwood floors continue through three generously sized bedrooms, all offering good storage, with double closets in the primary bedroom. A well-appointed full bath features a dual vanity and oversized glass-enclosed walk-in shower for a luxurious feel. Additional space can be found in the semi-finished, exceptionally clean basement, complete with a dedicated laundry room, two cedar storage closets, and a wine cellar. Outside, enjoy a private rear yard with storage shed, multiple gardening areas, sprinkler system, and picturesque spaces for relaxing and entertaining. Set on a quiet cul-de-sac with convenient access to town amenities, shopping centers, and major roadways, this exceptional home offers the custom details, thoughtful design, and comfortable living spaces you've been searching for....
Contact an agent
Home facts
- Year built:1976
- Listing ID #:73580859
- Updated:September 23, 2026 at 12:34 PM
Rooms and interior
- Bedrooms:3
- Total bathrooms:2
- Full bathrooms:2
- Rooms Total:8
- Flooring:Concrete, Flooring - Stone/Ceramic Tile, Hardwood, Tile
- Dining Description:Beamed Ceilings, Hardwood, Open Floorplan, Slider, Vaulted Ceiling(s)
- Kitchen Description:Cabinets - Upgraded, Countertops - Stone/Granite/Solid, Dining Area, Dishwasher, Disposal, Exterior Access, Flooring - Hardwood, Flooring - Stone/Ceramic Tile, Kitchen Island, Microwave, Open Floorplan, Oven, Range, Refrigerator, Stainless Steel Appliances, Vaulted Ceiling(s)
- Basement Description:Bulkhead, Concrete, Full, Partially Finished
- Living area:2,191 sq. ft.
Heating and cooling
- Cooling:2 Cooling Zones, Central Air
- Heating:Forced Air, Oil
- Central air:Yes
Structure and exterior
- Roof:Shingle
- Year built:1976
- Building area:2,191 sq. ft.
- Lot area:0.45 Acres
- Lot Features:Level
- Architectural Style:Contemporary
- Construction Materials:Frame
- Exterior Features:Deck - Composite, Garden, Patio, Porch - Enclosed, Rain Gutters, Sprinkler System, Storage
- Foundation Description:Concrete Perimeter
Utilities
- Water:Public
- Sewer:Private Sewer
Finances and disclosures
- Price:$589,900
- Price per sq. ft.:$269.24
- Tax amount:$7,233 (2026)
Features and amenities
- Appliances:Dishwasher, Disposal, Dryer, Microwave, Range, Refrigerator, Washer
- Laundry features:Dryer, Electric Dryer Hookup, In Basement, Washer, Washer Hookup
- Amenities:Ceiling Fan(s), Central Vacuum, Slider, Wine Cellar
Parking
- Total parking spaces:8
- Parking description:Attached, Garage Door Opener, Off Street, Paved, Paved Drive
- Garage:Yes
- Garage spaces:2
New listings near 105 Higher Brook Dr
- Coming Soon
 $1,100,000Coming Soon4 beds 4 baths4,244 sq. ft.
168 Southwood Dr., Ludlow, MA 01056
MLS# 73576210Listed by: Berkshire Hathaway HomeServices Realty Professionals - Open Sat, 11am to 12:30pmNew
 $329,900Active2 beds 2 baths1,444 sq. ft.
54 Mero St, Ludlow, MA 01056
MLS# 73581716Listed by: Keller Williams Realty - Open Sat, 11am to 12:30pmNew
 $345,000Active3 beds 1 baths1,008 sq. ft.
36 Butler St, Ludlow, MA 01056
MLS# 73581720Listed by: Coldwell Banker Realty - Western MA - Open Sat, 11:30am to 1pmNew
 $480,000Active3 beds 2 baths1,814 sq. ft.
330 Ventura St, Ludlow, MA 01056
MLS# 73581240Listed by: Real Broker MA, LLC - Open Sat, 11:30am to 1pmNew
 $365,900Active3 beds 2 baths1,152 sq. ft.
132 Prokop Ave, Ludlow, MA 01056
MLS# 73581156Listed by: Keller Williams Realty North Central 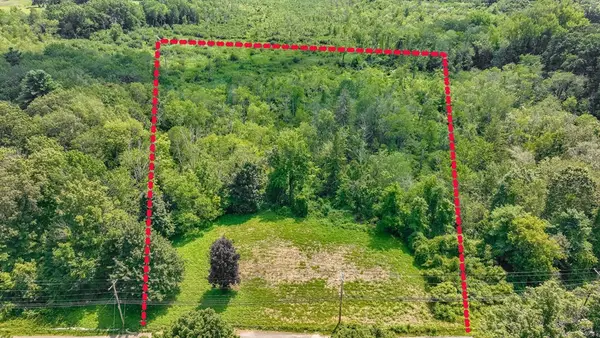 $75,000Active2.5 Acres
0 Center St Map 25, Parcel 49, Ludlow, MA 01056
MLS# 73415933Listed by: Grace Group Realty, LLC- New
 $89,999Active1 beds 1 baths600 sq. ft.
229 Miller St #C1, Ludlow, MA 01056
MLS# 73579962Listed by: Signature Realty - New
 $924,900Active5 beds 4 baths2,870 sq. ft.
44 Balsam Hill, Ludlow, MA 01056
MLS# 73579477Listed by: Gallagher Real Estate - New
 $899,900Active5 beds 4 baths2,870 sq. ft.
14 Balsam Hill Rd, Ludlow, MA 01056
MLS# 73579481Listed by: Gallagher Real Estate


Protect your home and budget from life's surprises with an Assurant Home Warranty, backed by a partner that supports you through every step of homeownership. Explore Plans.
© 2026 Better Homes and Gardens Real Estate LLC. An Anywhere Real Estate company. All rights reserved. Better Homes and Gardens® Real Estate is a registered trademark owned by Meredith Operations Corporation, licensed to Better Homes and Gardens Real Estate LLC and used with permission. Better Homes and Gardens Real Estate LLC fully supports the principles of the Fair Housing Act and the Equal Opportunity Act. Listing information is deemed reliable but is not guaranteed accurate.
Each office is independently owned and operated.
Any services or products provided by third parties are not provided by, affiliated with or related to Better Homes and Gardens Real Estate LLC, or its affiliated companies.